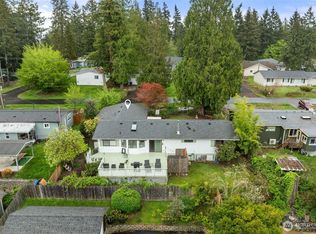
Welcome home to 3120 Swordfern Dr NW, where meticulous care, peaceful surroundings, and an unbeatable West Olympia location come together. Offered at $535,000, this beautifully maintained 4 bedroom, 2.5 bath home feels almost untouched, with pride of ownership evident from the moment you arrive. Tucked against 20 acres of protected green space with public land bordering one side, you'll enjoy a level of privacy that's rarely found in a neighborhood setting. Large windows invite natural light throughout the home while framing tranquil views of towering evergreens instead of neighboring rooftops. Inside, rich hardwood floors span the entire main level, with luxury vinyl plank flooring upstairs offering stylish, low maintenance living with no carpet anywhere in the home. Every space has been thoughtfully maintained, from the beautifully landscaped yard to the spotless interior, making this a truly move in ready opportunity. A newer roof provides added peace of mind, while the functional floor plan offers comfortable living for everyday life and entertaining alike. Located on Olympia's desirable Westside, you're just minutes from shopping, dining, parks, trails, and convenient access to downtown Olympia, yet you'll come home each day to the feeling of your own private retreat. If you've been searching for a home that's as pristine as it is peaceful, this is one you won't want to miss.
Pending inspection
Listed by: Coldwell Banker Evergreen • Jordan Doughty
Price cut: $15K (8/4)
$505,000
3120 Swordfern Drive NW, Olympia, WA 98502
4beds
1,624sqft
Single Family Residence
Built in 2004
5,070 Square Feet Lot
$504,500 Zestimate®
$311/sqft
$30/mo HOA
What's special
Beautifully landscaped yardSpotless interior
- 51 days |
- 355 |
- 41 |
Zillow last checked:
Listing updated:
Listed by:
Jordan Doughty,
Coldwell Banker Evergreen
Source: NWMLS as distributed by MLS GRID,MLS#: 2548417
Facts & features
Interior
Bedrooms & bathrooms
- Bedrooms: 4
- Bathrooms: 3
- Full bathrooms: 1
- 3/4 bathrooms: 1
- 1/2 bathrooms: 1
- Main level bathrooms: 1
Primary bedroom
- Level: Second
Bedroom
- Level: Second
Bedroom
- Level: Second
Bedroom
- Level: Second
Bathroom full
- Level: Second
Bathroom three quarter
- Level: Second
Other
- Level: Main
Family room
- Level: Main
Kitchen with eating space
- Level: Main
Living room
- Level: Main
Heating
- Fireplace, Forced Air, Electric, Natural Gas
Cooling
- Has cooling: Yes
Appliances
- Included: Dishwasher, Disposal, Microwave, Refrigerator, Dishwasher(s), Garbage Disposal, Microwave(s), Refrigerator(s), Water Heater: Gas, Water Heater Location: Garage
Features
- Flooring: Engineered Hardwood, Hardwood
- Number of fireplaces: 1
- Fireplace features: Gas, Main Level: 1, Fireplace
Interior area
- Total structure area: 1,624
- Total interior livable area: 1,624 sqft
Property
Parking
- Total spaces: 4
- Parking features: Attached Garage, Off Street
- Has attached garage: Yes
- Covered spaces: 2
- Uncovered spaces: 2
Features
- Levels: Two
- Stories: 2
- Patio & porch: Fireplace, Water Heater
- Has view: Yes
- View description: Territorial
Lot
- Size: 5,070 Square Feet
- Features: Curbs, Paved, Sidewalk, Fenced-Fully
- Topography: Level
Details
- Parcel number: 51630000800
- Special conditions: Standard
Construction
Type & style
- Home type: SingleFamily
- Architectural style: Contemporary,2 Story
- Property subtype: Single Family Residence
Materials
- Cement Planked, Wood Siding, Cement Plank
- Foundation: Poured Concrete
- Roof: Composition
Condition
- Good
- Year built: 2004
- Major remodel year: 2004
Utilities & green energy
- Electric: Company: PSE
- Sewer: Sewer Connected, Company: City of Olympia
- Water: Public, Company: City of Olympia
Community & HOA
Community
- Features: CCRs
- Subdivision: Westside
HOA
- Services included: Common Area Maintenance
- HOA fee: $360 annually
Location
- Region: Olympia
Financial & listing details
- Price per square foot: $311/sqft
- Tax assessed value: $394,000
- Annual tax amount: $4,395
- Date on market: 7/2/2026
- Cumulative days on market: 52 days
- Listing terms: Conventional,FHA,VA Loan
- Inclusions: Dishwasher(s), Garbage Disposal, Microwave(s), Refrigerator(s)
Estimated market value
$504,500
$479,000 - $530,000
$2,834/mo
Price history
| Date | Event | Price |
|---|---|---|
| 8/18/2026 | Pending sale | $505,000$311/sqft |
Source:  NWMLS as distributed by MLS GRID #2548417 Report a problem NWMLS as distributed by MLS GRID #2548417 Report a problem | ||
| 8/4/2026 | Price change | $505,000-2.9%$311/sqft |
Source: NWMLS as distributed by MLS GRID #2548417 Report a problem | ||
| 7/20/2026 | Price change | $520,000-2.8%$320/sqft |
Source: NWMLS as distributed by MLS GRID #2548417 Report a problem | ||
| 7/2/2026 | Listed for sale | $535,000+167.6%$329/sqft |
Source: NWMLS as distributed by MLS GRID #2548417 Report a problem | ||
| 7/13/2004 | Sold | $199,950$123/sqft |
Source: NWMLS as distributed by MLS GRID #23154871 Report a problem | ||
Public tax history
| Year | Property taxes | Tax assessment |
|---|---|---|
| 2024 | $4,395 +1.1% | $394,000 +2% |
| 2023 | $4,345 +5.9% | $386,300 +4.2% |
| 2022 | $4,104 +4.8% | $370,900 +19.9% |
| 2021 | $3,915 +7.5% | $309,400 +18.5% |
| 2020 | $3,641 +18.8% | $261,000 +5.2% |
| 2019 | $3,066 -3% | $248,000 +2.2% |
| 2018 | $3,159 +10.2% | $242,600 +12.5% |
| 2017 | $2,868 | $215,700 +3.9% |
| 2016 | $2,868 | $207,650 -0.8% |
| 2014 | $2,868 | $209,250 +7.2% |
| 2013 | -- | $195,150 |
| 2012 | $2,380 | -- |
| 2011 | -- | -- |
| 2010 | -- | -- |
| 2009 | $3,038 | -- |
| 2008 | -- | -- |
| 2007 | $2,881 -18.1% | -- |
| 2006 | $3,517 +80.1% | -- |
| 2005 | $1,953 | -- |
| 2004 | -- | -- |
Find assessor info on the county website
Monthly payment
Est. payment
Payment breakdown
Explore the cost of this home by adjusting the details. Changes won't be saved.Climate risks
Neighborhood: 98502
Nearby schools
GreatSchools rating
- 5/10Julia Butler Hansen Elementary SchoolGrades: PK-5Distance: 1 mi
- 7/10Thurgood Marshall Middle SchoolGrades: 6-8Distance: 1.1 mi
- 8/10Capital High SchoolGrades: 9-12Distance: 2 mi
Schools provided by the listing agent
- Elementary: Hansen Elementary
- Middle: Marshall Middle
- High: Capital High
Source: NWMLS as distributed by MLS GRID. This data may not be complete. We recommend contacting the local school district to confirm school assignments for this home.
- $545,0003 bd3 ba1.7k sqft3124 Swordfern Dr NW, Olympia, WA 98502Sold

- $450,0003 bd2 ba1.6k sqft3041 Sword Fern Dr NW, Olympia, WA 98502Sold

- $534,9004 bd3 ba1.6k sqft3112 Swordfern Dr NW, Olympia, WA 98502Sold
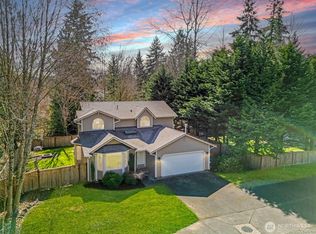
- $730,0005 bd3 ba3k sqft3221 32nd Ct NW, Olympia, WA 98502Sold

- $662,3004 bd3 ba2.7k sqft3027 Swordfern Dr, Olympia, WA 98502Off Market
- $539,9003 bd3 ba1.8k sqft3036 Westside Dr NW, Olympia, WA 98502Sold
- $738,5004 bd3 ba2.8k sqft3420 32nd NW, Olympia, WA 98502Off Market
- $539,0004 bd3 ba2.1k sqft3030 Westside Dr NW, Olympia, WA 98502Sold
A local agent can set up tours, give advice and negotiate with sellers.
A local lender can help you make sure your offer is ready when you are.
Similar homes
- $549,9504 bd3 ba2.3k sqft911 Sarah Court NW, Olympia, WA 98502Active
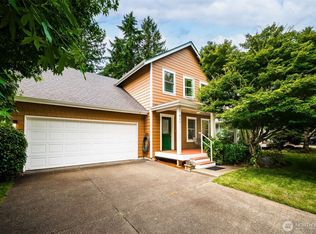 MLS ID #2553830, Jacob Pierpoint. NWMLS as distributed by MLS GRID
 - $525,0004 bd3 ba1.9k sqftBay Hill, Olympia, WA 98502Active
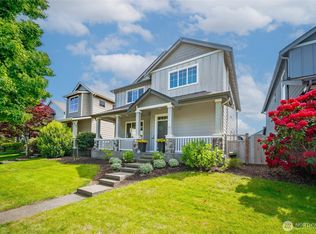 MLS ID #2525414, Matt Perkins. NWMLS as distributed by MLS GRID
 - $735,0004 bd3 ba2k sqft5119 Brenner Road NW, Olympia, WA 98502Active
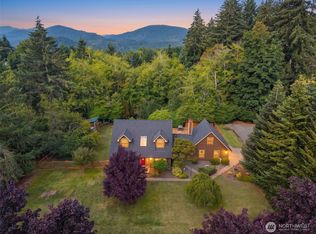 MLS ID #2566167, Sarah Myers. NWMLS as distributed by MLS GRID
 - $459,9503 bd2 ba1.4k sqftCarlyon Brach Country Club, Olympia, WA 98502Active
 MLS ID #2511518, Jeff Pollock. NWMLS as distributed by MLS GRID
 - $525,0003 bd2 ba1.7k sqft600 E Probert Road, Shelton, WA 98584ActiveMLS ID #2570503, Carly McGraw. NWMLS as distributed by MLS GRID
- $447,0003 bd2 ba1.4k sqft2442 Crestridge Drive NW, Olympia, WA 98502ActiveMLS ID #2486729, Jeff Weeks. NWMLS as distributed by MLS GRID
- $515,0003 bd3 ba1.8k sqft4061 Galena Street SE, Lacey, WA 98503ActiveMLS ID #2568946, Caldoon Farrah. NWMLS as distributed by MLS GRID
- $524,9993 bd3 ba1.9k sqft510 Frederick Street NE, Olympia, WA 98506ActiveMLS ID #2518060, Sonja L. Rash. NWMLS as distributed by MLS GRID
- $499,9503 bd3 ba1.8k sqftMadison Heights, Olympia, WA 98501ActiveMLS ID #2566028, Brandon P. Johnson. NWMLS as distributed by MLS GRID
- $485,0003 bd2 ba1.2k sqft1822 Eastside Street SE, Olympia, WA 98501ActiveMLS ID #2515099, Jessica C Liederbach. NWMLS as distributed by MLS GRID
- $529,9003 bd2 ba1.4k sqftCurries Landing, Shelton, WA 98584ActiveMLS ID #2565199, Christine Forrey. NWMLS as distributed by MLS GRID
- $499,0003 bd2 ba1.5k sqftGlenmore Village, Olympia, WA 98501ActiveMLS ID #2551084, Kyle Murphy. NWMLS as distributed by MLS GRID
- $469,0004 bd2 ba1.6k sqft5111 21st Avenue SE, Lacey, WA 98503ActiveMLS ID #2564587, Cheri Wilkins. NWMLS as distributed by MLS GRID
- $525,0004 bd3 ba1.8k sqft4721 Parkside Drive SE, Lacey, WA 98503ActiveMLS ID #2550639, Jillian West. NWMLS as distributed by MLS GRID
- $520,0003 bd3 ba1.6k sqft5304 Box Elder Court SW, Olympia, WA 98512ActiveMLS ID #2538693, Melissa Brigandi. NWMLS as distributed by MLS GRID
- $495,0003 bd3 ba1.8k sqft3335 68th Avenue SW, Tumwater, WA 98512ActiveMLS ID #2525405, Nathaniel Dickison. NWMLS as distributed by MLS GRID
- $529,0003 bd2 ba1.7k sqftMirasett, Olympia, WA 98512ActiveMLS ID #2544697, Bob Jorgenson. NWMLS as distributed by MLS GRID
- $556,0004 bd3 ba2.1k sqft837 Pioneer Street SW, Tumwater, WA 98512ContingentMLS ID #2532949, Stacy Littlejohn. NWMLS as distributed by MLS GRID
- $470,0003 bd3 ba1.4k sqft1812 Humphrey Street SE, Olympia, WA 98501ActiveMLS ID #2534877, Hannah Carpenter. NWMLS as distributed by MLS GRID
- $539,0003 bd3 ba1.6k sqft1450 Brown Street SE, Olympia, WA 98501ActiveMLS ID #2520695, Justin Clement. NWMLS as distributed by MLS GRID
