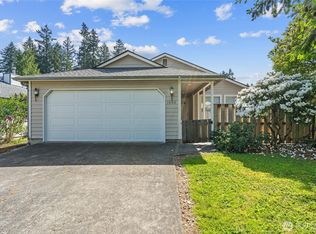
Break-up with your electric company! Oversized solar roof array on this totally refreshed single story home conveniently located to downtown and north or south travelers! Brand new, solid core laminate flooring (scratch/water/stain resistant) throughout kitchen, dining and living areas, brand new carpet in bedrooms (stain/soil/wear resistant). Fresh paint throughout interior. Crawlspace and attic insulation completely overhauled and clean! Gas fireplace in living room, open kitchen with peninsula to dining area, Maytag stainless appliances in kitchen with sunny southern facing window! Updated light and ceiling fan fixtures. Primary bedroom has full bath and walk-in closet. Backyard with awesome stamped concrete paver patio, room for a sunny garden, fairly private from neighbors and newer additional shed is included. Additional parking installed in front of home and side of driveway! Some rooms virtually staged. Ask your broker for additional information regarding the solar panel system details and warranty info on the new flooring! Bedrooms are virtually staged.
Active
Listed by: RE/MAX Advantage • Jessica C Liederbach
$485,000
1822 Eastside Street SE, Olympia, WA 98501
3beds
1,288sqft
Single Family Residence
Built in 1998
6,730 Square Feet Lot
$-- Zestimate®
$377/sqft
$-- HOA
What's special
Oversized solar roof arrayFairly private from neighborsFresh paint throughout interiorSunny southern facing window
- 132 days
- 663
- 50
Likely to sell faster than
Zillow last checked:
Listing updated:
Listed by:
Jessica C Liederbach,
RE/MAX Advantage
Source: NWMLS as distributed by MLS GRID,MLS#: 2515099
Facts & features
Interior
Bedrooms & bathrooms
- Bedrooms: 3
- Bathrooms: 2
- Full bathrooms: 2
- Main level bathrooms: 2
- Main level bedrooms: 3
Heating
- Fireplace, Forced Air, Electric, Solar (Unspecified)
Cooling
- None
Appliances
- Included: Dishwasher, Dryer, Refrigerator, Stove(s)/Range(s), Washer, Dishwasher(s), Dryer(s), Refrigerator(s), Washer(s), Water Heater: Nat Gas, Water Heater Location: Garage
Features
- Bath Off Primary, Ceiling Fan(s), Dining Room
- Flooring: Ceramic Tile, Laminate, Carpet
- Windows: Dbl Pane/Storm Window
- Basement: None
- Number of fireplaces: 1
- Fireplace features: Gas, Main Level: 1, Fireplace
Interior area
- Total structure area: 1,288
- Total interior livable area: 1,288 sqft
Property
Parking
- Total spaces: 2
- Parking features: Attached Garage
- Has attached garage: Yes
- Covered spaces: 2
Features
- Levels: One
- Stories: 1
- Entry location: Main
- Patio & porch: Bath Off Primary, Ceiling Fan(s), Dbl Pane/Storm Window, Dining Room, Fireplace, Walk-In Closet(s), Water Heater
Lot
- Size: 6,730 Square Feet
- Features: Cable TV, Fenced-Fully, Fenced-Partially, Gas Available, Patio
- Topography: Level
- Residential vegetation: Garden Space
Details
- Parcel number: 43500100500
- Special conditions: Standard
Construction
Type & style
- Home type: SingleFamily
- Architectural style: 1 Story
- Property subtype: Single Family Residence
Materials
- Wood Products
- Foundation: Poured Concrete
- Roof: Composition
Condition
- Year built: 1998
Utilities & green energy
- Electric: Company: Puget Sound Energy
- Sewer: Sewer Connected, Company: City of Olympia
- Water: Public, Company: City of Olympia
- Utilities for property: Xfinity, Xfinity
Green energy
- Energy generation: Solar
Community & HOA
Community
- Subdivision: South Eastside Olympia
Location
- Region: Olympia
Financial & listing details
- Price per square foot: $377/sqft
- Tax assessed value: $458,200
- Annual tax amount: $4,865
- Date on market: 5/31/2026
- Cumulative days on market: 101 days
- Listing terms: Conventional,FHA,VA Loan
- Inclusions: Dishwasher(s), Dryer(s), Refrigerator(s), Stove(s)/Range(s), Washer(s)
Estimated market value
Not available
Estimated sales range
Not available
Not available
Price history
| Date | Event | Price |
|---|---|---|
| 7/15/2026 | Listed for sale | $485,000$377/sqft |
Source:  NWMLS as distributed by MLS GRID #2515099 Report a problem NWMLS as distributed by MLS GRID #2515099 Report a problem | ||
| 6/26/2026 | Listing removed | $485,000$377/sqft |
Source: NWMLS as distributed by MLS GRID #2515099 Report a problem | ||
| 6/12/2026 | Pending sale | $485,000$377/sqft |
Source: NWMLS as distributed by MLS GRID #2515099 Report a problem | ||
| 5/22/2026 | Price change | $485,000-2.8%$377/sqft |
Source: NWMLS as distributed by MLS GRID #2515099 Report a problem | ||
| 4/29/2026 | Listed for sale | $499,000+19.1%$387/sqft |
Source: NWMLS as distributed by MLS GRID #2515099 Report a problem | ||
| 8/12/2021 | Sold | $419,000+13.3%$325/sqft |
Source: NWMLS as distributed by MLS GRID #1800044 Report a problem | ||
| 7/14/2021 | Pending sale | $369,900$287/sqft |
Source: NWMLS as distributed by MLS GRID #1800044 Report a problem | ||
| 7/8/2021 | Listed for sale | $369,900+33.1%$287/sqft |
Source: NWMLS as distributed by MLS GRID #1800044 Report a problem | ||
| 5/1/2018 | Sold | $277,950$216/sqft |
Source: NWMLS as distributed by MLS GRID #1265328 Report a problem | ||
Public tax history
| Year | Property taxes | Tax assessment |
|---|---|---|
| 2024 | $4,803 +11.8% | $458,200 +11.6% |
| 2023 | $4,297 +7.6% | $410,700 +2.6% |
| 2022 | $3,994 +3.4% | $400,100 +23.9% |
| 2021 | $3,862 +10.3% | $323,000 +19.2% |
| 2020 | $3,502 +26.1% | $271,000 +11.6% |
| 2019 | $2,777 -0.9% | $242,800 +7.6% |
| 2018 | $2,803 +21.2% | $225,700 +4.9% |
| 2017 | $2,313 | $215,250 +8.2% |
| 2016 | $2,313 | $199,000 +7.7% |
| 2014 | $2,313 | $184,700 +16% |
| 2013 | -- | $159,250 |
| 2012 | $2,140 | -- |
| 2011 | -- | -- |
| 2010 | -- | -- |
| 2009 | $2,134 | -- |
| 2008 | -- | -- |
| 2007 | $2,113 -30.6% | -- |
| 2006 | $3,045 +57.8% | -- |
| 2005 | $1,929 | -- |
| 2004 | -- | -- |
| 2002 | -- | -- |
| 2001 | $1,866 +36.1% | $119,800 +36.9% |
| 2000 | $1,371 | $87,500 |
Find assessor info on the county website
Monthly payment
Est. payment
Payment breakdown
Explore the cost of this home by adjusting the details. Changes won't be saved.Climate risks
Neighborhood: Fain Park
Nearby schools
Schools provided by the listing agent
- Elementary: Madison Elem
- Middle: Reeves Mid
- High: Olympia High
Source: NWMLS as distributed by MLS GRID. This data may not be complete. We recommend contacting the local school district to confirm school assignments for this home.

Similar homes
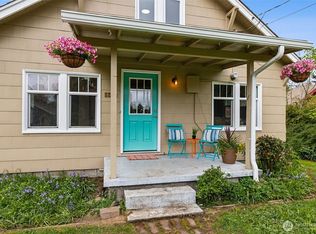
- $479,0003 bd1 ba1.2k sqft1008 Frederick Street SE, Olympia, WA 98501Active
 MLS ID #2512109, Jessica C Liederbach. NWMLS as distributed by MLS GRID
 - $499,0003 bd2 ba1.5k sqftGlenmore Village, Olympia, WA 98501Active
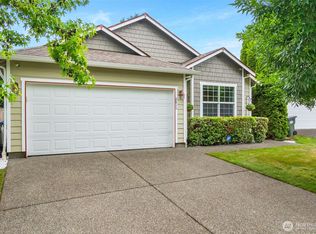 MLS ID #2551084, Kyle Murphy. NWMLS as distributed by MLS GRID
 - $470,0003 bd2 ba1.4k sqftStratford Lane Condo, Olympia, WA 98501Active
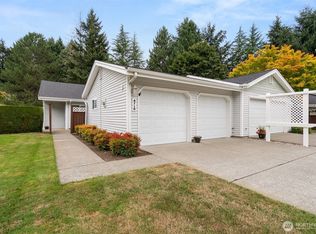 MLS ID #2571828, Jeanne Tranum. NWMLS as distributed by MLS GRID
 - $445,0003 bd2 ba1.4k sqft3701 Autumnwood Court SE, Olympia, WA 98501Active
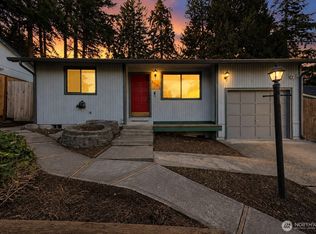 MLS ID #2517903, Sarah Diaz. NWMLS as distributed by MLS GRID
