Move right in and start enjoying everything this beautifully updated Lacey rambler has to offer. Nestled on a quiet cul-de-sac, this inviting 3-bedroom, 2-bath home blends bright, comfortable living with thoughtful updates and the peace of mind today's buyers are looking for. Vaulted ceilings & skylights fill the living spaces with natural light, creating an open, welcoming atmosphere that's perfect for both everyday living and entertaining. The kitchen features warm oak cabinetry, a pantry, eating bar, and brand-new stainless steel appliances, while the adjacent dining area opens through a sliding glass door to a private, fully fenced backyard—an ideal space to relax, entertain, or simply enjoy the outdoors. The spacious primary suite offers a walk-in closet & private full bath, while two additional bedrooms provide flexibility for guests, a home office, or hobbies. Thoughtful updates including newer paint, flooring, countertops, and an almost-new roof provide the perfect blend of style and peace of mind, making this home truly move-in ready. Situated on a generous 7,405-square-foot lot in an established neighborhood close to parks, shopping, dining, and major commuting routes, this home offers the perfect combination of comfort, convenience, and lasting value. Whether you're purchasing your first home, simplifying into single-level living, or simply looking for a home that's ready from day one, this is an opportunity you won't want to miss. *Interior Staging is Virtual.
Active
Listed by: Cedarland Group • Jesse Cedarland
Price cut: $13K (7/31)
$485,000
3832 Blue Finch Court SE, Lacey, WA 98503
3beds
1,508sqft
:
Get pre-qualified$3,033/mo
Single Family Residence
Built in 1991
7,365 Square Feet Lot
$-- Zestimate®
$322/sqft
$-- HOA
What's special
- 3 days |
- 228 |
- 24 |
Likely to sell faster than
Zillow last checked:
Listing updated:
Listed by:
Jesse Cedarland,
Cedarland Group
Source: NWMLS as distributed by MLS GRID,MLS#: 2562295
Facts & features
Interior
Bedrooms & bathrooms
- Bedrooms: 3
- Bathrooms: 2
- Full bathrooms: 2
- Main level bathrooms: 2
- Main level bedrooms: 3
Primary bedroom
- Level: Main
Bedroom
- Level: Main
Bedroom
- Level: Main
Bathroom full
- Level: Main
Bathroom full
- Level: Main
Dining room
- Level: Main
Entry hall
- Level: Main
Kitchen with eating space
- Level: Main
Living room
- Level: Main
Utility room
- Level: Main
Heating
- Forced Air, Natural Gas
Cooling
- None
Appliances
- Included: Dishwasher, Refrigerator, Stove(s)/Range(s), Dishwasher(s), Refrigerator(s), Water Heater Location: Garage
Features
- Bath Off Primary, Dining Room, Pantry
- Flooring: Laminate, Vinyl Plank
- Windows: Skylight(s)
- Basement: None
- Has fireplace: No
Interior area
- Total structure area: 1,508
- Total interior livable area: 1,508 sqft
Property
Parking
- Total spaces: 4
- Parking features: Attached Garage
- Has attached garage: Yes
- Covered spaces: 2
- Uncovered spaces: 2
Features
- Levels: One
- Stories: 1
- Entry location: Main
- Patio & porch: Bath Off Primary, Dining Room, Pantry, Skylight(s), Vaulted Ceiling(s), Walk-In Closet(s)
Lot
- Size: 7,365 Square Feet
- Features: Cul-De-Sac, Dead End Street, Cable TV, Fenced-Partially, Gas Available, High Speed Internet, Patio
- Topography: Level
Details
- Parcel number: 65280005400
- Zoning: LD 0-4
- Special conditions: Standard
Construction
Type & style
- Home type: SingleFamily
- Architectural style: 1 Story
- Property subtype: Single Family Residence
Materials
- Cement Planked, Wood Products, Cement Plank
- Foundation: Poured Concrete
- Roof: Composition
Condition
- Very Good
- Year built: 1991
Utilities & green energy
- Electric: Company: Puget Sound Energy
- Sewer: Sewer Connected, Company: City of Lacey
- Water: Public, Company: City of Lacey
Community & HOA
Community
- Subdivision: Lacey
Location
- Region: Lacey
Financial & listing details
- Price per square foot: $322/sqft
- Tax assessed value: $410,100
- Annual tax amount: $4,365
- Date on market: 7/29/2026
- Cumulative days on market: 5 days
- Listing terms: Conventional,FHA,VA Loan
- Inclusions: Dishwasher(s), Refrigerator(s), Stove(s)/Range(s)
Estimated market value
Not available
Estimated sales range
Not available
$2,517/mo
Price history
| Date | Event | Price |
|---|---|---|
| 7/31/2026 | Price change | $485,000-2.6%$322/sqft |
Source:  NWMLS as distributed by MLS GRID #2562295 Report a problem NWMLS as distributed by MLS GRID #2562295 Report a problem | ||
| 7/12/2026 | Listed for sale | $498,000+115.6%$330/sqft |
Source: FSBO-Online.com Report a problem | ||
| 10/31/2007 | Sold | $231,000+85.5%$153/sqft |
Source: NWMLS as distributed by MLS GRID #27108264 Report a problem | ||
| 12/21/1995 | Sold | $124,500$83/sqft |
Source: Public Record Report a problem | ||
Public tax history
| Year | Property taxes | Tax assessment |
|---|---|---|
| 2024 | $453 -1.2% | $410,100 +4.4% |
| 2023 | $458 +9.4% | $392,800 +4.6% |
| 2022 | $419 -18% | $375,600 +21.9% |
| 2021 | $511 -8.6% | $308,000 +21.1% |
| 2020 | $559 -3.4% | $254,300 +8.6% |
| 2019 | $578 +3.6% | $234,100 -0.4% |
| 2018 | $558 +0.9% | $235,100 +21.1% |
| 2017 | $553 | $194,100 +4.7% |
| 2016 | $553 | $185,300 -0.3% |
| 2014 | $553 | $185,800 +12.4% |
| 2013 | -- | $165,350 |
| 2012 | $816 | -- |
| 2011 | -- | -- |
| 2010 | -- | -- |
| 2009 | $816 | -- |
| 2008 | -- | -- |
| 2007 | $864 -69.7% | -- |
| 2006 | $2,851 +49.1% | -- |
| 2005 | $1,912 | -- |
| 2004 | -- | -- |
| 2002 | -- | -- |
| 2001 | $1,798 +7.2% | $118,700 +11.6% |
| 2000 | $1,677 | $106,400 |
Find assessor info on the county website
Monthly payment
Est. payment
Payment breakdown
Explore the cost of this home by adjusting the details. Changes won't be saved.Climate risks
Neighborhood: 98503
Nearby schools
GreatSchools rating
- 6/10Lakes Elementary SchoolGrades: K-5Distance: 0.7 mi
- 7/10Komachin Middle SchoolGrades: 6-8Distance: 0.6 mi
- 6/10Timberline High SchoolGrades: 9-12Distance: 0.6 mi
Schools provided by the listing agent
- Elementary: Horizons Elem
- Middle: Komachin Mid
- High: Timberline High
Source: NWMLS as distributed by MLS GRID. This data may not be complete. We recommend contacting the local school district to confirm school assignments for this home.
- $509,0003 bd2 ba1.4k sqft3835 Blue Finch Ct SE, Lacey, WA 98503For Sale
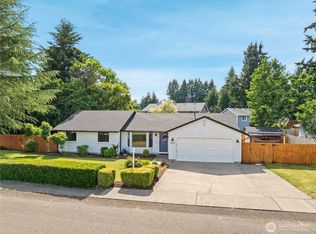
- $515,0003 bd3 ba1.6k sqft5513 39th Ave SE, Lacey, WA 98503Sold

- $499,9503 bd3 ba1.6k sqft5517 39th Ave SE, Olympia, WA 98503Pending

- $485,0003 bd3 ba1.7k sqft5509 Cricket Ln SE, Lacey, WA 98503Sold

- $445,0003 bd2 ba1.4k sqft5537 Cricket Ln SE, Lacey, WA 98503Sold
- $437,0002 bd2 ba1.3k sqft3715 Paddington Ln SE, Olympia, WA 98503Sold
- $467,5003 bd3 ba1.6k sqft5512 Cricket Ln SE, Lacey, WA 98503Sold
- $420,0003 bd3 ba1.6k sqft5520 Cricket Ln SE, Lacey, WA 98503For Sale
A local agent can set up tours, give advice and negotiate with sellers.
A local lender can help you make sure your offer is ready when you are.
Similar homes
- $519,9504 bd2 ba1.7k sqft2402 Larch St SE, Lacey, WA 98503Active
 MLS ID #2561118, Anna Rogov. NWMLS as distributed by MLS GRID
 - $559,0004 bd3 ba2k sqft5049 50th Court SE, Lacey, WA 98503Active
 MLS ID #2561861, Jessica Grubb. NWMLS as distributed by MLS GRID
 - $410,0003 bd2 ba1.2k sqft602 Malibu Drive SE, Lacey, WA 98503Active
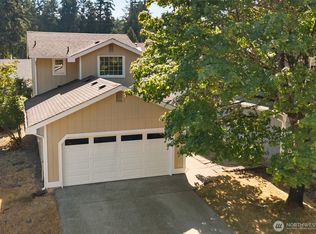 MLS ID #2562364, Desiree Day. NWMLS as distributed by MLS GRID
 - $468,0003 bd2 ba1.3k sqft524 Choker Ct SE, Lacey, WA 98503Active
 MLS ID #2561131, Jesse Nelson. NWMLS as distributed by MLS GRID
 - $484,9003 bd2 ba1.6k sqftDel Ray, Div 1, Olympia, WA 98501ActiveMLS ID #2556967, Kim Rucker. NWMLS as distributed by MLS GRID
- $515,0003 bd2 ba1.7k sqftClassic Heights, Lacey, WA 98516ActiveMLS ID #2563510, Marc Kemp. NWMLS as distributed by MLS GRID
- $479,9503 bd3 ba1.6k sqft8022 26th Avenue SE, Lacey, WA 98503ActiveMLS ID #2539270, Paulette Taylor. NWMLS as distributed by MLS GRID
- $525,0003 bd3 ba1.7k sqft4204 Arbor Court SE, Lacey, WA 98503ActiveMLS ID #2518938, Michael Barber. NWMLS as distributed by MLS GRID
- $465,0004 bd2 ba1.5k sqft3627 Princeton Court SE, Lacey, WA 98503ActiveMLS ID #2524827, Nicole Marie Larson. NWMLS as distributed by MLS GRID
- $563,0004 bd3 ba2k sqft3630 Silver Maple Court SE, Lacey, WA 98503ActiveMLS ID #2527516, Laura Lundin. NWMLS as distributed by MLS GRID
- $564,0003 bd3 ba1.9k sqftMeadowlake, Lacey, WA 98503ActiveMLS ID #2535229, Wesley Daughenbaugh. NWMLS as distributed by MLS GRID
- $299,9003 bd2 ba1.4k sqft3594 Trail View Lane SE, Lacey, WA 98503ActiveMLS ID #2560199, Cheri Wilkins. NWMLS as distributed by MLS GRID
- $500,0004 bd3 ba1.7k sqft5449 50th Loop SE, Lacey, WA 98503ActiveMLS ID #2524236, Rhonda C Olnick. NWMLS as distributed by MLS GRID
- $509,0003 bd3 ba1.4k sqftSunwood Lakes, Olympia, WA 98513ActiveMLS ID #2557991, Lori Maruska. NWMLS as distributed by MLS GRID
- $335,0002 bd1 ba1k sqft4936 Cottage Lane SE, Lacey, WA 98503ActiveMLS ID #2558506, Suzie Elliott. NWMLS as distributed by MLS GRID
- $490,0003 bd2 ba1.7k sqft6959 Bailey Street SE, Lacey, WA 98513ActiveMLS ID #2551852, Karin Vartia. NWMLS as distributed by MLS GRID
- $570,0003 bd3 ba2.2k sqft1314 Starlite Court E, Lacey, WA 98503ActiveMLS ID #2514869, Austin Hellickson. NWMLS as distributed by MLS GRID
- $510,0003 bd2 ba1.2k sqft18303 Ivan Street SW, Rochester, WA 98579ActiveMLS ID #2562637, Candace Kroll. NWMLS as distributed by MLS GRID
- $485,0003 bd2 ba1.2k sqft1822 Eastside Street SE, Olympia, WA 98501ActiveMLS ID #2515099, Jessica C Liederbach. NWMLS as distributed by MLS GRID
- $495,0003 bd2 ba1.5k sqft10104 102nd Avenue Ct SW, Tacoma, WA 98498ActiveMLS ID #2562098, Rochelle Chorak. NWMLS as distributed by MLS GRID
