Beautifully maintained rambler in desirable Tumwater location. This home sits on a spacious lot (over 1/4 of an acre) with a fully fenced backyard and an expansive patio—perfect for outdoor living and entertaining. Inside, you’ll find fresh interior paint and updated flooring throughout, including new laminate in the entry, hallways, and family room. A large, light-filled living room greets you just off the entry, featuring generous windows overlooking the private rear yard. The bright, airy kitchen offers crisp white cabinetry, abundant counter space, and flows seamlessly into the dining area, where a slider brings in natural light and opens to the patio and fenced yard. Easy access from the kitchen leads to the cozy family room, complete with a wood-burning fireplace and classic brick surround. The generous primary suite includes a private bath, and two additional well-sized bedrooms sit nearby. A centrally located laundry room adds everyday convenience. Major updates include a new roof in 2009, new windows in 2019, and a 90% efficient furnace installed approximately three years ago with a transferable warranty. Outside, enjoy an oversized two-car garage, storage shed, RV parking, and a circular driveway offering lots of additional parking. A wonderful blend of comfort, updates, and location—this Tumwater rambler is ready to welcome you home.
Sold
Listed by: NextHome Northwest Group • Kim Rucker • 360-481-1863
Bought with: Coldwell Banker Evergreen
$485,000
647 Z Street SE, Olympia, WA 98501
3beds
1,608sqft
Single Family Residence
Built in 1976
10,585 Square Feet Lot
$485,200 Zestimate®
$302/sqft
$2,629 Estimated rent
Home value
$485,200
$461,000 - $509,000
$2,629/mo
Zestimate® history
Owner options
List your home for rent
$2,629/mo
Rent Zestimate®
Find your next renter with Zillow Rental Manager. Plus, with online applications, you can quickly screen prospective tenants – for free.
$2,629/mo
Rent Zestimate®
Refinance and save
$3,121/mo
Est. payment
Refinancing to a lower rate could help reduce your monthly payments and save thousands over the life of the loan.
$3,121/mo
Est. payment
Explore your selling options
Work with a Zillow partner agent
Leverage their expertise and Zillow's premium Showcase listings to get your home seen by more buyers.
Get startedList with your own agent
Get your home in front of millions of buyers by listing it on Zillow.
Learn how to do itSell it yourself
Take full control of how buyers see your home on Zillow by listing For Sale by Owner (FSBO).
List your homeWhat's special
Rv parkingOversized two-car garageUpdated flooring throughoutFresh interior paintFully fenced backyardAbundant counter spaceTwo additional well-sized bedrooms
Zillow last checked:
Listing updated:
Listed by:
Kim Rucker 360-481-1863 kim.rucker@comcast.net,
NextHome Northwest Group,
Roberta Rudnick 360-791-0688,
NextHome Northwest Group
Bought with:
Vickie Jackson, 91916
Coldwell Banker Evergreen
Source: NWMLS as distributed by MLS GRID,MLS#: 2556967
Facts & features
Interior
Bedrooms & bathrooms
- Bedrooms: 3
- Bathrooms: 2
- Full bathrooms: 1
- 3/4 bathrooms: 1
- Main level bathrooms: 2
- Main level bedrooms: 3
Primary bedroom
- Level: Main
Bedroom
- Level: Main
Bedroom
- Level: Main
Bathroom full
- Level: Main
Bathroom three quarter
- Level: Main
Dining room
- Level: Main
Entry hall
- Level: Main
Family room
- Level: Main
Kitchen without eating space
- Level: Main
Living room
- Level: Main
Utility room
- Level: Main
Heating
- Fireplace, Forced Air, Electric, Natural Gas
Cooling
- None
Appliances
- Included: Dishwasher, Stove(s)/Range(s), Dishwasher(s), Water Heater: Gas, Water Heater Location: Garage
Features
- Bath Off Primary, Dining Room
- Flooring: Laminate, Vinyl, Carpet
- Windows: Dbl Pane/Storm Window
- Basement: None
- Number of fireplaces: 1
- Fireplace features: Wood Burning, Main Level: 1, Fireplace
Interior area
- Total structure area: 1,608
- Total interior livable area: 1,608 sqft
Property
Parking
- Total spaces: 2
- Parking features: Driveway, Attached Garage, RV Parking
- Has attached garage: Yes
- Covered spaces: 2
Features
- Levels: One
- Stories: 1
- Entry location: Main
- Patio & porch: Bath Off Primary, Dbl Pane/Storm Window, Dining Room, Fireplace, Vaulted Ceiling(s), Water Heater
Lot
- Size: 10,585 Square Feet
- Features: Dead End Street, Paved, Secluded, Cable TV, Fenced-Fully, Gas Available, High Speed Internet, Outbuildings, Patio, RV Parking
- Topography: Level
Details
- Parcel number: 44030001500
- Zoning description: Jurisdiction: City
- Special conditions: Standard
- Other equipment: Leased Equipment: NONE
Construction
Type & style
- Home type: SingleFamily
- Architectural style: Traditional,1 Story
- Property subtype: Single Family Residence
Materials
- Wood Siding
- Foundation: Poured Concrete
- Roof: Composition
Condition
- Very Good
- Year built: 1976
- Major remodel year: 1991
Utilities & green energy
- Electric: Company: PSE
- Sewer: Septic Tank, Company: Septic
- Water: Public, Company: City of Tumwater
- Utilities for property: Xfinity, Xfinity
Community & HOA
Community
- Subdivision: Tumwater
Location
- Region: Tumwater
Financial & listing details
- Price per square foot: $302/sqft
- Tax assessed value: $418,100
- Annual tax amount: $4,170
- Date on market: 7/30/2026
- Listing terms: Conventional,FHA,VA Loan
- Inclusions: Dishwasher(s), Leased Equipment, Stove(s)/Range(s)
Price history
| Date | Event | Price |
|---|---|---|
| 9/11/2026 | Sold | $485,000+0%$302/sqft |
Source:  NWMLS as distributed by MLS GRID #2556967 Report a problem NWMLS as distributed by MLS GRID #2556967 Report a problem | ||
| 8/10/2026 | Pending sale | $484,900$302/sqft |
Source: NWMLS as distributed by MLS GRID #2556967 Report a problem | ||
| 7/30/2026 | Listed for sale | $484,900$302/sqft |
Source: NWMLS as distributed by MLS GRID #2556967 Report a problem | ||
Public tax history
| Year | Property taxes | Tax assessment |
|---|---|---|
| 2025 | $4,170 -2.9% | $418,100 -3.1% |
| 2024 | $4,296 +5.4% | $431,500 +6% |
| 2023 | $4,076 +3.3% | $407,000 +0.7% |
| 2022 | $3,946 +3.2% | $404,200 +24.4% |
| 2021 | $3,825 +6.6% | $324,900 +16.2% |
| 2020 | $3,588 +21.4% | $279,500 +12.2% |
| 2019 | $2,955 +4% | $249,000 +4.6% |
| 2018 | $2,842 +12% | $238,000 +18.2% |
| 2017 | $2,539 | $201,400 +7.1% |
| 2016 | $2,539 | $188,100 +1% |
| 2014 | $2,539 | $186,200 +0.9% |
| 2013 | -- | $184,500 |
| 2012 | $2,288 | -- |
| 2011 | -- | -- |
| 2010 | -- | -- |
| 2009 | $2,165 | -- |
| 2008 | -- | -- |
| 2007 | $2,205 -30% | -- |
| 2006 | $3,151 +52.9% | -- |
| 2005 | $2,060 | -- |
| 2004 | -- | -- |
| 2002 | -- | -- |
| 2001 | $1,896 +2.8% | $118,800 +5.9% |
| 2000 | $1,844 | $112,200 |
Find assessor info on the county website
Neighborhood: 98501
Nearby homes
- $455,0003 bd2 ba1.6k sqft620 Dennis Ct SE, Tumwater, WA 98501Sold

- $595,0003 bd3 ba2.5k sqft709 Z St SE, Tumwater, WA 98501Sold
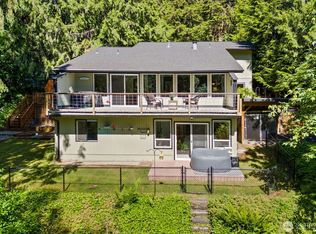
- $575,0003 bd3 ba2.9k sqft712 Z St SE, Tumwater, WA 98501Sold
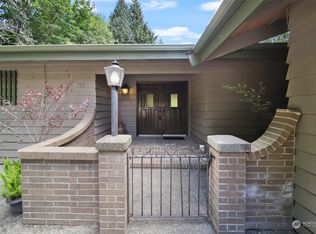
- $579,0003 bd3 ba2.6k sqft710 Z St SE, Tumwater, WA 98501For Sale
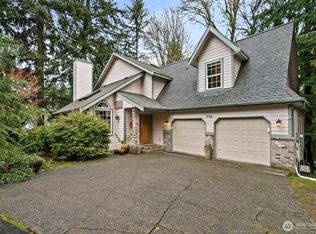
- $534,9904 bd3 ba2.4k sqftLOT 534 Eighteen Gilbertson Ln SE, Olympia, WA 98501Sold
- $549,9904 bd3 ba2.4k sqftLOT 530 Seventeen Gilbertson Ln, Olympia, WA 98501Sold
- $485,0003 bd2 ba1.7k sqftLOT 522 Fifteen Gilbertson Ln, Olympia, WA 98501Sold
- $489,0003 bd2 ba1.7k sqftLOT 526 Sixteen Gilbertson Ln SE, Olympia, WA 98501Sold
Nearby schools
GreatSchools rating
- 4/10Peter G Schmidt Elementary SchoolGrades: PK-5Distance: 0.3 mi
- 7/10George Washington Bush Middle SchoolGrades: 6-8Distance: 2 mi
- 8/10Tumwater High SchoolGrades: 9-12Distance: 0.8 mi
Schools provided by the listing agent
- Elementary: Peter G Schmidt Elem
- Middle: George Wash Bush Mid
- High: Tumwater High
Source: NWMLS as distributed by MLS GRID. This data may not be complete. We recommend contacting the local school district to confirm school assignments for this home.
Get a cash offer in 3 minutes
Find out how much your home could sell for in as little as 3 minutes with a no-obligation cash offer.
Estimated market value
$485,200
Get a cash offer in 3 minutes
Find out how much your home could sell for in as little as 3 minutes with a no-obligation cash offer.
Estimated market value
$485,200
- Washington
- Thurston County
- Tumwater
- 98501
- 647 Z Street SE
