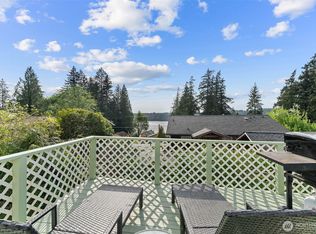
Escape to the peaceful waterfront lifestyle of Steamboat Island, where life slows down and Puget Sound is woven into everyday living. Located in the sought-after Carlyon Beach community, you'll enjoy private beaches, a marina and boat launch, waterfront parks, walking trails, and a welcoming neighborhood atmosphere, all while remaining just minutes from Olympia. Inside this single-story home, you'll find bright, comfortable living spaces, two spacious bedrooms, two full baths, ductless heating and air conditioning, updated flooring, and peekaboo views of the Puget Sound. Outside, the oversized driveway, covered carport, and attached storage shed provide abundant room for vehicles, kayaks, paddleboards, tools, and all your outdoor gear. HOA dues include community water and maintenance of the community's septic systems, adding convenience and long-term value. Relax on the deck, stroll to the beach, launch the boat, or simply enjoy the peaceful setting surrounded by towering evergreens. Despite feeling worlds away, you're only about 10 minutes from Steamboat Landing, local restaurants, coffee shops, grocery stores, and everyday conveniences on Olympia's westside. Whether you're searching for a full-time residence or the perfect Pacific Northwest retreat, this is coastal living at its best.
Active
Listed by: 1 Percent Lists Tacoma • Chad Nolan
$349,900
10029 Whitecap Drive NW, Olympia, WA 98502
2beds
1,248sqft
Manufactured Home, Manufactured On Land
Built in 1979
7,914 Square Feet Lot
$-- Zestimate®
$280/sqft
$127/mo HOA
What's special
Private beachesCovered carportAttached storage shedUpdated flooringOversized drivewayMarina and boat launchRelax on the deck
- 1 day |
- 81 |
- 1 |
Zillow last checked:
Listing updated:
Listed by:
Chad Nolan,
1 Percent Lists Tacoma,
Rachel Veary,
1 Percent Lists Tacoma
Source: NWMLS as distributed by MLS GRID,MLS#: 2564312
Facts & features
Interior
Bedrooms & bathrooms
- Bedrooms: 2
- Bathrooms: 2
- Full bathrooms: 2
- Main level bathrooms: 2
- Main level bedrooms: 2
Primary bedroom
- Level: Main
Bedroom
- Level: Main
Bathroom full
- Level: Main
Bathroom full
- Level: Main
Dining room
- Level: Main
Entry hall
- Level: Main
Family room
- Level: Main
Kitchen without eating space
- Level: Main
Living room
- Level: Main
Utility room
- Level: Main
Heating
- Ductless, Electric
Cooling
- Ductless
Appliances
- Included: Dishwasher, Double Oven, Dryer, Microwave, Refrigerator, Stove(s)/Range(s), Washer, Dishwasher(s), Dryer(s), Microwave(s), Refrigerator(s), Washer(s), Water Heater: Electric, Water Heater Location: Outside Access
Features
- Bath Off Primary, Dining Room
- Flooring: Vinyl, Vinyl Plank
- Windows: Dbl Pane/Storm Window
- Basement: None
- Has fireplace: No
Interior area
- Total structure area: 1,248
- Total interior livable area: 1,248 sqft
Video & virtual tour
Property
Parking
- Total spaces: 3
- Parking features: Detached Carport, Driveway
- Has carport: Yes
- Covered spaces: 2
- Uncovered spaces: 1
Features
- Levels: One
- Stories: 1
- Entry location: Main
- Patio & porch: Bath Off Primary, Dbl Pane/Storm Window, Dining Room, Water Heater
- Has view: Yes
- View description: Sound, Territorial
- Has water view: Yes
- Water view: Sound
Lot
- Size: 7,914 Square Feet
- Dimensions: 94' x 63' x 13' x 16' x 17' x 80'
- Features: Corner Lot, Paved, Cable TV, Deck, Fenced-Partially, High Speed Internet, Patio
- Topography: Level,Partial Slope
- Residential vegetation: Fruit Trees, Garden Space
Details
- Parcel number: 39110600100
- Zoning: RL2/1
- Zoning description: Jurisdiction: County
- Special conditions: Standard
Construction
Type & style
- Home type: MobileManufactured
- Architectural style: Manuf-Double Wide
- Property subtype: Manufactured Home, Manufactured On Land
Materials
- Metal/Vinyl
- Foundation: Tie Down
- Roof: Composition
Condition
- Very Good
- Year built: 1979
Details
- Builder model: 041099
Utilities & green energy
- Electric: Company: PSE
- Sewer: Septic Tank, Company: Septic
- Water: Community, Company: Carlyon Beach
- Utilities for property: Xfinity
Community & HOA
Community
- Features: Boat Launch, CCRs, Clubhouse, Park, Playground
- Subdivision: Carlyon Beach
HOA
- Services included: Common Area Maintenance, Water
- HOA fee: $127 monthly
- HOA phone: 360-866-0717
Location
- Region: Olympia
Financial & listing details
- Price per square foot: $280/sqft
- Tax assessed value: $145,500
- Annual tax amount: $2,454
- Date on market: 6/5/2026
- Cumulative days on market: 63 days
- Listing terms: Conventional,FHA,VA Loan
- Inclusions: Dishwasher(s), Double Oven, Dryer(s), Microwave(s), Refrigerator(s), Stove(s)/Range(s), Washer(s)
- Body type: Double Wide
Estimated market value
Not available
Estimated sales range
Not available
$2,223/mo
Price history
| Date | Event | Price |
|---|---|---|
| 8/6/2026 | Listed for sale | $349,900-2.8%$280/sqft |
Source:  NWMLS as distributed by MLS GRID #2564312 Report a problem NWMLS as distributed by MLS GRID #2564312 Report a problem | ||
| 6/29/2026 | Listing removed | $359,900$288/sqft |
Source: eXp Realty #2515589 Report a problem | ||
| 6/17/2026 | Price change | $359,900-1.1%$288/sqft |
Source: eXp Realty #2515589 Report a problem | ||
| 5/21/2026 | Price change | $364,000-1.4%$292/sqft |
Source: eXp Realty #2515589 Report a problem | ||
| 4/29/2026 | Listed for sale | $369,000+39.2%$296/sqft |
Source: eXp Realty #2515589 Report a problem | ||
| 5/21/2021 | Sold | $265,000+6%$212/sqft |
Source: NWMLS as distributed by MLS GRID #1748442 Report a problem | ||
| 4/1/2021 | Pending sale | $249,900$200/sqft |
Source: NWMLS as distributed by MLS GRID #1748442 Report a problem | ||
| 3/26/2021 | Listed for sale | $249,900$200/sqft |
Source: NWMLS as distributed by MLS GRID #1748442 Report a problem | ||
Public tax history
| Year | Property taxes | Tax assessment |
|---|---|---|
| 2023 | $1,090 -6.7% | $145,500 -4.8% |
| 2022 | $1,168 +29.6% | $152,800 +50.2% |
| 2021 | $901 -13.6% | $101,700 -10.2% |
| 2020 | $1,043 +68.4% | $113,300 -1.4% |
| 2019 | $619 +9.2% | $114,900 +93.1% |
| 2018 | $567 +16.6% | $59,500 +6.4% |
| 2017 | $486 | $55,900 +40.8% |
| 2016 | $486 | $39,700 -5.3% |
| 2014 | $486 | $41,900 -6.5% |
| 2013 | -- | $44,800 |
| 2012 | $367 | -- |
| 2011 | -- | -- |
| 2010 | -- | -- |
| 2009 | $440 | -- |
| 2008 | -- | -- |
| 2007 | $448 -42.9% | -- |
| 2006 | $785 | -- |
| 2004 | -- | -- |
Find assessor info on the county website
Monthly payment
Climate risks
Neighborhood: 98502
Nearby schools
GreatSchools rating
- 8/10Griffin SchoolGrades: PK-8Distance: 7.7 mi
Schools provided by the listing agent
- Elementary: Griffin Elem
- Middle: Griffin Mid School
- High: Capital High
Source: NWMLS as distributed by MLS GRID. This data may not be complete. We recommend contacting the local school district to confirm school assignments for this home.
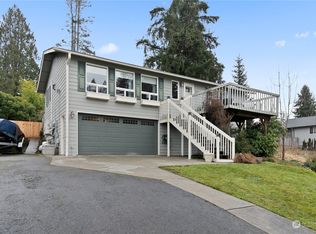
- $459,9503 bd2 ba1.4k sqft10023 Whitecap Dr NW, Olympia, WA 98502For Sale
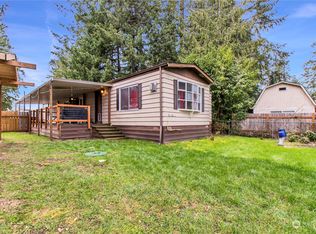
- $518,0002 bd2 ba2.1k sqft10006 Steamboat Island Rd NW, Olympia, WA 98502Sold
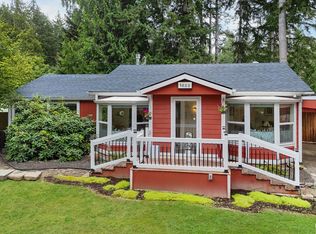
- $250,0002 bd1 ba1k sqft10030 Channel Dr NW, Olympia, WA 98502Sold
- $115,0008,433 sqft10000 Steamboat Island Rd NW, Olympia, WA 98502Sold

- $425,0003 bd2 ba1.2k sqft10110 Whitecap Dr NW, Olympia, WA 98502Sold
- $330,0003 bd2 ba1.2k sqft10122 Whitecap Dr NW, Olympia, WA 98502Sold
- $938,0002 bd2 ba1.8k sqft10017 Steamboat Island Rd NW, Olympia, WA 98502Sold
- $599,9994 bd3 ba3.1k sqft9925 Whitecap Dr NW, Olympia, WA 98502Sold
A local agent can set up tours, give advice and negotiate with sellers.
A local lender can help you make sure your offer is ready when you are.
Similar homes
- $420,0003 bd2 ba1.4k sqft1822 Island Drive NW, Olympia, WA 98502Active
 MLS ID #2562861, Ahtumn H Delacroix. NWMLS as distributed by MLS GRID
 - $385,0002 bd2 ba1.4k sqftTimberlake, Shelton, WA 98584Active
 MLS ID #2560898, Debbie Black. NWMLS as distributed by MLS GRID
 - $459,9503 bd2 ba1.4k sqftCarlyon Brach Country Club, Olympia, WA 98502ActiveMLS ID #2511518, Zenika Gandara. NWMLS as distributed by MLS GRID
- $290,0002 bd1 ba924 sqftTotten Shores Acres Tracts, Shelton, WA 98584Active
 MLS ID #2558980, Joseph Stone. NWMLS as distributed by MLS GRID
 - $485,0003 bd2 ba1.7k sqft9725 Channel Drive NW, Olympia, WA 98502ActiveMLS ID #2528782, Paul R. Klenk. NWMLS as distributed by MLS GRID
- $379,0003 bd2 ba1.7k sqft21 E Willopa Road, Shelton, WA 98584ContingentMLS ID #2552479, Lisa Collier. NWMLS as distributed by MLS GRID
- $315,0002 bd2 ba924 sqft261 E Willow Blue Lane, Shelton, WA 98584ActiveMLS ID #2553686, Nykole Larson. NWMLS as distributed by MLS GRID
- $375,0002 bd1 ba1k sqft1202 Irving Street SW, Tumwater, WA 98512ActiveMLS ID #2565060, Lisa McNally. NWMLS as distributed by MLS GRID
- $470,0002 bd1 ba1k sqftColeman Sd, Olympia, WA 98502ActiveMLS ID #2565136, Jim Bennett. NWMLS as distributed by MLS GRID
- $359,9504 bd3 ba1.4k sqft2106 Madison Street, Shelton, WA 98584ActiveMLS ID #2562933, Khalid Farrah. NWMLS as distributed by MLS GRID
- $375,0002 bd2 ba1.2k sqft1916 Key Peninsula Highway NW, Lakebay, WA 98349ActiveMLS ID #2520753, Marcie Martin. NWMLS as distributed by MLS GRID
- $340,0002 bd2 ba1.3k sqft60 NE Firwood, Tahuya, WA 98588ActiveMLS ID #2530780, Carrie Melpolder. NWMLS as distributed by MLS GRID
- $285,0003 bd2 ba968 sqftTimberlake 02, Shelton, WA 98584ActiveMLS ID #2488997, Patricia Ellen DeWees. NWMLS as distributed by MLS GRID
- $360,0002 bd1 ba952 sqft11533 Fleetwood Court SE, Olympia, WA 98513ActiveMLS ID #2486324, Fatima Castillo Lopez. NWMLS as distributed by MLS GRID
- $499,9502 bd1 ba936 sqft9725 Hunter Point Road NW, Olympia, WA 98502ActiveMLS ID #2514442, Mark Ellis. NWMLS as distributed by MLS GRID
- $509,0003 bd2 ba1.3k sqft2927 33rd Lane NW, Olympia, WA 98502ActiveMLS ID #2536271, Nate Burgher. NWMLS as distributed by MLS GRID
- $484,9003 bd2 ba1.2k sqftShana Park Div 01, Olympia, WA 98501ActiveMLS ID #2563350, Elizabeth Anderson. NWMLS as distributed by MLS GRID
- $435,0004 bd2 ba1.6k sqft21 E Burrows Lane, Shelton, WA 98584ActiveMLS ID #2522121, Victoria Hogue. NWMLS as distributed by MLS GRID
- $349,9003 bd2 ba1k sqftHerron Island Division # 2, Lakebay, WA 98349ActiveMLS ID #2519168, Karen D. Dorans. NWMLS as distributed by MLS GRID
- $399,9002 bd2 ba1.5k sqftTimberlakes, Shelton, WA 98584ActiveMLS ID #2535214, Hanna Sandifer. NWMLS as distributed by MLS GRID
