Thoughtfully designed and filled with natural light, this inviting home offers a peaceful retreat where comfort and simplicity come together. Charming bump-out windows create cozy spaces to relax, while the sunroom provides the perfect place to enjoy your morning coffee, read a book, or take in the beauty of every season. Extensive decks invite outdoor entertaining or quiet moments in your own private oasis. Versatile outbuildings offer endless possibilities for canning, gardening, meditation, hobbies, creative pursuits, or additional storage. A convenient Murphy bed adds flexibility, creating comfortable space for overnight guests while maximizing everyday living. Located in the desirable Carlyon Beach community, you'll enjoy private amenities including a clubhouse, marina, kayak racks, two playgrounds, a dog park, and community beach access. Here, everyday life is enriched by nature, recreation, and a welcoming neighborhood atmosphere. Bright, warm, and intentionally designed, this home offers the perfect blend of peaceful living and community connection.
Pending inspection
Listed by: Blue Summit Realty LLC • Ahtumn H Delacroix
Price increase: $10K (8/4)
$420,000
1822 Island Drive NW, Olympia, WA 98502
3beds
1,481sqft
Single Family Residence
Built in 1961
9,151 Square Feet Lot
$419,800 Zestimate®
$284/sqft
$193/mo HOA
What's special
Charming bump-out windows
- 16 days |
- 808 |
- 51 |
Likely to sell faster than
Zillow last checked:
Listing updated:
Listed by:
Ahtumn H Delacroix,
Blue Summit Realty LLC
Source: NWMLS as distributed by MLS GRID,MLS#: 2562861
Facts & features
Interior
Bedrooms & bathrooms
- Bedrooms: 3
- Bathrooms: 2
- Full bathrooms: 1
- 3/4 bathrooms: 1
- Main level bathrooms: 2
- Main level bedrooms: 3
Primary bedroom
- Level: Main
Bedroom
- Level: Main
Bedroom
- Level: Main
Bathroom three quarter
- Level: Main
Bathroom full
- Level: Main
Other
- Level: Main
Entry hall
- Level: Main
Kitchen with eating space
- Level: Main
Living room
- Level: Main
Heating
- High Efficiency (Unspecified), Electric, Propane
Cooling
- None
Appliances
- Included: Dryer, Refrigerator, Stove(s)/Range(s), Washer, Dryer(s), Refrigerator(s), Washer(s)
Features
- Bath Off Primary, Ceiling Fan(s)
- Flooring: Ceramic Tile, Laminate
- Doors: French Doors
- Windows: Dbl Pane/Storm Window, Skylight(s)
- Basement: None
- Has fireplace: No
- Fireplace features: Gas
Interior area
- Total structure area: 1,481
- Total interior livable area: 1,481 sqft
Property
Parking
- Total spaces: 4
- Parking features: Attached Carport
- Carport spaces: 2
- Uncovered spaces: 2
Features
- Levels: One
- Stories: 1
- Entry location: Main
- Patio & porch: Bath Off Primary, Ceiling Fan(s), Dbl Pane/Storm Window, French Doors, Skylight(s)
Lot
- Size: 9,151 Square Feet
- Features: Paved, Deck, Fenced-Partially, Outbuildings, Propane
- Topography: Level,Partial Slope
- Residential vegetation: Garden Space
Details
- Parcel number: 39111001900
- Zoning description: Jurisdiction: County
- Special conditions: Standard
Construction
Type & style
- Home type: SingleFamily
- Architectural style: 1 Story
- Property subtype: Single Family Residence
Materials
- Cement Planked, Wood Siding, Cement Plank
- Roof: Composition
Condition
- Year built: 1961
Utilities & green energy
- Electric: Company: PSE
- Sewer: Septic Tank, STEP Sewer, Company: Carlyon/septic
- Water: Community, Company: Carlyon
Community & HOA
Community
- Features: Boat Launch, CCRs, Clubhouse, Park, Playground
- Subdivision: Carlyon Beach
HOA
- Services included: Common Area Maintenance, Road Maintenance, Sewer, Snow Removal, Water
- HOA fee: $193 monthly
Location
- Region: Olympia
Financial & listing details
- Price per square foot: $284/sqft
- Tax assessed value: $295,500
- Annual tax amount: $2,532
- Date on market: 7/31/2026
- Cumulative days on market: 17 days
- Listing terms: Conventional
- Inclusions: Dryer(s), Refrigerator(s), Stove(s)/Range(s), Washer(s)
Estimated market value
$419,800
$399,000 - $441,000
$2,330/mo
Price history
| Date | Event | Price |
|---|---|---|
| 8/12/2026 | Pending sale | $420,000$284/sqft |
Source:  NWMLS as distributed by MLS GRID #2562861 Report a problem NWMLS as distributed by MLS GRID #2562861 Report a problem | ||
| 8/4/2026 | Price change | $420,000+2.4%$284/sqft |
Source: NWMLS as distributed by MLS GRID #2562861 Report a problem | ||
| 8/1/2026 | Listed for sale | $410,000+26.2%$277/sqft |
Source: NWMLS as distributed by MLS GRID #2562861 Report a problem | ||
| 3/17/2022 | Sold | $325,000+537.3%$219/sqft |
Source: Public Record Report a problem | ||
| 9/13/2017 | Listing removed | $1,350$1/sqft |
Source: www.turbotenant.com Report a problem | ||
| 9/10/2017 | Listed for rent | $1,350$1/sqft |
Source: www.turbotenant.com Report a problem | ||
| 2/28/2014 | Sold | $51,000-7.1%$34/sqft |
Source: NWMLS as distributed by MLS GRID #549584 Report a problem | ||
| 2/1/2014 | Pending sale | $54,900$37/sqft |
Source: Windermere Professional Partners #549584 Report a problem | ||
| 1/24/2014 | Listed for sale | $54,900$37/sqft |
Source: Windermere Professional Partners #549584 Report a problem | ||
| 1/10/2014 | Pending sale | $54,900$37/sqft |
Source: Windermere Professional Partners #549584 Report a problem | ||
| 1/8/2014 | Price change | $54,900-21.5%$37/sqft |
Source: Windermere Professional Partners #549584 Report a problem | ||
| 12/31/2013 | Listed for sale | $69,900$47/sqft |
Source: Windermere Professional Partners #549584 Report a problem | ||
| 12/21/2013 | Pending sale | $69,900$47/sqft |
Source: Windermere Professional Partners #549584 Report a problem | ||
| 12/10/2013 | Price change | $69,900-22.2%$47/sqft |
Source: Windermere Professional Partners #549584 Report a problem | ||
| 11/23/2013 | Listed for sale | $89,900$61/sqft |
Source: Windermere Professional Partners #549584 Report a problem | ||
| 10/29/2013 | Pending sale | $89,900$61/sqft |
Source: Windermere Professional Partners #549584 Report a problem | ||
| 10/16/2013 | Price change | $89,900-14.3%$61/sqft |
Source: Windermere Professional Partners #549584 Report a problem | ||
| 9/30/2013 | Listed for sale | $104,900+16.6%$71/sqft |
Source: Windermere Professional Partners #549584 Report a problem | ||
| 6/17/2013 | Sold | $90,000-53.8%$61/sqft |
Source: Public Record Report a problem | ||
| 1/14/2008 | Sold | $195,000-1.3%$132/sqft |
Source: Public Record Report a problem | ||
| 12/9/2007 | Listed for sale | $197,500+61.2%$133/sqft |
Source: Owner Report a problem | ||
| 7/28/2004 | Sold | $122,500$83/sqft |
Source: NWMLS as distributed by MLS GRID #24057441 Report a problem | ||
Public tax history
| Year | Property taxes | Tax assessment |
|---|---|---|
| 2024 | $2,362 +8.9% | $295,500 +6.1% |
| 2023 | $2,168 +0.2% | $278,400 +2.3% |
| 2022 | $2,163 +5.1% | $272,100 +22% |
| 2021 | $2,059 +22.6% | $223,000 +28.6% |
| 2020 | $1,679 +1.3% | $173,400 +8% |
| 2019 | $1,657 0% | $160,600 +6.1% |
| 2018 | $1,658 +21.7% | $151,300 +24.1% |
| 2017 | $1,362 | $121,900 +3.8% |
| 2016 | $1,362 | $117,400 +5.9% |
| 2014 | $1,362 | $110,850 -1.4% |
| 2013 | -- | $112,450 |
| 2012 | $1,370 | -- |
| 2011 | -- | -- |
| 2010 | -- | -- |
| 2009 | $1,505 | -- |
| 2008 | -- | -- |
| 2007 | $1,351 -32.2% | -- |
| 2006 | $1,992 +42.8% | -- |
| 2005 | $1,395 | -- |
| 2004 | -- | -- |
| 2002 | -- | -- |
| 2001 | $858 -3.6% | $65,400 |
| 2000 | $889 | $65,400 |
Find assessor info on the county website
Monthly payment
Est. payment
Payment breakdown
Explore the cost of this home by adjusting the details. Changes won't be saved.Climate risks
Neighborhood: 98502
Nearby schools
GreatSchools rating
- 8/10Griffin SchoolGrades: PK-8Distance: 7.4 mi
Schools provided by the listing agent
- Elementary: Griffin Elem
- Middle: Griffin Mid School
- High: Capital High
Source: NWMLS as distributed by MLS GRID. This data may not be complete. We recommend contacting the local school district to confirm school assignments for this home.
- $353,5003 bd2 ba1.2k sqft2624 Crestridge Dr NW, Olympia, WA 98502Sold
- $400,0003 bd2 ba1.3k sqft2628 Crestridge Dr NW, Olympia, WA 98502Sold
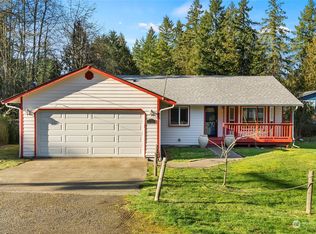
- $351,5002 bd2 ba1.1k sqft1840 Island Dr NW, Olympia, WA 98502Sold
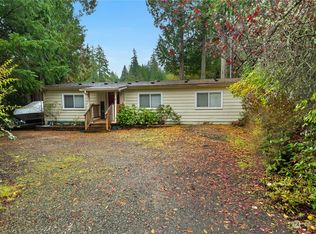
- $451,0003 bd2 ba1.2k sqft1736 Island Dr NW, Olympia, WA 98502Sold
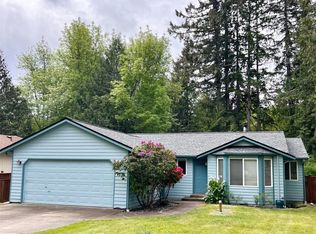
- $100,0002 bd1 ba720 sqft9712 Channel Dr NW, Olympia, WA 98502Sold
- $384,0003 bd2 ba1.6k sqft9641 Mariner Dr NW, Olympia, WA 98502Sold
- $185,0001 bd1 ba480 sqft2528 Westwind Dr NW, Olympia, WA 98502For Sale
- $451,0003 bd2 ba1.3k sqft9617 Marinier Dr NW, Olympia, WA 98502Off Market
A local agent can set up tours, give advice and negotiate with sellers.
A local lender can help you make sure your offer is ready when you are.
Similar homes
- $459,9503 bd2 ba1.4k sqftCarlyon Brach Country Club, Olympia, WA 98502Active
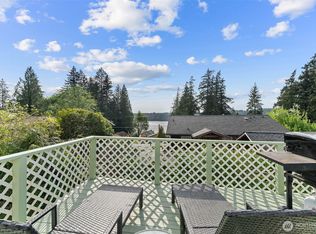 MLS ID #2511518, Zenika Gandara. NWMLS as distributed by MLS GRID
 - $559,9003 bd2 ba1.9k sqftCarlyon Beach Country Club, Olympia, WA 98502Active
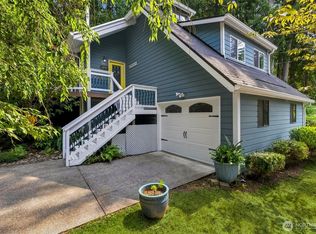 MLS ID #2560813, Nicole Braam. NWMLS as distributed by MLS GRID
 - $549,9003 bd2 ba1.8k sqftCarlyon Beach Country Club Div 2, Olympia, WA 98502Active
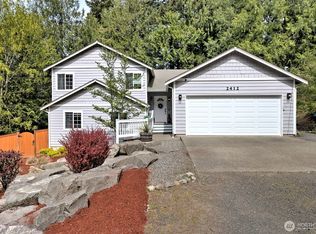 MLS ID #2513061, Kristy D. Buck. NWMLS as distributed by MLS GRID
 - $349,9002 bd2 ba1.2k sqftCarlyon Beach Country Club, Olympia, WA 98502Active
 MLS ID #2564312, Chad Nolan. NWMLS as distributed by MLS GRID
 - $215,0002 bd1 ba869 sqft2413 Westwind Drive NW, Olympia, WA 98502ActiveMLS ID #2563739, Jacob Pierpoint. NWMLS as distributed by MLS GRID
- $385,0002 bd1 ba784 sqftSt James Park, Olympia, WA 98502ActiveMLS ID #2567031, Teri Bevelacqua. NWMLS as distributed by MLS GRID
- $509,0003 bd2 ba1.3k sqft2927 33rd Lane NW, Olympia, WA 98502ActiveMLS ID #2536271, Nate Burgher. NWMLS as distributed by MLS GRID
- $415,0003 bd2 ba2.2k sqft232 Lark Street SW, Tumwater, WA 98512ActiveMLS ID #2565602, Missy Watts. NWMLS as distributed by MLS GRID
- $425,0003 bd1 ba1.1k sqft1815 Curtis Court SE, Lacey, WA 98503ActiveMLS ID #2567536, Donna Weaver. NWMLS as distributed by MLS GRID
- $424,9003 bd2 ba1.6k sqft140 SE Foxglove Avenue, Shelton, WA 98584ActiveMLS ID #2542124, Michael Fisk. NWMLS as distributed by MLS GRID
- $470,0002 bd1 ba1k sqftColeman Sd, Olympia, WA 98502ActiveMLS ID #2565136, Jim Bennett. NWMLS as distributed by MLS GRID
- $529,0003 bd3 ba1.6k sqftTottenham Shores Extension, Shelton, WA 98584ActiveMLS ID #2535540, Peggy Pryde. NWMLS as distributed by MLS GRID
- $624,9003 bd2 ba1.7k sqft6847 Libby Road NE, Olympia, WA 98506ActiveMLS ID #2563735, Mark Hopkins. NWMLS as distributed by MLS GRID
- $399,9002 bd2 ba1.5k sqftTimberlakes, Shelton, WA 98584ActiveMLS ID #2535214, Hanna Sandifer. NWMLS as distributed by MLS GRID
- $435,0004 bd2 ba1.6k sqft21 E Burrows Lane, Shelton, WA 98584ActiveMLS ID #2522121, Victoria Hogue. NWMLS as distributed by MLS GRID
- $410,0003 bd1 ba1k sqft5012 19th Avenue SE, Lacey, WA 98503ActiveMLS ID #2562227, Kelly Ecklund. NWMLS as distributed by MLS GRID
- $498,0004 bd2 ba1.4k sqftWoodruff Add To Olympia, Olympia, WA 98502ActiveMLS ID #2559182, Erin McCready. NWMLS as distributed by MLS GRID
- $429,0003 bd2 ba1.3k sqftTanglewilde East Div 2, Olympia, WA 98516ActiveMLS ID #2542248, David Brian Wahlers. NWMLS as distributed by MLS GRID
- $445,0003 bd3 ba1.3k sqft6104 Huntington Lane SE, Lacey, WA 98503ActiveMLS ID #2563905, Mary Blake. NWMLS as distributed by MLS GRID
- $460,0003 bd2 ba1.4k sqft301 N Street SE, Tumwater, WA 98501ActiveMLS ID #2551962, Rebecca Bingaman. NWMLS as distributed by MLS GRID
