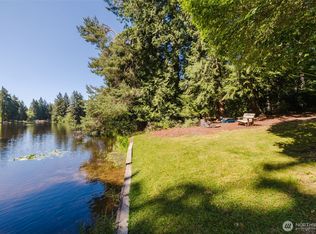
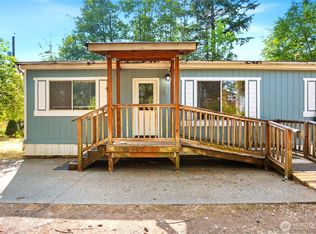
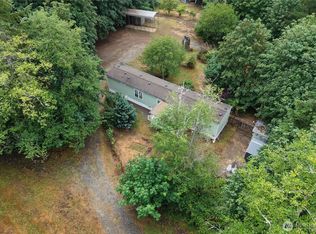
Come experience the peaceful Timberlakes community, where comfort, recreation, and move-in-ready living come together! This charming double-wide manufactured home has been thoughtfully updated from top to bottom, offering exceptional value and peace of mind. Major improvements include a newer roof, gutters, siding, windows, slab foundation, septic system, electrical service, and block skirting. Inside, you'll find a new furnace, two new mini-split systems, refreshed flooring and paint, updated bathroom fixtures, a newer hot water tank, plus newer kitchen appliances including the microwave, range, and refrigerator. It's practically like buying a new home! Step outside and relax beneath the 10x10 hardtop gazebo, complete with mosquito netting and privacy drapes—perfect for entertaining or unwinding after a day on the lake. Located just one block from Cedar Park's non-motorized lake access, you'll also enjoy all the amenities Timberlakes has to offer, including two private lakes, boat launches, parks, and scenic walking trails. Whether you're looking for a full-time residence, a weekend retreat, or an investment opportunity, this beautifully updated home offers the perfect blend of comfort, convenience, and outdoor adventure. Simply move in and start enjoying the Timberlakes lifestyle! Ask about Closing Cost Credit Offered.
Active
Listed by: Redfin • Patricia Ellen DeWees
Price cut: $6K (8/13)
$279,000
350 E Lakeshore Drive E, Shelton, WA 98584
3beds
968sqft
Manufactured Home, Manufactured On Land
Built in 1981
7,840 Square Feet Lot
$279,400 Zestimate®
$288/sqft
$24/mo HOA
What's special
Two new mini-split systemsUpdated bathroom fixturesNew furnaceSlab foundationNewer roofNewer hot water tankRefreshed flooring and paint
- 165 days |
- 612 |
- 36 |
Zillow last checked:
Listing updated:
Listed by:
Patricia Ellen DeWees,
Redfin
Source: NWMLS as distributed by MLS GRID,MLS#: 2488997
Facts & features
Interior
Bedrooms & bathrooms
- Bedrooms: 3
- Bathrooms: 2
- Full bathrooms: 2
- Main level bathrooms: 2
- Main level bedrooms: 3
Primary bedroom
- Level: Main
Bedroom
- Level: Main
Bedroom
- Level: Main
Bathroom full
- Level: Main
Bathroom full
- Level: Main
Dining room
- Level: Main
Entry hall
- Level: Main
Kitchen without eating space
- Level: Main
Living room
- Level: Main
Utility room
- Level: Main
Heating
- Forced Air, Electric
Cooling
- Ductless
Appliances
- Included: Dishwasher, Dryer, Microwave, Refrigerator, Stove(s)/Range(s), Washer, Dishwasher(s), Dryer(s), Microwave(s), Refrigerator(s), Washer(s)
Features
- Bath Off Primary, Dining Room
- Flooring: Vinyl Plank
- Windows: Dbl Pane/Storm Window
- Basement: None
- Has fireplace: No
- Fireplace features: Electric
Interior area
- Total structure area: 968
- Total interior livable area: 968 sqft
Property
Parking
- Parking features: Driveway, None, Off Street
Features
- Levels: One
- Stories: 1
- Entry location: Main
- Patio & porch: Bath Off Primary, Dbl Pane/Storm Window, Dining Room, Vaulted Ceiling(s)
Lot
- Size: 7,840 Square Feet
- Features: Paved, Athletic Court, Patio
- Topography: Level
- Residential vegetation: Brush, Garden Space, Wooded
Details
- Parcel number: 220175000080
- Special conditions: Standard
Construction
Type & style
- Home type: MobileManufactured
- Architectural style: Manuf-Double Wide
- Property subtype: Manufactured Home, Manufactured On Land
Materials
- Cement Planked, Wood Siding, Cement Plank
- Foundation: Slab, Tie Down
- Roof: Composition
Condition
- Year built: 1981
Utilities & green energy
- Electric: Company: Mason County PUD 3
- Sewer: Septic Tank, Company: Timberlakes CC
- Water: Community, Company: Mason County PUD 3
Community & HOA
Community
- Features: Athletic Court, Boat Launch, CCRs, Clubhouse, Park, Playground, Trail(s)
- Subdivision: Shelton
HOA
- Services included: Common Area Maintenance, Road Maintenance, See Remarks
- HOA fee: $24 monthly
- HOA phone: 360-427-8928
Location
- Region: Shelton
Financial & listing details
- Price per square foot: $288/sqft
- Tax assessed value: $36,080
- Annual tax amount: $318
- Date on market: 3/31/2026
- Cumulative days on market: 146 days
- Listing terms: Conventional,VA Loan
- Inclusions: Dishwasher(s), Dryer(s), Microwave(s), Refrigerator(s), Stove(s)/Range(s), Washer(s)
- Body type: Double Wide
Estimated market value
$279,400
$265,000 - $293,000
$1,503/mo
Price history
| Date | Event | Price |
|---|---|---|
| 8/13/2026 | Price change | $279,000-2.1%$288/sqft |
Source:  NWMLS as distributed by MLS GRID #2488997 Report a problem NWMLS as distributed by MLS GRID #2488997 Report a problem | ||
| 7/28/2026 | Price change | $285,000-3.2%$294/sqft |
Source: NWMLS as distributed by MLS GRID #2488997 Report a problem | ||
| 7/9/2026 | Price change | $294,500-1.8%$304/sqft |
Source: NWMLS as distributed by MLS GRID #2488997 Report a problem | ||
| 5/24/2026 | Price change | $299,999-2.9%$310/sqft |
Source: NWMLS as distributed by MLS GRID #2488997 Report a problem | ||
| 5/6/2026 | Listed for sale | $309,000$319/sqft |
Source: NWMLS as distributed by MLS GRID #2488997 Report a problem | ||
| 4/16/2026 | Pending sale | $309,000$319/sqft |
Source: NWMLS as distributed by MLS GRID #2488997 Report a problem | ||
| 4/13/2026 | Price change | $309,000-0.3%$319/sqft |
Source: NWMLS as distributed by MLS GRID #2488997 Report a problem | ||
| 3/12/2026 | Listed for sale | $310,000+24%$320/sqft |
Source: NWMLS as distributed by MLS GRID #2488997 Report a problem | ||
| 8/8/2025 | Sold | $249,950$258/sqft |
Source: NWMLS as distributed by MLS GRID #2386619 Report a problem | ||
| 7/28/2025 | Pending sale | $249,950$258/sqft |
Source: NWMLS as distributed by MLS GRID #2386619 Report a problem | ||
| 6/4/2025 | Listed for sale | $249,950$258/sqft |
Source: NWMLS as distributed by MLS GRID #2386619 Report a problem | ||
Public tax history
| Year | Property taxes | Tax assessment |
|---|---|---|
| 2025 | $1,244 +290.8% | $36,080 +8.7% |
| 2024 | $318 +9.5% | $33,190 +9.1% |
| 2023 | $291 -3.1% | $30,430 +122.6% |
| 2022 | $300 +84.9% | $13,670 +30.4% |
| 2021 | $162 +25.3% | $10,480 +27.8% |
| 2020 | $129 +14.2% | $8,200 -31.7% |
| 2018 | $113 -22.9% | $12,000 |
| 2017 | $147 -6.9% | $12,000 +33.3% |
| 2016 | $158 +31.7% | $9,000 |
| 2015 | $120 -0.1% | $9,000 +20% |
| 2014 | $120 | $7,500 -21.1% |
| 2013 | $120 | $9,500 |
Find assessor info on the county website
Monthly payment
Climate risks
Neighborhood: 98584
Nearby schools
GreatSchools rating
- 4/10Pioneer Elementary SchoolGrades: PK-5Distance: 3.2 mi
- 2/10Pioneer Intermediate/Middle SchoolGrades: 6-8Distance: 3.2 mi
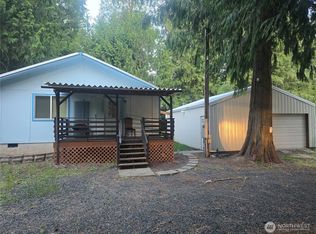
- $365,0002 bd2 ba1.2k sqft360 E Lakeshore Dr E, Shelton, WA 98584Sold
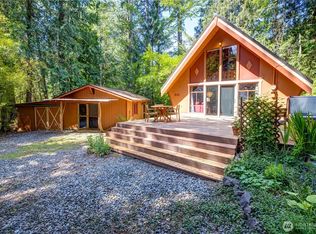
- $309,0001 bd1 ba720 sqft31 E Annas Pl, Shelton, WA 98584Sold
- $43,0007,840 sqft310 E Lakeshore Dr E, Shelton, WA 98584Sold
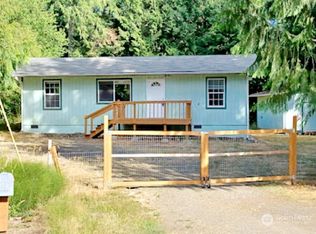
- $280,0002 bd1 ba920 sqft370 E Lakeshore Dr E, Shelton, WA 98584Sold
- $114,9509,801 sqft81 E Annas Way, Shelton, WA 98584Lot/Land
- $17,5007,840 sqft151 E Annas Way, Shelton, WA 98584Sold
- $269,0002 bd1 ba784 sqft31 E Budd Dr, Shelton, WA 98584Sold
- $--8,102 sqft55 E Budd Pl, Shelton, WA 98584Off Market
A local agent can set up tours, give advice and negotiate with sellers.
A local lender can help you make sure your offer is ready when you are.
Similar homes
- $304,0002 bd1 ba960 sqft41 E Pickering Place, Shelton, WA 98584Active
 MLS ID #2553008, Derek Johnson. NWMLS as distributed by MLS GRID
 - $310,0003 bd2 ba1.4k sqftDiv 6, Shelton, WA 98584Active
 MLS ID #2566849, Kristine Anderson. NWMLS as distributed by MLS GRID
 - $270,0002 bd2 ba1k sqft80 E Skookum Drive, Shelton, WA 98584Active
 MLS ID #2414355, Rhonda C Olnick. NWMLS as distributed by MLS GRID
 - $299,0002 bd2 ba924 sqft261 E Willow Blue Lane, Shelton, WA 98584Active
 MLS ID #2553686, Nykole Larson. NWMLS as distributed by MLS GRID
 - $290,0002 bd1 ba924 sqftTotten Shores Acres Tracts, Shelton, WA 98584ActiveMLS ID #2558980, Joseph Stone. NWMLS as distributed by MLS GRID
- $255,0003 bd2 ba1.3k sqftArcadia, Shelton, WA 98584ActiveMLS ID #2555750, Normajean Jacobs. NWMLS as distributed by MLS GRID
- $294,0002 bd2 ba1.1k sqftShorecrest Beach Estates, Shelton, WA 98584ActiveMLS ID #2542178, Kristi Norberg. NWMLS as distributed by MLS GRID
- $356,9993 bd2 ba1.2k sqft540 E Lakeshore Drive E, Shelton, WA 98584ActiveMLS ID #2530007, Jessica Hasty. NWMLS as distributed by MLS GRID
- $324,9002 bd2 ba672 sqft302 E Oak Street, Shelton, WA 98584ActiveMLS ID #2544389, Brandy Romero. NWMLS as distributed by MLS GRID
- $379,0001 bd1 ba616 sqftDivision 1, Shelton, WA 98584ActiveMLS ID #2566794, Kristine Anderson. NWMLS as distributed by MLS GRID
- $215,0002 bd1 ba869 sqft2413 Westwind Drive NW, Olympia, WA 98502ActiveMLS ID #2563739, Jacob Pierpoint. NWMLS as distributed by MLS GRID
- $339,9003 bd2 ba1.3k sqft2371 E Crestview Drive, Shelton, WA 98584ActiveMLS ID #2556631, Jon Cacabelos. NWMLS as distributed by MLS GRID
- $270,0004 bd1 ba1.3k sqft705 E Dearborn Avenue, Shelton, WA 98584ActiveMLS ID #2492752, Cameron Beyer. NWMLS as distributed by MLS GRID
- $249,0002 bd2 ba1k sqft60 E Crimson Peak Road, Belfair, WA 98528ActiveMLS ID #2548327, Daylene Wilkie. NWMLS as distributed by MLS GRID
- $219,9003 bd1 ba896 sqft9840 Channel Drive NW, Olympia, WA 98502ActiveMLS ID #2540700, Nathaniel Dickison. NWMLS as distributed by MLS GRID
- $335,0003 bd2 ba1.4k sqftShorecrest Terrace 3rd Add, Shelton, WA 98584ActiveMLS ID #2559443, TJ Roth. NWMLS as distributed by MLS GRID
- $309,0001 bd1 ba864 sqft406 E Madrona Drive, Lakebay, WA 98349ActiveMLS ID #2572099, Christopher Floyd. NWMLS as distributed by MLS GRID
- $355,0003 bd2 ba1.2k sqft190 Midway Lane E, Shelton, WA 98584ActiveMLS ID #2531864, Susan Garrick. NWMLS as distributed by MLS GRID
- $349,9002 bd2 ba1.2k sqftCarlyon Beach Country Club, Olympia, WA 98502ActiveMLS ID #2564312, Chad Nolan. NWMLS as distributed by MLS GRID
- $204,9502 bd2 ba1.4k sqft6 Donder Road, Shelton, WA 98584ActiveMLS ID #2507426, Jennifer Rutledge. NWMLS as distributed by MLS GRID
