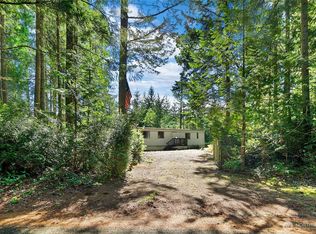
Lakefront opportunity! Move-in ready and financeable, this charming 2-bedroom, 1-bath home offers over 70 feet of low-bank waterfront and the lake lifestyle you've been dreaming of. Launch your kayak from your own backyard or spend your days swimming, fishing, boating, and taking in the peaceful water views.Thoughtfully updated, the home features new laminate flooring, carpet, trim, interior paint, updated electrical outlets and switches, a new refrigerator, and fresh exterior paint (2025–2026). A durable metal roof and ductless mini-split provide year-round comfort and peace of mind. The expansive covered deck overlooks the lake, creating the perfect place to enjoy your morning coffee, entertain guests, or unwind while watching the sunset over the water. RV parking offers added convenience for guests or recreational vehicles. Located just 30 minutes from Belfair and 45 minutes from Olympia, you'll enjoy the perfect balance of waterfront tranquility and everyday convenience. Community amenities include parks, private saltwater access, and a boat launch. Rare low-bank waterfront opportunities like this don't come along often—schedule your showing today!
Active
Listed by: Keller Williams Realty PS • Derek Johnson • 253-225-2808
Price cut: $39K (10/6)
$260,000
41 E Pickering Place, Shelton, WA 98584
2beds
960sqft
Manufactured Home, Manufactured On Land
Built in 1977
10,018 Square Feet Lot
$261,100 Zestimate®
$271/sqft
$27/mo HOA
What's special
Peaceful water viewsDurable metal roofNew refrigeratorThoughtfully updatedInterior paintNew laminate flooringFresh exterior paint
- --
- on Zillow
- 1,774
- views
- 105
- saves
Zillow last checked:
Listing updated:
Listed by:
Derek Johnson 253-225-2808 propertylion@kw.com,
Keller Williams Realty PS,
Rachel Leigh Meyers 360-669-6849,
Keller Williams Realty PS
Source: NWMLS as distributed by MLS GRID,MLS#: 2553008
Facts & features
Interior
Bedrooms & bathrooms
- Bedrooms: 2
- Bathrooms: 1
- Full bathrooms: 1
- Main level bathrooms: 1
- Main level bedrooms: 2
Primary bedroom
- Level: Main
Bedroom
- Level: Main
Bathroom full
- Level: Main
Entry hall
- Level: Main
Kitchen with eating space
- Level: Main
Living room
- Level: Main
Utility room
- Level: Main
Heating
- Ductless, Electric
Cooling
- Ductless, None
Appliances
- Included: Dishwasher, Refrigerator, Stove(s)/Range(s), Dishwasher(s), Refrigerator(s), Water Heater: Electric
Features
- Flooring: Laminate, Carpet
- Has fireplace: No
Interior area
- Total structure area: 960
- Total interior livable area: 960 sqft
Property
Parking
- Total spaces: 4
- Parking features: Driveway, RV Parking
- Uncovered spaces: 4
Features
- Levels: One
- Stories: 1
- Entry location: Main
- Patio & porch: Water Heater
- Has view: Yes
- View description: Lake
- Has water view: Yes
- Water view: Lake
- Waterfront features: Lake, No Bank
- Frontage length: Waterfront Ft: 74
Lot
- Size: 10,018 Square Feet
- Features: Cul-De-Sac, Paved, Deck, Outbuildings, Patio, RV Parking
- Topography: Level,Rolling
Details
- Parcel number: 220185000037
- Zoning: RR5
- Zoning description: Jurisdiction: County
- Special conditions: Standard
Construction
Type & style
- Home type: MobileManufactured
- Architectural style: Traditional,Manuf-Double Wide
- Property subtype: Manufactured Home, Manufactured On Land
Materials
- Metal/Vinyl
- Foundation: Tie Down
- Roof: Metal
Condition
- Good
- Year built: 1977
Utilities & green energy
- Electric: Company: PUD 3
- Sewer: Septic Tank, Company: Septic
- Water: Community, Company: Timberlakes
Community & HOA
Community
- Features: Boat Launch, CCRs, Clubhouse, Park, Playground, Trail(s)
- Subdivision: Timberlakes
HOA
- Services included: Road Maintenance
- HOA fee: $27 monthly
- HOA phone: 360-427-8928
Location
- Region: Shelton
Financial & listing details
- Price per square foot: $271/sqft
- Tax assessed value: $223,330
- Annual tax amount: $1,799
- Date on market: 7/10/2026
- Listing terms: Conventional,FHA,USDA Loan,VA Loan
- Inclusions: Dishwasher(s), Refrigerator(s), Stove(s)/Range(s)
- Body type: Double Wide
Estimated market value
$261,100
$248,000 - $274,000
Not available
Price history
| Date | Event | Price |
|---|---|---|
| 10/6/2026 | Price change | $260,000-13%$271/sqft |
Source:  NWMLS as distributed by MLS GRID #2553008 Report a problem NWMLS as distributed by MLS GRID #2553008 Report a problem | ||
| 9/5/2026 | Price change | $299,000-1.6%$311/sqft |
Source: NWMLS as distributed by MLS GRID #2553008 Report a problem | ||
| 8/16/2026 | Price change | $304,000-1.6%$317/sqft |
Source: NWMLS as distributed by MLS GRID #2553008 Report a problem | ||
| 8/4/2026 | Price change | $309,000-1.6%$322/sqft |
Source: NWMLS as distributed by MLS GRID #2553008 Report a problem | ||
| 7/30/2026 | Price change | $314,000-0.3%$327/sqft |
Source: NWMLS as distributed by MLS GRID #2553008 Report a problem | ||
| 7/15/2026 | Listed for sale | $315,000$328/sqft |
Source: NWMLS as distributed by MLS GRID #2553008 Report a problem | ||
| 7/14/2026 | Pending sale | $315,000$328/sqft |
Source: NWMLS as distributed by MLS GRID #2553008 Report a problem | ||
| 7/10/2026 | Listed for sale | $315,000+200%$328/sqft |
Source: NWMLS as distributed by MLS GRID #2553008 Report a problem | ||
| 1/12/2026 | Listing removed | $1,900$2/sqft |
Source: Zillow Rentals Report a problem | ||
| 12/12/2025 | Listed for rent | $1,900$2/sqft |
Source: Zillow Rentals Report a problem | ||
| 3/17/2017 | Sold | $105,000+31.3%$109/sqft |
Source: Public Record Report a problem | ||
| 9/20/2005 | Sold | $80,000$83/sqft |
Source: Public Record Report a problem | ||
Public tax history
| Year | Property taxes | Tax assessment |
|---|---|---|
| 2025 | $1,999 +11.1% | $223,330 -19.8% |
| 2024 | $1,799 -18.4% | $278,475 +37.1% |
| 2023 | $2,205 +21.4% | $203,075 +0.3% |
| 2022 | $1,816 -8.4% | $202,370 +19% |
| 2021 | $1,983 +9.6% | $169,990 +21.8% |
| 2020 | $1,810 +11.3% | $139,600 +8.8% |
| 2018 | $1,626 +16.4% | $128,290 |
| 2017 | $1,397 -6.7% | $128,290 +32.9% |
| 2016 | $1,496 +36.9% | $96,510 |
| 2015 | $1,093 -0.1% | $96,510 +16.9% |
| 2014 | $1,095 | $82,540 -11.6% |
| 2013 | $1,095 | $93,340 -2.6% |
| 2012 | -- | $95,815 -12.6% |
| 2011 | -- | $109,650 -6.4% |
| 2010 | -- | $117,175 |
Find assessor info on the county website
Monthly payment
Climate risks
Neighborhood: 98584
Nearby schools
Schools provided by the listing agent
- Elementary: Pioneer Primary Sch
- Middle: Pioneer Intermed/Mid
- High: Shelton High
Source: NWMLS as distributed by MLS GRID. This data may not be complete. We recommend contacting the local school district to confirm school assignments for this home.
Similar homes
- $299,0002 bd2 ba1k sqft61 E Larchmont Place, Shelton, WA 98584Active
 MLS ID #2595674, Alexandria Goforth. NWMLS as distributed by MLS GRID
 - $300,0002 bd2 ba980 sqft180 E McMickin Road, Shelton, WA 98584Active
 MLS ID #2590529, Matthew J Williamson. NWMLS as distributed by MLS GRID
 - $320,5003 bd2 ba1.3k sqft101 E Herron Place, Shelton, WA 98584Active
 MLS ID #2564551, Laree Neeley. NWMLS as distributed by MLS GRID
 - $310,0002 bd1 ba924 sqftTotten Shores Acres Tracts, Shelton, WA 98584Active
 MLS ID #2558980, Joseph Stone. NWMLS as distributed by MLS GRID
