Look at this Charming Rambler! The meticulously maintained 2 bed/2 bath lives larger than it is! So many custom touches added. From the spacious front deck, walk in to an inviting space with a nicely sized Living Room featuring Luxury Vinyl Plank Flooring, Large Windows and a super cozy Wood Burning Stove. The tastefully designed Kitchen features Quartz Countertops with a Waterfall Edge, updated Appliances including a Knock Twice Refridgerator, modern Stainless Steel Single-Basin Deep Kitchen Sink paired with a Pull-Down Faucet. Porcelain Herringbone Tile Flooring in Kitchen and Dining Room. LVP flooring continues down Hallway and Primary Bedroom. New Carpet in 2nd Bedroom. 2 FULL BATHROOMS with Porcelain Tile tub surround with Glass Band. Primary bedroom has Vaulted Ceiling, Full bath and a spacious Walk in Closet. The Primary Bedroom boasts direct Sliding Door access to an enclosed patio leading to a secure, fully fenced back yard- perfect for pets or morning coffee. Custom made Storage Shed to match the Home's Aesthetic. Detached Carport, New Exterior Paint and New Trim! Perfect for a First Time Homebuyer or Downsizing from a larger property. Don't miss this one!
Pending - backup offer requested
Listed by: BCR LLC • Pamela Whalin • 360-451-7349
$310,000
400 Henry St, Shelton, WA 98584
2beds
891sqft
Single Family Residence
Built in 1945
4,356 Square Feet Lot
$308,700 Zestimate®
$348/sqft
$-- HOA
What's special
Tastefully designed kitchenDetached carportLarge windowsSpacious walk in closetSpacious front deckPull-down faucetUpdated appliances
- --
- on Zillow
- 417
- views
- 36
- saves
Likely to sell faster than
Zillow last checked:
Listing updated:
Listed by:
Pamela Whalin 360-451-7349 pamelawhalinpnw@gmail.com,
BCR LLC
Source: NWMLS as distributed by MLS GRID,MLS#: 2592224
Facts & features
Interior
Bedrooms & bathrooms
- Bedrooms: 2
- Bathrooms: 2
- Full bathrooms: 2
- Main level bathrooms: 2
- Main level bedrooms: 2
Primary bedroom
- Level: Main
Bedroom
- Level: Main
Bathroom full
- Level: Main
Bathroom full
- Level: Main
Other
- Level: Main
Dining room
- Level: Main
Entry hall
- Level: Main
Kitchen without eating space
- Level: Main
Living room
- Level: Main
Heating
- Ductless, Stove/Free Standing, Wall Furnace, Electric, Wood
Cooling
- Ductless
Appliances
- Included: Dishwasher, Dryer, Microwave, Refrigerator, Stove(s)/Range(s), Washer, Dishwasher(s), Dryer(s), Microwave(s), Refrigerator(s), Washer(s)
Features
- Bath Off Primary, Ceiling Fan(s), Dining Room
- Flooring: Laminate, See Remarks, Vinyl, Carpet
- Windows: Dbl Pane/Storm Window
- Basement: None
- Has fireplace: No
Interior area
- Total structure area: 891
- Total interior livable area: 891 sqft
Property
Parking
- Total spaces: 2
- Parking features: Detached Carport, Driveway, Off Street
- Has carport: Yes
- Covered spaces: 1
- Uncovered spaces: 1
Features
- Levels: One
- Stories: 1
- Entry location: Main
- Patio & porch: Bath Off Primary, Ceiling Fan(s), Dbl Pane/Storm Window, Dining Room, Vaulted Ceiling(s), Walk-In Closet(s)
- Has view: Yes
- View description: City
Lot
- Size: 4,356 Square Feet
- Features: Paved, Deck, Fenced-Fully, Outbuildings, Patio
- Topography: Level
Details
- Parcel number: 320184400120
- Special conditions: Standard
Construction
Type & style
- Home type: SingleFamily
- Architectural style: 1 Story
- Property subtype: Single Family Residence
Materials
- Cement Planked, Wood Siding, Cement Plank
- Foundation: Block
- Roof: Composition
Condition
- Year built: 1945
- Major remodel year: 1994
Utilities & green energy
- Sewer: Sewer Connected
- Water: Public
Community & HOA
Community
- Subdivision: Shelton
Location
- Region: Shelton
Financial & listing details
- Price per square foot: $348/sqft
- Tax assessed value: $208,665
- Annual tax amount: $2,324
- Date on market: 10/8/2026
- Listing terms: Conventional,FHA,USDA Loan,VA Loan
- Inclusions: Dishwasher(s), Dryer(s), Microwave(s), Refrigerator(s), Stove(s)/Range(s), Washer(s)
Estimated market value
$308,700
$293,000 - $324,000
$2,076/mo
Price history
| Date | Event | Price |
|---|---|---|
| 10/28/2026 | Pending sale | $310,000$348/sqft |
Source:  NWMLS as distributed by MLS GRID #2592224 Report a problem | ||
| 10/8/2026 | Listed for sale | $310,000+95%$348/sqft |
Source: NWMLS as distributed by MLS GRID #2592224 Report a problem | ||
| 10/20/2017 | Sold | $159,000+2.9%$178/sqft |
Source: NWMLS as distributed by MLS GRID #1189880 Report a problem | ||
| 10/20/2017 | Listed for sale | $154,500$173/sqft |
Source: Networks Real Estate LLC #1189880 Report a problem | ||
| 9/8/2017 | Pending sale | $154,500$173/sqft |
Source: Networks Real Estate LLC #1189880 Report a problem | ||
| 9/7/2017 | Listed for sale | $154,500+63.8%$173/sqft |
Source: Networks Real Estate LLC #1189880 Report a problem | ||
| 7/8/2017 | Listing removed | $94,297-5.7%$106/sqft |
Source: Auction.com Report a problem | ||
| 4/14/2017 | Listed for sale | -- |
Source: Auction.com Report a problem | ||
| 10/11/2005 | Sold | $100,000$112/sqft |
Source: Public Record Report a problem | ||
Public tax history
| Year | Property taxes | Tax assessment |
|---|---|---|
| 2025 | $2,325 +9.1% | $208,665 +0.4% |
| 2024 | $2,131 +4.3% | $207,775 -10.5% |
| 2023 | $2,044 -15.7% | $232,030 +39.7% |
| 2022 | $2,425 | $166,050 +12.5% |
| 2021 | -- | $147,630 +20.1% |
| 2020 | $2,002 +12.8% | $122,885 +86.7% |
| 2018 | $1,774 +14.2% | $65,820 |
| 2017 | $1,553 +41.3% | $65,820 +5.9% |
| 2016 | $1,099 +14.6% | $62,125 |
| 2015 | $959 +1.7% | $62,125 +4.2% |
| 2014 | $943 | $59,630 -11.3% |
| 2013 | $943 | $67,225 -23.6% |
| 2012 | -- | $88,000 -18.3% |
| 2011 | -- | $107,775 |
| 2010 | -- | $107,775 |
| 2009 | -- | $107,775 |
Find assessor info on the county website
Monthly payment
Est. payment
Payment breakdown
Explore the cost of this home by adjusting the details. Changes won't be saved.Climate risks
Neighborhood: 98584


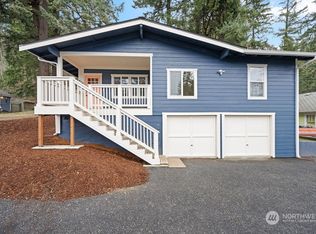

Similar homes
- $324,9002 bd1 ba990 sqft617 W H Street, Shelton, WA 98584Active
 MLS ID #2582204, Shelly Dunnington. NWMLS as distributed by MLS GRID
- $319,0002 bd1 ba843 sqftAngleside #2, Shelton, WA 98584Active
 MLS ID #2528810, Normajean Jacobs. NWMLS as distributed by MLS GRID
- $299,9992 bd2 ba672 sqft302 E Oak Street, Shelton, WA 98584Active
 MLS ID #2544389, Brandy Romero. NWMLS as distributed by MLS GRID
- $329,9002 bd2 ba792 sqft1012 Dearborn Avenue, Shelton, WA 98584Active
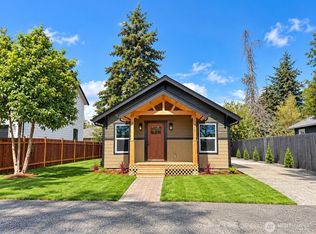 MLS ID #2578937, Angela K. Barnes. NWMLS as distributed by MLS GRID
