Super cute & fully remodeled 2-bed, 2-bath home in a prime location near Hwy 101 & Hwy 3! This home has been beautifully updated with a new roof, siding, gutters, flooring, interior/exterior doors, wiring, plumbing, and a new ductless mini-split for efficient heat/cool. The open kitchen shines with quartz counters, sage cabinetry, tile backsplash, stainless appliances, and a stylish peninsula with shiplap detail. Durable LVP flooring flows throughout the open living space. A bonus attic area offers flexible space for an office or storage. Outside, enjoy beautifully landscaped grounds, a paver walkway, fenced yard for privacy, a storage shed, and a covered front porch with timber accents. Truly turn-key from top to bottom — don't miss this one!
Active
Listed by: RE/MAX Top Executives • Angela K. Barnes • 360-790-0250
Price cut: $9.1K (10/6)
$329,900
1012 Dearborn Avenue, Shelton, WA 98584
2beds
792sqft
Single Family Residence
Built in 1940
3,920 Square Feet Lot
$329,800 Zestimate®
$417/sqft
$-- HOA
What's special
Open kitchenBeautifully landscaped groundsFenced yard for privacyPaver walkwayTile backsplashStainless appliancesQuartz counters
- --
- on Zillow
- 695
- views
- 71
- saves
Zillow last checked:
Listing updated:
Listed by:
Angela K. Barnes 360-790-0250 abarneshomes@gmail.com,
RE/MAX Top Executives
Source: NWMLS as distributed by MLS GRID,MLS#: 2578937
Facts & features
Interior
Bedrooms & bathrooms
- Bedrooms: 2
- Bathrooms: 2
- 3/4 bathrooms: 2
- Main level bathrooms: 2
- Main level bedrooms: 2
Primary bedroom
- Level: Main
Bedroom
- Level: Main
Bathroom three quarter
- Level: Main
Bathroom three quarter
- Level: Main
Bonus room
- Level: Second
Entry hall
- Level: Main
Kitchen with eating space
- Level: Main
Living room
- Level: Main
Utility room
- Level: Main
Heating
- Ductless, Wall Furnace, Electric
Cooling
- Ductless
Appliances
- Included: Dishwasher, Refrigerator, Stove(s)/Range(s), Dishwasher(s), Refrigerator(s)
Features
- Bath Off Primary
- Flooring: Laminate
- Windows: Dbl Pane/Storm Window
- Basement: None
- Has fireplace: No
Interior area
- Total structure area: 792
- Total interior livable area: 792 sqft
Video & virtual tour
Property
Parking
- Parking features: Driveway
Features
- Levels: One
- Stories: 1
- Entry location: Main
- Patio & porch: Bath Off Primary, Dbl Pane/Storm Window
Lot
- Size: 3,920 Square Feet
- Features: Paved, Fenced-Partially, High Speed Internet
- Topography: Level
Details
- Parcel number: 320205101006
- Special conditions: Standard
Construction
Type & style
- Home type: SingleFamily
- Architectural style: 1 Story
- Property subtype: Single Family Residence
Materials
- Cement Planked, Cement Plank
- Foundation: Poured Concrete
- Roof: Composition
Condition
- Year built: 1940
Utilities & green energy
- Electric: Company: PUD 3
- Sewer: Sewer Connected, Company: City of Shelton
- Water: Public, Company: City of Shelton
- Utilities for property: Comcast, Comcast
Community & HOA
Community
- Subdivision: Shelton
Location
- Region: Shelton
Financial & listing details
- Price per square foot: $417/sqft
- Tax assessed value: $149,830
- Annual tax amount: $2,057
- Date on market: 9/6/2026
- Listing terms: Conventional,FHA,VA Loan
- Inclusions: Dishwasher(s), Refrigerator(s), Stove(s)/Range(s)
Estimated market value
$329,800
$313,000 - $346,000
$1,686/mo
Price history
| Date | Event | Price |
|---|---|---|
| 10/6/2026 | Price change | $329,900-2.7%$417/sqft |
Source:  NWMLS as distributed by MLS GRID #2578937 Report a problem | ||
| 9/15/2026 | Price change | $339,000-2.9%$428/sqft |
Source: NWMLS as distributed by MLS GRID #2578937 Report a problem | ||
| 9/6/2026 | Listed for sale | $349,000+140.7%$441/sqft |
Source: NWMLS as distributed by MLS GRID #2578937 Report a problem | ||
| 3/31/2026 | Sold | $145,000-9.4%$183/sqft |
Source: NWMLS as distributed by MLS GRID #2495859 Report a problem | ||
| 3/22/2026 | Pending sale | $160,000$202/sqft |
Source: NWMLS as distributed by MLS GRID #2495859 Report a problem | ||
| 3/21/2026 | Listed for sale | $160,000+146.2%$202/sqft |
Source: NWMLS as distributed by MLS GRID #2495859 Report a problem | ||
| 8/27/2015 | Listing removed | $695$1/sqft |
Source: Gateway Property Management Report a problem | ||
| 7/18/2015 | Listed for rent | $695$1/sqft |
Source: Gateway Property Management Report a problem | ||
| 1/31/2013 | Sold | $65,000-5.8%$82/sqft |
Source: Public Record Report a problem | ||
| 9/6/2012 | Listed for sale | $69,000+6.2%$87/sqft |
Source: RE/MAX TOP EXECUTIVES #401409 Report a problem | ||
| 1/31/2012 | Sold | $65,000-39.3%$82/sqft |
Source: NWMLS as distributed by MLS GRID #401409 Report a problem | ||
| 10/14/2010 | Listing removed | $107,000$135/sqft |
Source: NCI #64469 Report a problem | ||
| 5/7/2010 | Listed for sale | $107,000$135/sqft |
Source: NCI #64469 Report a problem | ||
Public tax history
| Year | Property taxes | Tax assessment |
|---|---|---|
| 2025 | $2,058 +34.5% | $149,830 +1.5% |
| 2024 | $1,530 +5.4% | $147,555 +7.4% |
| 2023 | $1,452 +1.2% | $137,325 +13.6% |
| 2022 | $1,435 | $120,840 +8.2% |
| 2021 | -- | $111,670 +14.6% |
| 2020 | $1,514 +7.6% | $97,440 +82.6% |
| 2018 | $1,407 +104.6% | $53,360 |
| 2017 | $688 -22.8% | $53,360 +3.9% |
| 2016 | $891 +12.4% | $51,335 -0.9% |
| 2015 | $793 +0.7% | $51,820 +4.8% |
| 2014 | $787 | $49,430 -14.3% |
| 2013 | $787 | $57,675 -28.1% |
| 2012 | -- | $80,215 -23.6% |
| 2011 | -- | $104,960 |
| 2010 | -- | $104,960 |
| 2009 | -- | $104,960 |
Find assessor info on the county website
Monthly payment
Est. payment
Payment breakdown
Explore the cost of this home by adjusting the details. Changes won't be saved.Climate risks
Neighborhood: 98584
Nearby schools
Schools provided by the listing agent
- Elementary: Bordeaux Elem
- Middle: Olympic Mid
- High: Shelton High
Source: NWMLS as distributed by MLS GRID. This data may not be complete. We recommend contacting the local school district to confirm school assignments for this home.
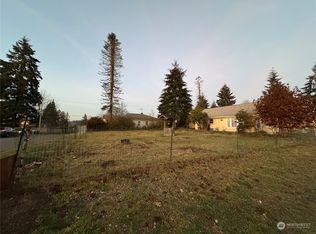


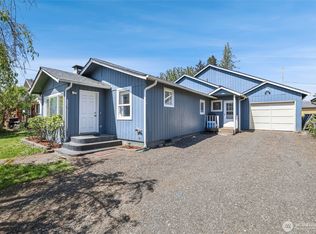
Similar homes
- $299,0002 bd2 ba1k sqft61 E Larchmont Place, Shelton, WA 98584Active
 MLS ID #2595674, Alexandria Goforth. NWMLS as distributed by MLS GRID
- $310,0002 bd2 ba891 sqft400 Henry St, Shelton, WA 98584Active
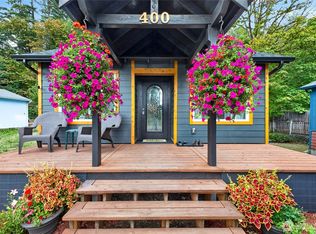 MLS ID #2592224, Pamela Whalin. NWMLS as distributed by MLS GRID
- $--2 bd1 ba838 sqft207 Satsop Ave, Shelton, WA 98584Auction
 Auction.com 2
- $324,9002 bd1 ba990 sqft617 W H Street, Shelton, WA 98584Active
 MLS ID #2582204, Shelly Dunnington. NWMLS as distributed by MLS GRID
