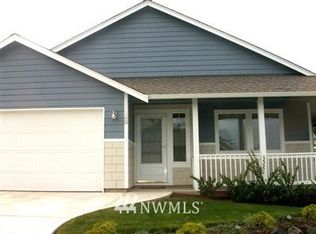
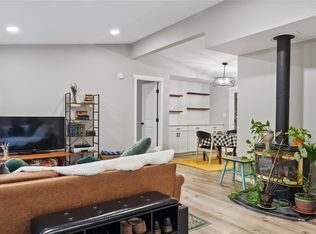
Charming 3-bedroom, 1.75-bath home on a desirable corner lot in Shelton! This inviting property features a functional layout with comfortable living spaces, natural light, built in spice cabinet, fenced backyard, and 10x14 storage shed. All appliances included in sale. The corner lot provides added space, flexibility, and curb appeal, with room for outdoor enjoyment, gardening, or entertaining. Conveniently located near local amenities, parks, and schools, offering both comfort and everyday convenience. Ideal opportunity for first-time buyers, downsizers, or investors looking for value and potential. Don’t miss your chance to make this home your own! New interior paint! Seller accepting backup offers
Pending
Listed by: Richard Beckman Rlty Group LLC • Alesha Beckman • 360-790-9817
Price cut: $15K (10/7)
$315,000
705 Grandview Avenue, Shelton, WA 98584
3beds
1,056sqft
Single Family Residence
Built in 1971
6,098 Square Feet Lot
$315,900 Zestimate®
$298/sqft
$-- HOA
What's special
Natural lightAll appliances includedDesirable corner lotFenced backyardNew interior paint
- --
- on Zillow
- 599
- views
- 50
- saves
Zillow last checked:
Listing updated:
Listed by:
Alesha Beckman 360-790-9817 alesha@richardbeckman.com,
Richard Beckman Rlty Group LLC,
Kim Beckman 360-791-6876,
Richard Beckman Rlty Group LLC
Source: NWMLS as distributed by MLS GRID,MLS#: 2528227
Facts & features
Interior
Bedrooms & bathrooms
- Bedrooms: 3
- Bathrooms: 2
- Full bathrooms: 1
- 3/4 bathrooms: 1
- Main level bathrooms: 2
- Main level bedrooms: 3
Heating
- Wall Furnace, Electric
Cooling
- Wall Unit(s), Window Unit(s)
Appliances
- Included: Dishwasher, Dryer, Refrigerator, Stove(s)/Range(s), Washer, Dishwasher(s), Dryer(s), Refrigerator(s), Washer(s)
Features
- Flooring: Laminate
- Basement: None
- Has fireplace: No
Interior area
- Total structure area: 1,056
- Total interior livable area: 1,056 sqft
Property
Parking
- Parking features: Driveway
Features
- Levels: One
- Stories: 1
- Has view: Yes
- View description: Territorial
Lot
- Size: 6,098 Square Feet
- Features: Corner Lot, Paved, Fenced-Fully, Outbuildings, Patio
- Topography: Level,Partial Slope
- Residential vegetation: Brush
Details
- Parcel number: 320195946001
- Special conditions: Standard
Construction
Type & style
- Home type: SingleFamily
- Architectural style: 1 Story
- Property subtype: Single Family Residence
Materials
- Wood Siding, Wood Products
- Foundation: Poured Concrete
- Roof: Composition
Condition
- Year built: 1971
Utilities & green energy
- Electric: Company: PUD 3
- Sewer: Sewer Connected, Company: City of Shelton
- Water: Public, Company: City of Shelton
Community & HOA
Community
- Subdivision: Shelton
Location
- Region: Shelton
Financial & listing details
- Price per square foot: $298/sqft
- Tax assessed value: $206,750
- Annual tax amount: $2,442
- Date on market: 5/22/2026
- Listing terms: Conventional,FHA,USDA Loan,VA Loan
- Inclusions: Dishwasher(s), Dryer(s), Refrigerator(s), Stove(s)/Range(s), Washer(s)
Estimated market value
$315,900
$300,000 - $332,000
$2,119/mo
Price history
| Date | Event | Price |
|---|---|---|
| 10/20/2026 | Pending sale | $315,000$298/sqft |
Source:  NWMLS as distributed by MLS GRID #2528227 Report a problem NWMLS as distributed by MLS GRID #2528227 Report a problem | ||
| 10/7/2026 | Price change | $315,000-4.5%$298/sqft |
Source: NWMLS as distributed by MLS GRID #2528227 Report a problem | ||
| 9/15/2026 | Price change | $330,000-0.8%$313/sqft |
Source: NWMLS as distributed by MLS GRID #2528227 Report a problem | ||
| 6/7/2026 | Price change | $332,500-0.7%$315/sqft |
Source: NWMLS as distributed by MLS GRID #2528227 Report a problem | ||
| 5/22/2026 | Listed for sale | $335,000+1.5%$317/sqft |
Source: NWMLS as distributed by MLS GRID #2528227 Report a problem | ||
| 1/21/2022 | Sold | $330,000$313/sqft |
Source: NWMLS as distributed by MLS GRID #1862688 Report a problem | ||
| 12/3/2021 | Pending sale | $330,000$313/sqft |
Source: NWMLS as distributed by MLS GRID #1862688 Report a problem | ||
| 11/9/2021 | Listed for sale | $330,000+114.4%$313/sqft |
Source: NWMLS as distributed by MLS GRID #1862688 Report a problem | ||
| 2/29/2008 | Sold | $153,900+69.3%$146/sqft |
Source: NWMLS as distributed by MLS GRID #28005331 Report a problem | ||
| 6/30/2003 | Sold | $90,900$86/sqft |
Source: NWMLS as distributed by MLS GRID #23056789 Report a problem | ||
Public tax history
| Year | Property taxes | Tax assessment |
|---|---|---|
| 2025 | $2,442 +15.6% | $206,750 -0.4% |
| 2024 | $2,112 +3.4% | $207,530 -9.2% |
| 2023 | $2,042 -14.5% | $228,460 +34.7% |
| 2022 | $2,388 | $169,560 +10.1% |
| 2021 | -- | $153,965 +17.2% |
| 2020 | $2,088 +10.1% | $131,370 +20.4% |
| 2018 | $1,897 +21.1% | $109,100 |
| 2017 | $1,566 -14% | $109,100 +8.9% |
| 2016 | $1,822 +17.8% | $100,180 |
| 2015 | $1,547 +1.7% | $100,180 +3.2% |
| 2014 | $1,521 | $97,085 +2% |
| 2013 | $1,521 | $95,180 -12.7% |
| 2012 | -- | $109,070 -22.1% |
| 2011 | -- | $140,080 |
| 2010 | -- | $140,080 |
| 2009 | -- | $140,080 |
Find assessor info on the county website
Monthly payment
Est. payment
Payment breakdown
Explore the cost of this home by adjusting the details. Changes won't be saved.Climate risks
Neighborhood: 98584



Similar homes
- $--3 bd2 ba1.2k sqft1505 Division St, Shelton, WA 98584Auction
 Auction.com 1
 - $299,0002 bd2 ba1k sqft61 E Larchmont Place, Shelton, WA 98584Active
 MLS ID #2595674, Alexandria Goforth. NWMLS as distributed by MLS GRID
 - $310,0002 bd2 ba891 sqft400 Henry St, Shelton, WA 98584Active
 MLS ID #2592224, Pamela Whalin. NWMLS as distributed by MLS GRID
 - $330,0003 bd2 ba1.4k sqftDiv 6, Shelton, WA 98584Active
 MLS ID #2596279, Kristine Anderson. NWMLS as distributed by MLS GRID
