Wake up to peaceful lake views and end the day watching the sun dance across the water from your private dock. This custom-built 2019 waterfront home offers the rare combination of modern construction, quality craftsmanship, and the relaxed lifestyle that makes Timberlake so special. Designed by its original owner with carefully selected finishes and low-maintenance materials throughout, the home features an open-concept living area, spacious kitchen with eating bar, oversized primary suite with walk-in closet and private ensuite bath, efficient heat pump with A/C, generous storage, and an additional finished room currently used as a third bedroom, offering flexible living space. Durable Berber carpeting and easy-maintenance vinyl flooring were intentionally selected for lasting comfort. Outside, enjoy direct access to Little Timberlake for fishing, kayaking, paddleboarding, or simply relaxing on your private dock while taking in peaceful lake views and the charming fountain. An attached garage, detached carport, and dedicated RV parking provide plenty of space for vehicles, boats, and recreational gear. Timberlake residents enjoy private lakes, boat launches, parks, playgrounds, a clubhouse, and community water included in the HOA dues. Minutes from downtown Shelton and an easy drive to Olympia. Visit Timerlake Community Club website for full list of community activities and amenities!
Active
Listed by: 1 Percent Lists Tacoma • Rachel Veary
$610,000
520 E Lakeshore Drive W, Shelton, WA 98584
2beds
1,742sqft
Single Family Residence
Built in 2019
10,454 Square Feet Lot
$603,400 Zestimate®
$350/sqft
$83/mo HOA
What's special
Peaceful lake viewsDedicated rv parkingPrivate dockAttached garageDetached carportCharming fountainDurable berber carpeting
- 22 days |
- 1,003 |
- 29 |
Likely to sell faster than
Zillow last checked:
Listing updated:
Listed by:
Rachel Veary,
1 Percent Lists Tacoma
Source: NWMLS as distributed by MLS GRID,MLS#: 2561868
Facts & features
Interior
Bedrooms & bathrooms
- Bedrooms: 2
- Bathrooms: 3
- Full bathrooms: 2
- 1/2 bathrooms: 1
- Main level bathrooms: 1
Primary bedroom
- Level: Second
Bedroom
- Level: Second
Bathroom full
- Level: Second
Bathroom full
- Level: Second
Other
- Level: Second
Other
- Level: Main
Dining room
- Level: Main
Entry hall
- Level: Main
Kitchen with eating space
- Level: Main
Living room
- Level: Main
Utility room
- Level: Second
Heating
- Heat Pump, Electric
Cooling
- Heat Pump
Appliances
- Included: Dishwasher, Dryer, Microwave, Refrigerator, See Remarks, Stove(s)/Range(s), Washer, Dishwasher(s), Dryer(s), Microwave(s), Refrigerator(s), Washer(s), Water Heater: Electric, Water Heater Location: Garage
Features
- Bath Off Primary, Dining Room, Loft
- Flooring: Vinyl, Carpet
- Windows: Dbl Pane/Storm Window
- Basement: None
- Has fireplace: No
Interior area
- Total structure area: 1,742
- Total interior livable area: 1,742 sqft
Video & virtual tour
Property
Parking
- Total spaces: 11
- Parking features: Detached Carport, Driveway, Attached Garage, Off Street, RV Parking
- Has attached garage: Yes
- Has carport: Yes
- Covered spaces: 3
- Uncovered spaces: 8
Features
- Levels: Two
- Stories: 2
- Entry location: Main
- Patio & porch: Bath Off Primary, Dbl Pane/Storm Window, Dining Room, Loft, Walk-In Closet(s), Water Heater
- Has view: Yes
- View description: Lake, Territorial
- Has water view: Yes
- Water view: Lake
- Waterfront features: Lake
- Frontage length: Waterfront Ft: 60
Lot
- Size: 10,454 Square Feet
- Features: Paved, Deck, Dock, Fenced-Partially, RV Parking
- Topography: Level,Partial Slope
- Residential vegetation: Garden Space
Details
- Parcel number: 220185000020
- Zoning: RR5
- Special conditions: Standard
Construction
Type & style
- Home type: SingleFamily
- Architectural style: 2 Story
- Property subtype: Single Family Residence
Materials
- Cement Planked, Cement Plank
- Foundation: Poured Concrete
- Roof: Composition
Condition
- Very Good
- Year built: 2019
Utilities & green energy
- Electric: Company: PUD #3
- Sewer: Septic Tank, Company: Septic
- Water: Community, Company: Timberlakes
Community & HOA
Community
- Features: Boat Launch, CCRs, Clubhouse, Park, Playground
- Subdivision: Timberlakes
HOA
- Services included: Common Area Maintenance, Road Maintenance, See Remarks, Water
- HOA fee: $83 monthly
- HOA phone: 360-427-8928
Location
- Region: Shelton
Financial & listing details
- Price per square foot: $350/sqft
- Tax assessed value: $466,255
- Annual tax amount: $3,718
- Date on market: 7/29/2026
- Cumulative days on market: 23 days
- Listing terms: Conventional,FHA,VA Loan
- Inclusions: Dishwasher(s), Dryer(s), Microwave(s), Refrigerator(s), See Remarks, Stove(s)/Range(s), Washer(s)
Estimated market value
$603,400
$573,000 - $634,000
$2,568/mo
Price history
| Date | Event | Price |
|---|---|---|
| 7/31/2026 | Listed for sale | $610,000$350/sqft |
Source:  NWMLS as distributed by MLS GRID #2561868 Report a problem NWMLS as distributed by MLS GRID #2561868 Report a problem | ||
Public tax history
| Year | Property taxes | Tax assessment |
|---|---|---|
| 2025 | $3,718 -1.5% | $466,255 -0.3% |
| 2024 | $3,773 +1.3% | $467,835 +15.4% |
| 2023 | $3,724 +2.2% | $405,400 -16.5% |
| 2022 | $3,644 -23.7% | $485,715 +43.2% |
| 2021 | $4,777 +31.6% | $339,215 +24.3% |
| 2020 | $3,629 +13.6% | $272,840 +215.6% |
| 2018 | $3,196 +223.1% | $86,440 0% |
| 2017 | $989 -3.6% | $86,445 +25.9% |
| 2016 | $1,026 +29% | $68,670 |
| 2015 | $796 -0.1% | $68,670 +19.3% |
| 2014 | $797 | $57,560 -15.8% |
| 2013 | $797 | $68,360 |
Find assessor info on the county website
Monthly payment
Est. payment
Payment breakdown
Explore the cost of this home by adjusting the details. Changes won't be saved.Climate risks
Neighborhood: 98584
Nearby schools
GreatSchools rating
- 4/10Pioneer Elementary SchoolGrades: PK-5Distance: 3 mi
- 2/10Pioneer Intermediate/Middle SchoolGrades: 6-8Distance: 3 mi
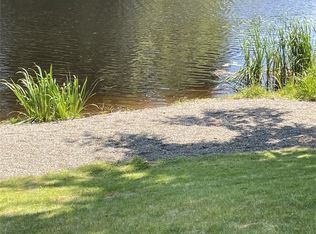
- $122,02510,454 sqft530 E Lakeshore Dr W, Shelton, WA 98584Off Market
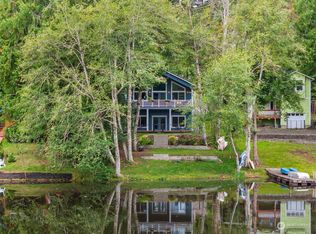
- $550,0002 bd2 ba1.7k sqft500 E Lakeshore Dr W, Shelton, WA 98584Sold
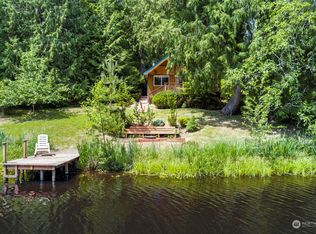
- $440,8002 bd1 ba1k sqft490 E Lakeshore Dr W, Shelton, WA 98584Off Market
- $379,0001 bd1 ba616 sqft550 E Lakeshore Dr W, Shelton, WA 98584For Sale

- $298,0002 bd1 ba1k sqft521 E Lakeshore Dr W, Shelton, WA 98584Sold
- $195,0001 bd1 ba472 sqft491 E Lakeshore Dr W, Shelton, WA 98584Sold
- $52,0000.3 acres471 E Lakeshore Dr W, Shelton, WA 98584Sold
- $319,0000.73 acres51 E Pickering Pl, Shelton, WA 98584Sold
A local agent can set up tours, give advice and negotiate with sellers.
A local lender can help you make sure your offer is ready when you are.
Similar homes
- $589,9993 bd2 ba1.9k sqft220 E Moore Lane, Shelton, WA 98584Active
 MLS ID #2565532, Jill Petty. NWMLS as distributed by MLS GRID
 - $525,0003 bd2 ba1.7k sqft600 E Probert Road, Shelton, WA 98584Active
 MLS ID #2570503, Carly McGraw. NWMLS as distributed by MLS GRID
 - $385,0002 bd2 ba1.4k sqftTimberlake, Shelton, WA 98584Active
 MLS ID #2560898, Debbie Black. NWMLS as distributed by MLS GRID
 - $465,0002 bd2 ba1.4k sqft240 E Aycliffe Drive, Shelton, WA 98584Active
 MLS ID #2570616, Jill Petty. NWMLS as distributed by MLS GRID
 - $399,9002 bd2 ba1.5k sqftTimberlakes, Shelton, WA 98584ActiveMLS ID #2535214, Hanna Sandifer. NWMLS as distributed by MLS GRID
- $685,0003 bd2 ba1.7k sqft1825 W Deegan Road E, Shelton, WA 98584ActiveMLS ID #2542190, Molly K Clark. NWMLS as distributed by MLS GRID
- $499,9502 bd2 ba1.6k sqftShorecrest Terrace 3rd Add, Shelton, WA 98584ActiveMLS ID #2521867, Sheryl Wingate. NWMLS as distributed by MLS GRID
- $310,0003 bd2 ba1.4k sqftDiv 6, Shelton, WA 98584ActiveMLS ID #2566849, Kristine Anderson. NWMLS as distributed by MLS GRID
- $665,0004 bd4 ba2.5k sqft151 W Clark Rd, Shelton, WA 98584ActiveMLS ID #2521291, Jeff Wilson. NWMLS as distributed by MLS GRID
- $625,0002 bd2 ba1.7k sqft430 E Madrona Pkwy, Grapeview, WA 98546ActiveMLS ID #2560709, Debbie Black. NWMLS as distributed by MLS GRID
- $379,0003 bd2 ba1.7k sqft21 E Willopa Road, Shelton, WA 98584ActiveMLS ID #2552479, Lisa Collier. NWMLS as distributed by MLS GRID
- $480,0004 bd3 ba1.8k sqftLake Limerick Div No 1, Shelton, WA 98584ActiveMLS ID #2538744, Tanya Marie Baker. NWMLS as distributed by MLS GRID
- $799,0004 bd2 ba1.8k sqft370 SE Whitecap Alley, Shelton, WA 98584ContingentMLS ID #2480116, Michael Morrison. NWMLS as distributed by MLS GRID
- $624,9003 bd2 ba1.7k sqft6847 Libby Road NE, Olympia, WA 98506ActiveMLS ID #2563735, Mark Hopkins. NWMLS as distributed by MLS GRID
- $425,0004 bd2 ba1.6k sqft21 E Burrows Lane, Shelton, WA 98584ActiveMLS ID #2522121, Victoria Hogue. NWMLS as distributed by MLS GRID
- $375,0003 bd2 ba1.7k sqft2015 Adams Street, Shelton, WA 98584ActiveMLS ID #2568154, Emily Addis. NWMLS as distributed by MLS GRID
- $640,0003 bd3 ba2k sqft911 E Dawn Drive, Allyn, WA 98524ActiveMLS ID #2557353, Rowan Mundhenk. NWMLS as distributed by MLS GRID
- $490,0002 bd2 ba1.1k sqftDiv 2, Shelton, WA 98584ActiveMLS ID #2502816, Kristine Anderson. NWMLS as distributed by MLS GRID
- $644,9503 bd2 ba1.6k sqft151 NE Myrlis Joy Drive, Tahuya, WA 98588ActiveMLS ID #2545169, April Saein Jeong-Callies. NWMLS as distributed by MLS GRID
- $595,0004 bd2 ba1.7k sqft7028 Boston Harbor Road NE, Olympia, WA 98506ActiveMLS ID #2551903, Ryan Garrison. NWMLS as distributed by MLS GRID
