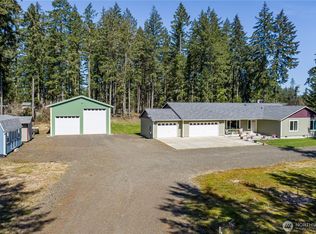
Welcome home to the perfect blend of comfort, space, and convenience! Nestled on a peaceful 1.89-acre parcel, this beautifully maintained 1,764-square-foot home offers the privacy you’ve been searching for without sacrificing accessibility. Ideally situated just seconds from Hwy 101 and only minutes from all of Shelton’s shopping, dining, and everyday amenities, this location truly has it all. The true standout is the impressive 2,700+ square-foot detached shop, providing endless possibilities for hobbies, storage, a workshop, home business, or all your recreational toys. Inside, you’ll find a thoughtfully designed open-concept floor plan featuring 3 spacious bedrooms and 2 full bathrooms, creating a warm and inviting space that’s perfect for both everyday living and entertaining. Step outside and discover everything this incredible property has to offer. Unwind on the peaceful back deck overlooking the beautifully landscaped yard, enjoy the established garden, and appreciate the security and versatility of the fully fenced backyard—ideal for pets, play, or simply relaxing in your own private retreat. Properties that offer this much space, functionality, and such an unbeatable location are a rare find. Don’t miss your opportunity to make this exceptional property your next home! Additional bonuses include 50-year roof installed in 2024 with 15-year transferrable warranty, new exterior paint in 2025 and new appliances in 2026.
Active
Listed by: Capitol Real Estate LLC • Molly K Clark
Price cut: $50K (7/17)
$699,000
1825 W Deegan Road E, Shelton, WA 98584
3beds
1,774sqft
:
Get pre-qualified$4,221/mo
Single Family Residence
Built in 1996
1.89 Acres Lot
$691,200 Zestimate®
$394/sqft
$27/mo HOA
What's special
Established gardenBeautifully landscaped yardOpen-concept floor planFully fenced backyardPeaceful back deck
- 43 days |
- 362 |
- 12 |
Zillow last checked:
Listing updated:
Listed by:
Molly K Clark,
Capitol Real Estate LLC
Source: NWMLS as distributed by MLS GRID,MLS#: 2542190
Facts & features
Interior
Bedrooms & bathrooms
- Bedrooms: 3
- Bathrooms: 2
- Full bathrooms: 2
- Main level bathrooms: 2
- Main level bedrooms: 3
Primary bedroom
- Level: Main
Bedroom
- Level: Main
Bedroom
- Level: Main
Bathroom full
- Level: Main
Bathroom full
- Level: Main
Dining room
- Level: Main
Entry hall
- Level: Main
Kitchen with eating space
- Level: Main
Heating
- 90%+ High Efficiency, Forced Air, Heat Pump, Stove/Free Standing, Electric, Propane, Wood
Cooling
- Forced Air, Heat Pump
Appliances
- Included: Dishwasher, Dryer, Microwave, Refrigerator, Stove(s)/Range(s), Washer, Dishwasher(s), Dryer(s), Microwave(s), Refrigerator(s), Washer(s), Water Heater: ELECTRIC, Water Heater Location: GARAGE
Features
- Bath Off Primary, Dining Room
- Flooring: Laminate, Carpet
- Doors: French Doors
- Windows: Dbl Pane/Storm Window, Skylight(s)
- Basement: None
- Has fireplace: No
- Fireplace features: Electric, Wood Burning
Interior area
- Total structure area: 1,774
- Total interior livable area: 1,774 sqft
Property
Parking
- Total spaces: 12
- Parking features: Attached Garage, RV Parking
- Has attached garage: Yes
- Covered spaces: 12
Features
- Levels: One
- Stories: 1
- Entry location: Main
- Patio & porch: Bath Off Primary, Dbl Pane/Storm Window, Dining Room, French Doors, Hot Tub/Spa, Skylight(s), Walk-In Closet(s), Water Heater, Wired for Generator
- Has spa: Yes
- Spa features: Indoor
- Has view: Yes
- View description: Territorial
Lot
- Size: 1.89 Acres
- Features: Dead End Street, Open Lot, Secluded, Cabana/Gazebo, Cable TV, Deck, Fenced-Partially, High Speed Internet, Hot Tub/Spa, Outbuildings, Patio, Propane, RV Parking, Shop
- Topography: Level
- Residential vegetation: Brush, Fruit Trees, Garden Space, Wooded
Details
- Parcel number: 420251190013
- Zoning description: Jurisdiction: County
- Special conditions: Standard
- Other equipment: Wired for Generator
Construction
Type & style
- Home type: SingleFamily
- Architectural style: 1 Story
- Property subtype: Single Family Residence
Materials
- Wood Siding, Wood Products
- Foundation: Poured Concrete
- Roof: Composition
Condition
- Very Good
- Year built: 1996
- Major remodel year: 1996
Utilities & green energy
- Electric: Company: Mason County PUD #3
- Sewer: Septic Tank, Company: Private Septic
- Water: Shared Well
Community & HOA
Community
- Subdivision: Shelton
HOA
- Services included: Road Maintenance, Water
- HOA fee: $325 annually
Location
- Region: Shelton
Financial & listing details
- Price per square foot: $394/sqft
- Tax assessed value: $538,350
- Annual tax amount: $6,553
- Date on market: 7/1/2026
- Cumulative days on market: 44 days
- Listing terms: Conventional,FHA,VA Loan
- Inclusions: Dishwasher(s), Dryer(s), Microwave(s), Refrigerator(s), Stove(s)/Range(s), Washer(s)
- Road surface type: Dirt
Estimated market value
$691,200
$657,000 - $726,000
$2,687/mo
Price history
| Date | Event | Price |
|---|---|---|
| 7/17/2026 | Price change | $699,000-6.7%$394/sqft |
Source:  NWMLS as distributed by MLS GRID #2542190 Report a problem NWMLS as distributed by MLS GRID #2542190 Report a problem | ||
| 7/15/2026 | Price change | $749,000-2.1%$422/sqft |
Source: NWMLS as distributed by MLS GRID #2542190 Report a problem | ||
| 7/1/2026 | Listed for sale | $765,000+29.7%$431/sqft |
Source: NWMLS as distributed by MLS GRID #2542190 Report a problem | ||
| 10/31/2022 | Sold | $590,000$333/sqft |
Source: NWMLS as distributed by MLS GRID #1984389 Report a problem | ||
| 9/8/2022 | Pending sale | $590,000$333/sqft |
Source: NWMLS as distributed by MLS GRID #1984389 Report a problem | ||
| 9/2/2022 | Price change | $590,000-4.1%$333/sqft |
Source: NWMLS as distributed by MLS GRID #1984389 Report a problem | ||
| 8/18/2022 | Listed for sale | $615,000-3.1%$347/sqft |
Source: NWMLS as distributed by MLS GRID #1984389 Report a problem | ||
| 5/24/2022 | Listing removed | -- |
Source: Owner Report a problem | ||
| 5/18/2022 | Listed for sale | $635,000+154%$358/sqft |
Source: Owner Report a problem | ||
| 4/24/2017 | Sold | $250,000-16.4%$141/sqft |
Source: Public Record Report a problem | ||
| 1/16/2011 | Listing removed | $299,000$169/sqft |
Source: John L Scott Real Estate #133083 Report a problem | ||
| 9/21/2010 | Listed for sale | $299,000+7.9%$169/sqft |
Source: John L Scott Real Estate #133083 Report a problem | ||
| 7/16/2007 | Sold | $277,000$156/sqft |
Source: NWMLS as distributed by MLS GRID #27100031 Report a problem | ||
Public tax history
| Year | Property taxes | Tax assessment |
|---|---|---|
| 2024 | $5,213 +9.9% | $538,350 +19% |
| 2023 | $4,744 +10.5% | $452,410 +21.3% |
| 2022 | $4,295 | $372,875 +38.5% |
| 2021 | -- | $269,225 +13.5% |
| 2020 | $3,371 +8.7% | $237,220 -17% |
| 2018 | $3,101 -23% | $285,730 |
| 2017 | $4,029 -8.7% | $285,730 +13.1% |
| 2016 | $4,413 +25.8% | $252,590 |
| 2015 | $3,508 +5.5% | $252,590 +1.8% |
| 2014 | $3,324 | $248,215 +12% |
| 2013 | $3,324 | $221,585 -11.3% |
| 2012 | -- | $249,945 -17.3% |
| 2011 | -- | $302,205 |
| 2010 | -- | $302,205 |
Find assessor info on the county website
Monthly payment
Est. payment
Payment breakdown
Explore the cost of this home by adjusting the details. Changes won't be saved.Climate risks
Neighborhood: 98584
Nearby schools
GreatSchools rating
- 3/10Bordeaux Elementary SchoolGrades: K-4Distance: 1 mi
- 3/10Oakland Bay Junior High SchoolGrades: 7-8Distance: 2.2 mi
- 2/10Shelton High SchoolGrades: 9-12Distance: 2.5 mi
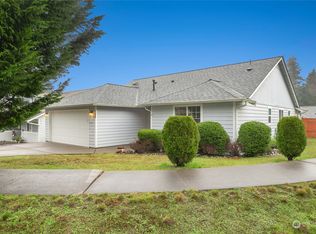
- $415,0003 bd2 ba1.6k sqft142 Vista View Ct, Shelton, WA 98584Sold
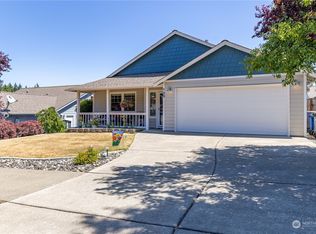
- $485,0004 bd3 ba2.1k sqft127 Bay Ridge Ct, Shelton, WA 98584Sold

- $412,0003 bd3 ba1.6k sqft120 Vista View Ct, Shelton, WA 98584Sold
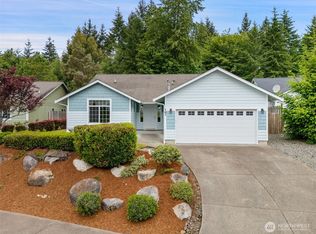
- $455,0003 bd2 ba1.8k sqft101 Vista View Ct, Shelton, WA 98584For Sale
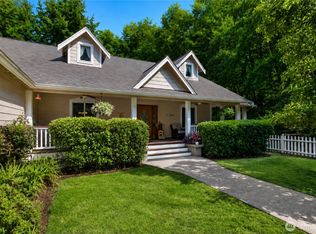
- $440,0003 bd3 ba1.6k sqft1209 Wyandotte Ave, Shelton, WA 98584Sold
- $416,4003 bd2 ba1.5k sqft1121 Wyandotte Ave, Shelton, WA 98584Off Market
- $435,3003 bd2 ba1.8k sqft1204 Wyandotte Ave, Shelton, WA 98584Off Market
- $449,0003 bd2 ba1.6k sqft1110 Grandview Ave, Shelton, WA 98584Sold
A local agent can set up tours, give advice and negotiate with sellers.
A local lender can help you make sure your offer is ready when you are.
Similar homes
- $729,0003 bd2 ba2.6k sqft351 E Island Shores Road, Shelton, WA 98584Active
 MLS ID #2566290, Jill Petty. NWMLS as distributed by MLS GRID
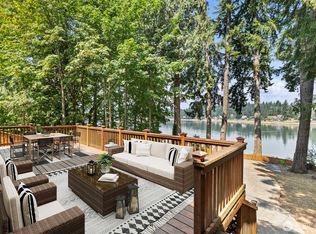
 - $749,0003 bd2 ba2.4k sqft331 E Little Bear Lane, Shelton, WA 98584Active
 MLS ID #2505244, Angela K. Barnes. NWMLS as distributed by MLS GRID
 - $685,0003 bd2 ba1.4k sqft3355 SE Arcadia Road, Shelton, WA 98584Active
 MLS ID #2481526, Curtis Gibson. NWMLS as distributed by MLS GRID
 - $450,0003 bd2 ba1.4k sqftSchultz 2nd, Shelton, WA 98584Active
 MLS ID #2564907, Christine Forrey. NWMLS as distributed by MLS GRID
 - $730,0003 bd2 ba1.9k sqftDiv 3, Shelton, WA 98584ActiveMLS ID #2480675, Kristine Anderson. NWMLS as distributed by MLS GRID
- $659,9003 bd2 ba1.5k sqft911 W California Road, Shelton, WA 98584ActiveMLS ID #2549427, Renee Kapa. NWMLS as distributed by MLS GRID
- $445,0004 bd2 ba2.3k sqftD Shelton's 2nd Addition, Shelton, WA 98584ActiveMLS ID #2538564, David Brian Wahlers. NWMLS as distributed by MLS GRID
- $549,9003 bd2 ba1.9k sqft14791 US 101 Highway, Shelton, WA 98584ActiveMLS ID #2544535, Nancy Taylor. NWMLS as distributed by MLS GRID
- $529,0003 bd3 ba1.6k sqftTottenham Shores Extension, Shelton, WA 98584ActiveMLS ID #2535540, Peggy Pryde. NWMLS as distributed by MLS GRID
- $475,0003 bd3 ba1.6k sqft291 E Midway Lane, Shelton, WA 98584ActiveMLS ID #2516016, Angela K. Barnes. NWMLS as distributed by MLS GRID
- $749,9983 bd2 ba1.7k sqft161 N Harvey Terrace Drive, Shelton, WA 98584ActiveMLS ID #2456527, Wahid Noori. NWMLS as distributed by MLS GRID
- $694,9993 bd2 ba1.6k sqft1012 Narnia Lane NW, Olympia, WA 98502ActiveMLS ID #2523816, Sonya Celeste Thielen. NWMLS as distributed by MLS GRID
- $424,9003 bd2 ba1.6k sqft140 SE Foxglove Avenue, Shelton, WA 98584ActiveMLS ID #2542124, Michael Fisk. NWMLS as distributed by MLS GRID
- $480,0004 bd3 ba1.8k sqftLake Limerick Div No 1, Shelton, WA 98584ActiveMLS ID #2538744, Tanya Marie Baker. NWMLS as distributed by MLS GRID
- $499,0003 bd2 ba1.6k sqftTimberlake 03, Shelton, WA 98584ActiveMLS ID #2528742, Kwasi Bowie. NWMLS as distributed by MLS GRID
- $499,9003 bd2 ba1.6k sqft161 E Tenby Way, Shelton, WA 98584ActiveMLS ID #2547031, Michael Kollar. NWMLS as distributed by MLS GRID
- $1,000,0004 bd3 ba2.1k sqft741 SE Cook Plant Farm Road, Shelton, WA 98584ActiveMLS ID #2528492, Lori L. Brady. NWMLS as distributed by MLS GRID
- $359,0003 bd1 ba1.2k sqft1713 Madison Street, Shelton, WA 98584ActiveMLS ID #2557198, Susan Garrick. NWMLS as distributed by MLS GRID
- $644,9503 bd2 ba1.6k sqft151 NE Myrlis Joy Drive, Tahuya, WA 98588ActiveMLS ID #2545169, April Saein Jeong-Callies. NWMLS as distributed by MLS GRID
- $624,9003 bd2 ba1.7k sqft6847 Libby Road NE, Olympia, WA 98506ActiveMLS ID #2563735, Mark Hopkins. NWMLS as distributed by MLS GRID
