Perched above Oakland Bay, this beautifully remodeled 2-bedroom, 2-bath home captures sweeping water views and a peaceful Pacific Northwest setting. Thoughtful updates throughout include refreshed kitchen countertops and cabinetry, LVT flooring, new carpet, ductless heating and cooling, remodeled bathrooms, and a durable metal roof. The spacious upper-level primary suite offers a relaxing retreat, while the lower level features a generous family room with flexibility for hobbies, media, or gathering space. Large windows invite natural light and showcase the surrounding scenery. Outside, enjoy a sizeable yard, entertaining deck, and the calming backdrop of the bay. Community amenities include access to a shared boat dock and beach area just minutes away, seasonal pool, garden area, and playground. Conveniently located about 20 minutes from downtown Shelton, 50 minutes from Olympia and Bremerton, and within easy reach of Ocean Shores, Capitol Forest mountain biking trails, and Lake Cushman. A wonderful opportunity to enjoy updated comfort, outdoor recreation, and memorable water views in one inviting property. Mortgage savings may be available for buyers of this listing.
Active
Listed by: Redfin • Sheryl Wingate
Price cut: $20.1K (6/23)
$499,950
210 E Panorama Drive, Shelton, WA 98584
2beds
1,650sqft
:
Get pre-qualified$3,023/mo
Single Family Residence
Built in 2020
8,712 Square Feet Lot
$497,800 Zestimate®
$303/sqft
$23/mo HOA
What's special
Memorable water viewsEntertaining deckSizeable yardSweeping water viewsDuctless heating and coolingRemodeled bathroomsLvt flooring
- 85 days |
- 184 |
- 14 |
Zillow last checked:
Listing updated:
Listed by:
Sheryl Wingate,
Redfin,
Alan Johnson,
Redfin
Source: NWMLS as distributed by MLS GRID,MLS#: 2521867
Facts & features
Interior
Bedrooms & bathrooms
- Bedrooms: 2
- Bathrooms: 2
- Full bathrooms: 2
- Main level bathrooms: 1
Primary bedroom
- Level: Second
Bedroom
- Level: Second
Bathroom full
- Level: Second
Den office
- Level: Second
Dining room
- Level: Main
Entry hall
- Level: Main
Family room
- Level: Lower
Kitchen with eating space
- Level: Main
Living room
- Level: Main
Heating
- Ductless, Electric
Cooling
- Ductless
Appliances
- Included: Dishwasher, Dryer, Microwave, Refrigerator, Stove(s)/Range(s), Washer, Dishwasher(s), Dryer(s), Microwave(s), Refrigerator(s), Washer(s)
Features
- Dining Room
- Flooring: Laminate, Carpet
- Windows: Dbl Pane/Storm Window
- Basement: Finished
- Has fireplace: No
Interior area
- Total structure area: 1,650
- Total interior livable area: 1,650 sqft
Video & virtual tour
Property
Parking
- Parking features: Driveway
Features
- Levels: Multi/Split
- Entry location: Main
- Patio & porch: Dbl Pane/Storm Window, Dining Room, Walk-In Closet(s)
- Has view: Yes
- View description: Bay, Mountain(s), Territorial
- Has water view: Yes
- Water view: Bay
Lot
- Size: 8,712 Square Feet
- Features: Paved, Deck, Fenced-Partially, High Speed Internet, Outbuildings, Patio
- Topography: Level,Sloped
- Residential vegetation: Garden Space
Details
- Parcel number: 320215601016
- Special conditions: Standard
Construction
Type & style
- Home type: SingleFamily
- Architectural style: Multi Level
- Property subtype: Single Family Residence
Materials
- Wood Siding, Wood Products
- Foundation: Poured Concrete
- Roof: Metal
Condition
- Year built: 2020
Utilities & green energy
- Electric: Company: Mason County PUD3
- Sewer: Septic Tank
- Water: Community, Company: Shorecrest Estates Water Company
Community & HOA
Community
- Features: Boat Launch, CCRs, Playground
- Subdivision: Shelton
HOA
- Services included: Common Area Maintenance
- HOA fee: $23 monthly
- HOA phone: 360-426-5155
Location
- Region: Shelton
Financial & listing details
- Price per square foot: $303/sqft
- Tax assessed value: $450,360
- Annual tax amount: $4,448
- Date on market: 5/15/2026
- Cumulative days on market: 85 days
- Listing terms: Conventional,FHA,USDA Loan,VA Loan
- Inclusions: Dishwasher(s), Dryer(s), Microwave(s), Refrigerator(s), Stove(s)/Range(s), Washer(s)
Estimated market value
$497,800
$473,000 - $523,000
$2,521/mo
Price history
| Date | Event | Price |
|---|---|---|
| 6/23/2026 | Price change | $499,950-3.9%$303/sqft |
Source:  NWMLS as distributed by MLS GRID #2521867 Report a problem NWMLS as distributed by MLS GRID #2521867 Report a problem | ||
| 5/15/2026 | Listed for sale | $520,000+12.3%$315/sqft |
Source: NWMLS as distributed by MLS GRID #2521867 Report a problem | ||
| 1/21/2022 | Sold | $463,000-2.3%$281/sqft |
Source: NWMLS as distributed by MLS GRID #1861654 Report a problem | ||
| 12/21/2021 | Pending sale | $474,000$287/sqft |
Source: NWMLS as distributed by MLS GRID #1861654 Report a problem | ||
| 11/26/2021 | Price change | $474,000-5%$287/sqft |
Source: NWMLS as distributed by MLS GRID #1861654 Report a problem | ||
| 11/4/2021 | Listed for sale | $499,000$302/sqft |
Source: NWMLS as distributed by MLS GRID #1861654 Report a problem | ||
Public tax history
| Year | Property taxes | Tax assessment |
|---|---|---|
| 2024 | $3,345 -6.1% | $450,360 +23% |
| 2023 | $3,563 +8.9% | $366,190 +127.3% |
| 2022 | $3,270 | $161,075 +89.8% |
| 2021 | -- | $84,865 -16.3% |
| 2020 | $904 -23.5% | $101,445 +39.9% |
| 2018 | $1,181 +19.5% | $72,505 |
| 2017 | $989 +16.9% | $72,505 -4.6% |
| 2016 | $846 -1.7% | $75,970 +4.9% |
| 2015 | $860 +4.7% | $72,440 +6.5% |
| 2014 | $822 | $68,000 -1.8% |
| 2013 | $822 | $69,280 |
| 2012 | -- | $69,280 -5.6% |
| 2011 | -- | $73,425 -33.8% |
| 2010 | -- | $110,990 |
Find assessor info on the county website
Monthly payment
Est. payment
Payment breakdown
Explore the cost of this home by adjusting the details. Changes won't be saved.Climate risks
Neighborhood: 98584
Nearby schools
GreatSchools rating
- 4/10Pioneer Elementary SchoolGrades: PK-5Distance: 4.5 mi
- 2/10Pioneer Intermediate/Middle SchoolGrades: 6-8Distance: 4.4 mi
- $346,0003 bd2 ba1.2k sqft200 E Panorama Dr, Shelton, WA 98584Sold

- $44,9009,583 sqftLOT Seventeen Panorama Dr, Shelton, WA 98584Lot/Land
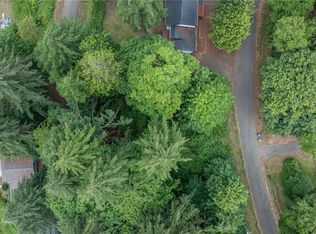
- $65,0008,712 sqft190-200 E Panorama Dr, Shelton, WA 98584Sold

- $65,0009,147 sqft0 E Shorecrest Dr, Shelton, WA 98584Sold

- $26,0009,583 sqft0 E Bridger Ln #34, Shelton, WA 98584Sold
- $410,0003 bd3 ba2.1k sqft231 E Panorama Dr, Shelton, WA 98584Sold
- $--9,147 sqft31 E Shorecrest Dr, Shelton, WA 98584Off Market
- $24,00010,018 sqft0 E Bridger Ln #35, Shelton, WA 98584Sold
A local agent can set up tours, give advice and negotiate with sellers.
A local lender can help you make sure your offer is ready when you are.
Similar homes
- $519,9003 bd2 ba1.8k sqft31 SE Campfire Court, Shelton, WA 98584Active
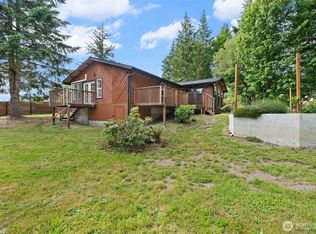 MLS ID #2534984, Blythe Larsen. NWMLS as distributed by MLS GRID
 - $484,5003 bd2 ba1.5k sqft71 E Connemara Way, Shelton, WA 98584Active
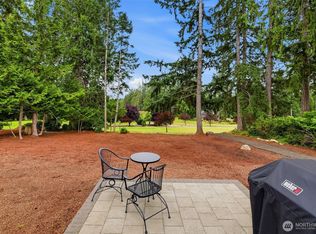 MLS ID #2549754, Jeffrey Hartnett. NWMLS as distributed by MLS GRID
 - $490,0002 bd2 ba1.1k sqftDiv 2, Shelton, WA 98584Active
 MLS ID #2502816, Kristine Anderson. NWMLS as distributed by MLS GRID
 - $480,0004 bd3 ba1.8k sqftLake Limerick Div No 1, Shelton, WA 98584Active
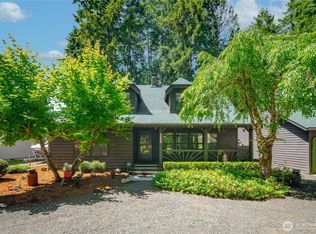 MLS ID #2538744, Tanya Marie Baker. NWMLS as distributed by MLS GRID
 - $398,9993 bd3 ba1.4k sqft2111 E State Route 3, Shelton, WA 98584ActiveMLS ID #2483922, Amber Anderson. NWMLS as distributed by MLS GRID
- $428,0003 bd2 ba1.4k sqftLake Limerick, Shelton, WA 98584ContingentMLS ID #2517749, Marc Kemp. NWMLS as distributed by MLS GRID
- $364,9003 bd2 ba1.2k sqft210 E Bridger Lane, Shelton, WA 98584ActiveMLS ID #2559777, Jon Cacabelos. NWMLS as distributed by MLS GRID
- $435,0004 bd2 ba1.6k sqft21 E Burrows Lane, Shelton, WA 98584ActiveMLS ID #2522121, Victoria Hogue. NWMLS as distributed by MLS GRID
- $355,0003 bd2 ba1.2k sqft190 Midway Lane E, Shelton, WA 98584ActiveMLS ID #2531864, Susan Garrick. NWMLS as distributed by MLS GRID
- $399,9002 bd2 ba1.5k sqftTimberlakes, Shelton, WA 98584ActiveMLS ID #2535214, Hanna Sandifer. NWMLS as distributed by MLS GRID
- $415,0003 bd2 ba1.2k sqftDiv 3, Shelton, WA 98584ActiveMLS ID #2539745, Kristine Anderson. NWMLS as distributed by MLS GRID
- $450,0002 bd2 ba1.2k sqft40 E Snowcrest Lane, Shelton, WA 98584ActiveMLS ID #2540617, Tracy Travers. NWMLS as distributed by MLS GRID
- $600,0001 bd1 ba1.9k sqft1363 E Crestview Drive, Shelton, WA 98584ActiveMLS ID #2542850, Falynn Auston. NWMLS as distributed by MLS GRID
- $339,9003 bd2 ba1.3k sqft2371 E Crestview Drive, Shelton, WA 98584ActiveMLS ID #2556631, Jon Cacabelos. NWMLS as distributed by MLS GRID
- $499,9003 bd3 ba1.9k sqftAlderbrook G&Y #9, Union, WA 98592ActiveMLS ID #2515929, Keith Fuller. NWMLS as distributed by MLS GRID
- $530,0003 bd3 ba1.7k sqftWebb Hill, Union, WA 98592ActiveMLS ID #2523734, Amanda Murillo. NWMLS as distributed by MLS GRID
- $695,0002 bd3 ba1.7k sqftTimberlake #8, Shelton, WA 98584ActiveMLS ID #2546040, Keith Fuller. NWMLS as distributed by MLS GRID
- $474,9503 bd2 ba1.7k sqft30 E Paint Brush Lane, Union, WA 98592ActiveMLS ID #2551102, Beverly M. Fincham. NWMLS as distributed by MLS GRID
- $659,9003 bd2 ba1.5k sqft911 W California Road, Shelton, WA 98584ActiveMLS ID #2549427, Renee Kapa. NWMLS as distributed by MLS GRID
- $499,9502 bd1 ba936 sqft9725 Hunter Point Road NW, Olympia, WA 98502ActiveMLS ID #2514442, Mark Ellis. NWMLS as distributed by MLS GRID
