Breathtaking Oakland Bay views serve as the stunning centerpiece of this exceptional, move-in-ready property. Perfectly balancing modern design, privacy, and outstanding energy efficiency, this 1,296 sq. ft. residence features 3 spacious bedrooms and 2 full bathrooms, all arranged across a bright and airy open-concept floor plan. Designed for comfortable everyday living and effortless entertaining, the main living areas flow seamlessly together, filled with natural light and framed by serene coastal vistas. The beautifully appointed kitchen stands out as a true focal point, showcasing premium stainless steel appliances, stylish pendant lighting, and a large center island complete with an eating bar for casual dining. Retreat to the private, generous primary suite, which serves as a personal oasis featuring an en suite bathroom and a dual vanity. Step outside to experience exceptional outdoor living. Both front and rear decks offer inviting, peaceful spaces to relax, drink your morning coffee, and take in the panoramic scenery. The beautifully landscaped, privacy fenced backyard boasts cedar privacy fencing, a multi-tiered terraced layout, integrated walking paths, and highly usable flat space finished with fresh hydroseed. A superior driveway approach easily accommodates parking for multiple vehicles, complemented by extra roadside parking for guests. Built to rigorous NEEM® Certified standards, this energy-efficient home ensures significantly lower monthly utility costs.
Active
Listed by: Real Home Network • Jon Cacabelos
$374,900
210 E Bridger Lane, Shelton, WA 98584
3beds
1,296sqft
Manufactured Home, Manufactured On Land
Built in 2026
10,018 Square Feet Lot
$-- Zestimate®
$289/sqft
$34/mo HOA
What's special
Stylish pendant lightingBeautifully appointed kitchenFilled with natural lightPrivate generous primary suiteEn suite bathroomDual vanityBreathtaking oakland bay views
- 11 hours |
- 28 |
- 3 |
Zillow last checked:
Listing updated:
Listed by:
Jon Cacabelos,
Real Home Network
Source: NWMLS as distributed by MLS GRID,MLS#: 2559777
Facts & features
Interior
Bedrooms & bathrooms
- Bedrooms: 3
- Bathrooms: 2
- Full bathrooms: 2
- Main level bathrooms: 2
- Main level bedrooms: 3
Primary bedroom
- Level: Main
Bedroom
- Level: Main
Bedroom
- Level: Main
Bathroom full
- Level: Main
Bathroom full
- Level: Main
Den office
- Level: Main
Dining room
- Level: Main
Entry hall
- Level: Main
Family room
- Level: Main
Great room
- Level: Main
Kitchen with eating space
- Level: Main
Living room
- Level: Main
Utility room
- Level: Main
Heating
- Wall Furnace, Electric
Cooling
- None
Appliances
- Included: Dishwasher, Refrigerator, Stove(s)/Range(s), Dishwasher(s), Refrigerator(s)
Features
- Flooring: Vinyl, Carpet
- Has fireplace: No
Interior area
- Total structure area: 1,296
- Total interior livable area: 1,296 sqft
Property
Parking
- Parking features: Off Street, RV Parking
Features
- Levels: One
- Stories: 1
- Entry location: Main
Lot
- Size: 10,018 Square Feet
- Features: RV Parking
- Topography: Level
- Residential vegetation: Garden Space
Details
- Parcel number: 320215304035
- Special conditions: Standard
Construction
Type & style
- Home type: MobileManufactured
- Architectural style: Manuf-Double Wide
- Property subtype: Manufactured Home, Manufactured On Land
Materials
- Cement Planked, Cement Plank
- Foundation: Tie Down
- Roof: Composition
Condition
- Very Good
- New construction: Yes
- Year built: 2026
- Major remodel year: 2026
Utilities & green energy
- Electric: Company: PUD3
- Sewer: Septic Tank, Company: Septic
- Water: Community, Company: Community
Community & HOA
Community
- Features: Athletic Court, Boat Launch, CCRs, Clubhouse, Park, Trail(s)
- Subdivision: Shorecrest
HOA
- HOA fee: $405 annually
- HOA phone: 206-290-5007
Location
- Region: Shelton
Financial & listing details
- Price per square foot: $289/sqft
- Annual tax amount: $246
- Date on market: 7/22/2026
- Cumulative days on market: 2 days
- Listing terms: Conventional,FHA,State Bond,USDA Loan,VA Loan
- Inclusions: Dishwasher(s), Refrigerator(s), Stove(s)/Range(s)
- Body type: Double Wide
Estimated market value
Not available
Estimated sales range
Not available
Not available
Price history
| Date | Event | Price |
|---|---|---|
| 7/24/2026 | Listed for sale | $374,900$289/sqft |
Source:  NWMLS as distributed by MLS GRID #2559777 Report a problem NWMLS as distributed by MLS GRID #2559777 Report a problem | ||
Public tax history
Tax history is unavailable.
Monthly payment
Climate risks
Neighborhood: 98584
Nearby schools
GreatSchools rating
- 4/10Pioneer Elementary SchoolGrades: PK-5Distance: 4.5 mi
- 2/10Pioneer Intermediate/Middle SchoolGrades: 6-8Distance: 4.4 mi
- $24,00010,018.8 Square Feet0 E Bridger Ln #35, Shelton, WA 98584Sold
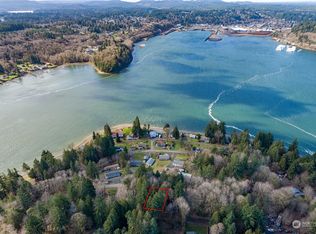
- $26,0009,583.2 Square Feet0 E Bridger Ln #34, Shelton, WA 98584Sold

- $346,0003 bd2 ba1.2k sqft200 E Panorama Dr, Shelton, WA 98584Sold

- $390,0003 bd2 ba1.4k sqft150 E Panorama Dr, Shelton, WA 98584Sold
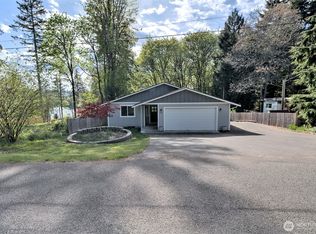
- $404,6003 bd2 ba1.4k sqft150 E Panorama Dr, Shelton, WA 98585Off Market
- $65,0008,712 Square Feet190-200 E Panorama Dr, Shelton, WA 98584Sold
- $330,0003 bd2 ba1.1k sqft180 E Bridger Ln, Shelton, WA 98584Sold
- $499,9502 bd2 ba1.6k sqft210 E Panorama Dr, Shelton, WA 98584For Sale
A local agent can set up tours, give advice and negotiate with sellers.
A local lender can help you make sure your offer is ready when you are.
Similar homes
- $339,9503 bd2 ba1.3k sqft101 E Peyton Place, Shelton, WA 98584Active
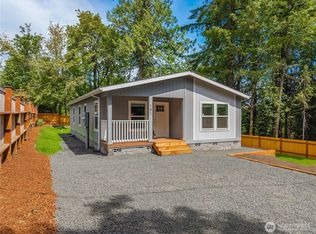 MLS ID #2558696, Ryan Ward. NWMLS as distributed by MLS GRID
 - $349,9003 bd2 ba1.3k sqft2371 E Crestview Drive, Shelton, WA 98584Active
 MLS ID #2556631, Jon Cacabelos. NWMLS as distributed by MLS GRID
 - $355,0003 bd2 ba1.2k sqft190 Midway Lane E, Shelton, WA 98584Active
 MLS ID #2531864, Susan Garrick. NWMLS as distributed by MLS GRID
 - $375,0003 bd2 ba1.4k sqftLake Limerick 4, Shelton, WA 98584Active
 MLS ID #2558936, Isaiah Johnston. NWMLS as distributed by MLS GRID
 - $265,0003 bd2 ba1.3k sqftArcadia, Shelton, WA 98584ActiveMLS ID #2555750, Normajean Jacobs. NWMLS as distributed by MLS GRID
- $355,0003 bd2 ba1.2k sqftShorecrest Terrace 3rd Addn, Shelton, WA 98584ActiveMLS ID #2492140, Emma F Kowalski. NWMLS as distributed by MLS GRID
- $365,0002 bd2 ba1.6k sqft231 E Wood Lane, Shelton, WA 98584ActiveMLS ID #2547698, Renee Bornfreund. NWMLS as distributed by MLS GRID
- $425,0003 bd2 ba1.3k sqftOak Park 2, Shelton, WA 98584ActiveMLS ID #2556649, Kristy D. Buck. NWMLS as distributed by MLS GRID
- $265,0005 bd2 ba1.8k sqftArcadia, Shelton, WA 98584ActiveMLS ID #2555743, Normajean Jacobs. NWMLS as distributed by MLS GRID
- $399,0003 bd2 ba1.8k sqft40 SE Foxglove Avenue, Shelton, WA 98584ActiveMLS ID #2542400, Mary Schuler. NWMLS as distributed by MLS GRID
- $379,0003 bd2 ba1.7k sqft21 E Willopa Road, Shelton, WA 98584ActiveMLS ID #2552479, Lisa Collier. NWMLS as distributed by MLS GRID
- $360,0002 bd2 ba1.3k sqft533 E Walnut Street, Shelton, WA 98584ActiveMLS ID #2553861, Kris E. Klusman. NWMLS as distributed by MLS GRID
- $324,9003 bd2 ba1.1k sqft121 E Ashwood Lane, Shelton, WA 98584ContingentMLS ID #2542425, Jon Cacabelos. NWMLS as distributed by MLS GRID
- $442,0003 bd4 ba1.6k sqftShorecrest, Shelton, WA 98584ActiveMLS ID #2542180, Christine Forrey. NWMLS as distributed by MLS GRID
- $315,0002 bd2 ba924 sqft261 E Willow Blue Lane, Shelton, WA 98584ActiveMLS ID #2553686, Nykole Larson. NWMLS as distributed by MLS GRID
- $325,0002 bd2 ba1.3k sqftBla #05-45, Shelton, WA 98584ActiveMLS ID #2547322, Andy Conklin. NWMLS as distributed by MLS GRID
- $229,9003 bd2 ba1.1k sqft310 E Olde Lyme Rd, Shelton, WA 98584ActiveMLS ID #2559320, Jasmyne Holmes. NWMLS as distributed by MLS GRID
- $294,0002 bd2 ba1.1k sqftShorecrest Beach Estates, Shelton, WA 98584ActiveMLS ID #2542178, Kristi Norberg. NWMLS as distributed by MLS GRID
- $--3 bd2 ba1.1k sqft730 E Lakeshore Dr W, Shelton, WA 98584AuctionAuction.com 2
- $340,0003 bd2 ba1.2k sqft121 E Aspen Place, Shelton, WA 98584ActiveMLS ID #2549968, Joseph Reid Walker. NWMLS as distributed by MLS GRID
