Brand new 3 bedroom 2 bathroom home nestled into the trees of Lake Limerick. This home has a very nice open concept floorpan. The kitchen is perfect for those who love to cook with the BIG kitchen island with quartz countertop, tons of storage and other thoughtful details like under cabinet lighting and a pot filler over the stove and a built in buffet in the dining area. The living room has ample space, lots of large windows and a built in electric fireplace for that warm and cozy ambiance, as well as a built in TV niche. The conveniences don’t stop there, down the hall is a flex space that would be perfect for a home office for those who work from home, a great homework station or a home command center to keep you organized. The bedrooms are all a good size and the primary has an ensuite and a very large closet! The large, 1/3rd acre parcel has a fully fenced back yard with a ton of natural vegetation, while still having ample room for a lawn etc. The Lake Limerick community has so much to offer, including access to the lakes, athletic courts, parks and golf course, and close proximity to so much else!
Pending inspection
Listed by: Realty One Group Bold • Isaiah Johnston
$375,000
10 E Barnsby Place, Shelton, WA 98584
3beds
1,498sqft
Manufactured Home, Manufactured On Land
Built in 2026
0.34 Acres Lot
$-- Zestimate®
$250/sqft
$128/mo HOA
What's special
Built in electric fireplaceTons of storageBuilt in tv nicheLots of large windowsUnder cabinet lighting
- 4 days |
- 603 |
- 38 |
Likely to sell faster than
Zillow last checked:
Listing updated:
Listed by:
Isaiah Johnston,
Realty One Group Bold
Source: NWMLS as distributed by MLS GRID,MLS#: 2558936
Facts & features
Interior
Bedrooms & bathrooms
- Bedrooms: 3
- Bathrooms: 2
- Full bathrooms: 2
- Main level bathrooms: 2
- Main level bedrooms: 3
Primary bedroom
- Level: Main
Bedroom
- Level: Main
Bedroom
- Level: Main
Bathroom full
- Level: Main
Bathroom full
- Level: Main
Den office
- Level: Main
Dining room
- Level: Main
Entry hall
- Level: Main
Family room
- Level: Main
Kitchen with eating space
- Level: Main
Utility room
- Level: Main
Heating
- Fireplace, 90%+ High Efficiency, Forced Air, Electric
Cooling
- None
Appliances
- Included: Dishwasher, Microwave, Refrigerator, Stove(s)/Range(s), Dishwasher(s), Microwave(s), Refrigerator(s)
Features
- Bath Off Primary, Ceiling Fan(s), Dining Room
- Flooring: Vinyl, Carpet
- Windows: Dbl Pane/Storm Window
- Basement: None
- Number of fireplaces: 1
- Fireplace features: Electric, Main Level: 1, Fireplace
Interior area
- Total structure area: 1,498
- Total interior livable area: 1,498 sqft
Property
Parking
- Parking features: Driveway, Off Street
Features
- Levels: One
- Stories: 1
- Entry location: Main
- Patio & porch: Bath Off Primary, Ceiling Fan(s), Dbl Pane/Storm Window, Dining Room, Fireplace, Walk-In Closet(s)
Lot
- Size: 0.34 Acres
- Dimensions: 85' x 155' +/-
- Features: Paved, Deck, Fenced-Fully
- Topography: Level,Sloped
Details
- Parcel number: 321275300026
- Zoning description: Jurisdiction: County
- Special conditions: Standard
Construction
Type & style
- Home type: MobileManufactured
- Architectural style: Traditional,Manuf-Double Wide
- Property subtype: Manufactured Home, Manufactured On Land
Materials
- Cement/Concrete
- Foundation: See Remarks, Tie Down
- Roof: Composition
Condition
- Very Good
- New construction: Yes
- Year built: 2026
Utilities & green energy
- Electric: Company: PUD 3
- Sewer: Available, Septic Tank, Company: Private Septic
- Water: Community, Company: Lake Limerick Country Club
Community & HOA
Community
- Features: Athletic Court, Boat Launch, CCRs, Clubhouse, Golf, Park, Playground
- Subdivision: Lake Limerick
HOA
- Services included: Common Area Maintenance, Road Maintenance
- HOA fee: $128 monthly
- HOA phone: 360-426-3581
Location
- Region: Shelton
Financial & listing details
- Price per square foot: $250/sqft
- Tax assessed value: $79,615
- Annual tax amount: $582
- Date on market: 7/23/2026
- Cumulative days on market: 5 days
- Listing terms: Conventional,FHA,USDA Loan,VA Loan
- Inclusions: Dishwasher(s), Microwave(s), Refrigerator(s), Stove(s)/Range(s)
- Body type: Double Wide
Estimated market value
Not available
Estimated sales range
Not available
Not available
Price history
| Date | Event | Price |
|---|---|---|
| 7/25/2026 | Pending sale | $375,000$250/sqft |
Source:  NWMLS as distributed by MLS GRID #2558936 Report a problem NWMLS as distributed by MLS GRID #2558936 Report a problem | ||
| 7/23/2026 | Listed for sale | $375,000+294.7%$250/sqft |
Source: NWMLS as distributed by MLS GRID #2558936 Report a problem | ||
| 3/25/2026 | Sold | $95,000-36.7%$63/sqft |
Source: NWMLS as distributed by MLS GRID #2477089 Report a problem | ||
| 3/11/2026 | Pending sale | $150,000$100/sqft |
Source: NWMLS as distributed by MLS GRID #2477089 Report a problem | ||
| 2/17/2026 | Price change | $150,000-16.7%$100/sqft |
Source: NWMLS as distributed by MLS GRID #2477089 Report a problem | ||
| 2/6/2026 | Listed for sale | $180,000$120/sqft |
Source: NWMLS as distributed by MLS GRID #2477089 Report a problem | ||
Public tax history
| Year | Property taxes | Tax assessment |
|---|---|---|
| 2024 | $570 -13.2% | $79,615 +42.5% |
| 2023 | $657 +24.8% | $55,885 +7% |
| 2022 | $527 -2.3% | $52,235 +13.1% |
| 2021 | $539 +5.8% | $46,170 +4.1% |
| 2020 | $509 -4.7% | $44,345 -6.9% |
| 2018 | $534 +14.4% | $47,655 |
| 2017 | $467 -18.6% | $47,655 +15.3% |
| 2016 | $574 +18% | $41,340 |
| 2015 | $486 -0.1% | $41,340 +4.4% |
| 2014 | $487 | $39,585 +8.3% |
| 2013 | $487 | $36,545 -10.8% |
| 2012 | -- | $40,960 -23.1% |
| 2011 | -- | $53,280 -15.5% |
| 2010 | -- | $63,045 |
Find assessor info on the county website
Monthly payment
Climate risks
Neighborhood: 98584
Nearby schools
GreatSchools rating
- 4/10Pioneer Elementary SchoolGrades: PK-5Distance: 2.6 mi
- 2/10Pioneer Intermediate/Middle SchoolGrades: 6-8Distance: 2.5 mi
Schools provided by the listing agent
- Elementary: Pioneer Primary Sch
- Middle: Pioneer Intermed/Mid
Source: NWMLS as distributed by MLS GRID. This data may not be complete. We recommend contacting the local school district to confirm school assignments for this home.

- $280,0002 bd1 ba864 sqft51 E Barnsby Pl, Shelton, WA 98584Sold
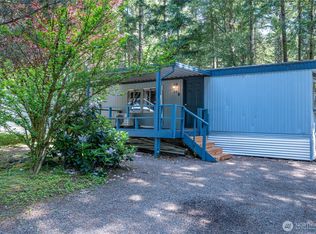
- $199,0002 bd1 ba896 sqft60 E Barnsby Pl, Shelton, WA 98584Sold
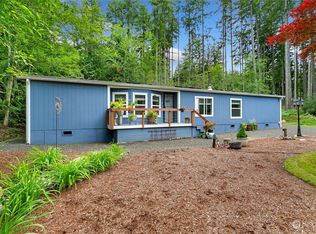
- $360,0003 bd2 ba1.8k sqft330 E Balbriggan Rd, Shelton, WA 98584Sold
- $--2.04 Acres0 Xx Cloquallum Rd, Shelton, WA 98584Off Market
- $60,8700.54 Acres2550 E Mason Lake Rd, Shelton, WA 98584Off Market
- $372,5003 bd2 ba900 sqft201 E Balbriggan Dr, Shelton, WA 98584Off Market
- $280,0002 bd2 ba924 sqft171 E Dalkeith Rd, Shelton, WA 98584Sold
- $25,0000.36 Acres2590 E Mason Lake Rd, Shelton, WA 98584Sold
A local agent can set up tours, give advice and negotiate with sellers.
A local lender can help you make sure your offer is ready when you are.
Similar homes
- $405,0003 bd2 ba1.3k sqft40 E Lambeth Way, Shelton, WA 98584Active
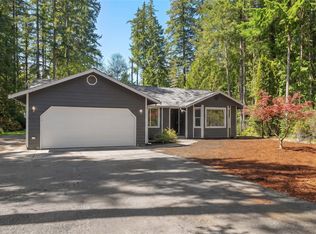 MLS ID #2560292, Gigi Olsen. NWMLS as distributed by MLS GRID
 - $339,9503 bd2 ba1.3k sqft101 E Peyton Place, Shelton, WA 98584Active
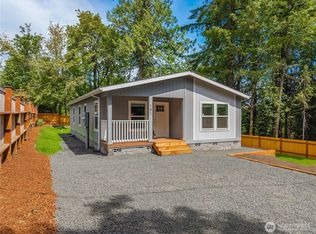 MLS ID #2558696, Ryan Ward. NWMLS as distributed by MLS GRID
 - $379,0003 bd2 ba1.7k sqft21 E Willopa Road, Shelton, WA 98584Active
 MLS ID #2552479, Lisa Collier. NWMLS as distributed by MLS GRID
 - $415,0003 bd2 ba1.2k sqftDiv 3, Shelton, WA 98584Active
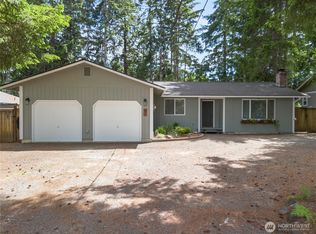 MLS ID #2539745, Kristine Anderson. NWMLS as distributed by MLS GRID
 - $355,0003 bd2 ba1.2k sqftShorecrest Terrace 3rd Addn, Shelton, WA 98584ActiveMLS ID #2492140, Emma F Kowalski. NWMLS as distributed by MLS GRID
- $428,0003 bd2 ba1.4k sqftLake Limerick, Shelton, WA 98584ContingentMLS ID #2517749, Marc Kemp. NWMLS as distributed by MLS GRID
- $415,0003 bd2 ba1.2k sqft429 Chestnut Street, Shelton, WA 98584ActiveMLS ID #2559378, Lacey Poindexter. NWMLS as distributed by MLS GRID
- $355,0003 bd2 ba1.2k sqft190 Midway Lane E, Shelton, WA 98584ActiveMLS ID #2531864, Susan Garrick. NWMLS as distributed by MLS GRID
- $439,0003 bd3 ba1.8k sqft30 E Stirling Court, Shelton, WA 98584ActiveMLS ID #2531019, Daylene Wilkie. NWMLS as distributed by MLS GRID
- $398,9993 bd3 ba1.4k sqft2111 E State Route 3, Shelton, WA 98584ActiveMLS ID #2483922, Amber Anderson. NWMLS as distributed by MLS GRID
- $435,0004 bd2 ba1.6k sqft21 E Burrows Lane, Shelton, WA 98584ActiveMLS ID #2522121, Victoria Hogue. NWMLS as distributed by MLS GRID
- $356,9993 bd2 ba1.2k sqft540 E Lakeshore Drive E, Shelton, WA 98584ActiveMLS ID #2530007, Jessica Hasty. NWMLS as distributed by MLS GRID
- $469,0002 bd2 ba1.4k sqft240 E Aycliffe Drive, Shelton, WA 98584ActiveMLS ID #2524669, Jill Petty. NWMLS as distributed by MLS GRID
- $480,0004 bd3 ba1.8k sqftLake Limerick Div No 1, Shelton, WA 98584ActiveMLS ID #2538744, Tanya Marie Baker. NWMLS as distributed by MLS GRID
- $435,0003 bd2 ba1.3k sqft402 E Hiawatha Boulevard, Shelton, WA 98584ActiveMLS ID #2534850, Isaiah Johnston. NWMLS as distributed by MLS GRID
- $324,9003 bd2 ba1.1k sqft121 E Ashwood Lane, Shelton, WA 98584ContingentMLS ID #2542425, Jon Cacabelos. NWMLS as distributed by MLS GRID
- $509,9003 bd2 ba1.5k sqft71 E Connemara Way, Shelton, WA 98584ActiveMLS ID #2549754, Jeffrey Hartnett. NWMLS as distributed by MLS GRID
- $490,0002 bd2 ba1.1k sqftDiv 2, Shelton, WA 98584ActiveMLS ID #2502816, Kristine Anderson. NWMLS as distributed by MLS GRID
- $439,0003 bd2 ba1.5k sqft260 E Lansky Dr, Shelton, WA 98584ActiveMLS ID #2495887, Carol Hinman. NWMLS as distributed by MLS GRID
- $485,0003 bd1 ba1.1k sqft110 E Shannon Place, Shelton, WA 98584ActiveMLS ID #2532651, Gigi Olsen. NWMLS as distributed by MLS GRID
