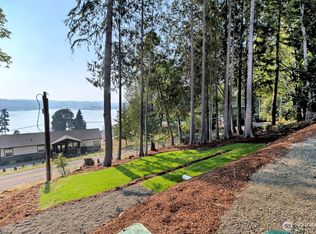
Beautiful, modern and brand new! Enjoy beautiful water and territorial views. Buyer has time to make modifications such as adding a fence and more. Spend your afternoons by the pool or kayaking at the community waterfront. LVP floors throughout (no carpet!), sleek stainless-steel appliances, and an open layout. Also enjoy all the community has to offer including picnic spots, a sports court, pool, beach access, community get togethers & more. Quick commute to downtown Shelton & Olympia. Come see why people are happy here.
Active
Listed by: Keller Williams South Sound • Emma F Kowalski
$355,000
2 xx E Panorama Drive, Shelton, WA 98584
3beds
1,280sqft
Manufactured Home, Manufactured On Land
Built in 2026
8,712 Square Feet Lot
$355,100 Zestimate®
$277/sqft
$40/mo HOA
What's special
Beach accessLvp floors throughoutSports courtCommunity waterfrontPicnic spotsSleek stainless-steel appliancesOpen layout
- 151 days |
- 93 |
- 7 |
Zillow last checked:
Listing updated:
Listed by:
Emma F Kowalski,
Keller Williams South Sound,
Karin Vartia,
Keller Williams South Sound
Source: NWMLS as distributed by MLS GRID,MLS#: 2492140
Facts & features
Interior
Bedrooms & bathrooms
- Bedrooms: 3
- Bathrooms: 2
- Full bathrooms: 1
- 3/4 bathrooms: 1
- Main level bathrooms: 2
- Main level bedrooms: 3
Primary bedroom
- Level: Main
Bedroom
- Level: Main
Bedroom
- Level: Main
Bathroom full
- Level: Main
Bathroom three quarter
- Level: Main
Dining room
- Level: Main
Entry hall
- Level: Main
Kitchen with eating space
- Level: Main
Living room
- Level: Main
Utility room
- Level: Main
Heating
- Forced Air, Electric
Cooling
- None
Appliances
- Included: Dishwasher, Microwave, Refrigerator, Stove(s)/Range(s), Dishwasher(s), Microwave(s), Refrigerator(s), Water Heater: Electric, Water Heater Location: Hall
Features
- Bath Off Primary, Dining Room
- Flooring: Vinyl Plank
- Windows: Dbl Pane/Storm Window
- Basement: None
- Has fireplace: No
Interior area
- Total structure area: 1,280
- Total interior livable area: 1,280 sqft
Property
Parking
- Parking features: Driveway
Features
- Levels: One
- Stories: 1
- Entry location: Main
- Patio & porch: Bath Off Primary, Dbl Pane/Storm Window, Dining Room, Water Heater
Lot
- Size: 8,712 Square Feet
- Dimensions: 70 x 125' +/-
- Features: Paved
- Topography: Level
Details
- Parcel number: 320215602015
- Zoning description: Jurisdiction: County
- Special conditions: Standard
- Other equipment: Leased Equipment: None
Construction
Type & style
- Home type: MobileManufactured
- Architectural style: Manuf-Double Wide
- Property subtype: Manufactured Home, Manufactured On Land
Materials
- Cement Planked, Cement Plank
- Foundation: Block
- Roof: Composition
Condition
- New construction: Yes
- Year built: 2026
- Major remodel year: 2026
Utilities & green energy
- Electric: Company: PUD #3
- Sewer: Septic Tank, Company: Septic
- Water: Community, Company: Shorecrest Community Water
Community & HOA
Community
- Features: Athletic Court, Boat Launch, CCRs, Clubhouse, Park, Playground
- Subdivision: Shorecrest
HOA
- Services included: Common Area Maintenance
- HOA fee: $480 annually
- HOA phone: 360-426-5155
Location
- Region: Shelton
Financial & listing details
- Price per square foot: $277/sqft
- Annual tax amount: $311
- Date on market: 3/13/2026
- Cumulative days on market: 152 days
- Listing terms: Conventional,FHA,State Bond
- Inclusions: Dishwasher(s), Leased Equipment, Microwave(s), Refrigerator(s), Stove(s)/Range(s)
- Body type: Double Wide
Estimated market value
$355,100
$337,000 - $373,000
Not available
Price history
| Date | Event | Price |
|---|---|---|
| 4/8/2026 | Price change | $355,000+6%$277/sqft |
Source:  NWMLS as distributed by MLS GRID #2492140 Report a problem NWMLS as distributed by MLS GRID #2492140 Report a problem | ||
| 3/13/2026 | Listed for sale | $335,000$262/sqft |
Source: NWMLS as distributed by MLS GRID #2492140 Report a problem | ||
Public tax history
Tax history is unavailable.
Monthly payment
Climate risks
Neighborhood: 98584
Nearby schools
GreatSchools rating
- 4/10Pioneer Elementary SchoolGrades: PK-5Distance: 4.3 mi
- 2/10Pioneer Intermediate/Middle SchoolGrades: 6-8Distance: 4.2 mi
Schools provided by the listing agent
- Elementary: Pioneer Primary Sch
- Middle: Pioneer Intermed/Mid
- High: Shelton High
Source: NWMLS as distributed by MLS GRID. This data may not be complete. We recommend contacting the local school district to confirm school assignments for this home.
- $47,0009,147 sqft0 Corner Of Panorama & Crestview, Shelton, WA 98584Sold

- $125,0000.42 acres31 E Bridger Ln, Shelton, WA 98584Sold

- $210,0002 bd1 ba1k sqft30 E Bridger Ln, Shelton, WA 98584Sold

- $136,0001 bd1 ba399 sqft41 E Panorama Dr, Shelton, WA 98584Sold

- $120,0001 bd1 ba520 sqft60 E Panorama Dr, Shelton, WA 98584Sold
- $306,0003 bd2 ba1.2k sqft40 E Bridger Ln, Shelton, WA 98584Sold
- $428,0003 bd2 ba1.4k sqft61 E Panorama Dr, Shelton, WA 98584Sold
- $--8,276 sqft809 E 3rd St, Shelton, WA 98584Off Market
A local agent can set up tours, give advice and negotiate with sellers.
A local lender can help you make sure your offer is ready when you are.
Similar homes
- $355,0003 bd2 ba1.2k sqft190 Midway Lane E, Shelton, WA 98584Active
 MLS ID #2531864, Susan Garrick. NWMLS as distributed by MLS GRID
 - $335,0003 bd2 ba1.4k sqftShorecrest Terrace 3rd Add, Shelton, WA 98584Active
 MLS ID #2559443, TJ Roth. NWMLS as distributed by MLS GRID
 - $364,9003 bd2 ba1.2k sqft210 E Bridger Lane, Shelton, WA 98584Active
 MLS ID #2559777, Jon Cacabelos. NWMLS as distributed by MLS GRID
 - $339,9003 bd2 ba1.3k sqft2371 E Crestview Drive, Shelton, WA 98584Active
 MLS ID #2556631, Jon Cacabelos. NWMLS as distributed by MLS GRID
 - $324,9003 bd2 ba1.1k sqft121 E Ashwood Lane, Shelton, WA 98584ContingentMLS ID #2542425, Jon Cacabelos. NWMLS as distributed by MLS GRID
- $289,0002 bd2 ba1.1k sqftShorecrest Beach Estates, Shelton, WA 98584ActiveMLS ID #2542178, Kristi Norberg. NWMLS as distributed by MLS GRID
- $425,0003 bd2 ba1.8k sqft1059 E Crestview Drive, Shelton, WA 98584ActiveMLS ID #2560244, Emma F Kowalski. NWMLS as distributed by MLS GRID
- $356,9993 bd2 ba1.2k sqft540 E Lakeshore Drive E, Shelton, WA 98584ActiveMLS ID #2530007, Jessica Hasty. NWMLS as distributed by MLS GRID
- $359,9504 bd3 ba1.4k sqft2106 Madison Street, Shelton, WA 98584ActiveMLS ID #2562933, Khalid Farrah. NWMLS as distributed by MLS GRID
- $379,0003 bd2 ba1.7k sqft21 E Willopa Road, Shelton, WA 98584ActiveMLS ID #2552479, Lisa Collier. NWMLS as distributed by MLS GRID
- $398,9993 bd3 ba1.4k sqft2111 E State Route 3, Shelton, WA 98584ActiveMLS ID #2483922, Amber Anderson. NWMLS as distributed by MLS GRID
- $435,0004 bd2 ba1.6k sqft21 E Burrows Lane, Shelton, WA 98584ActiveMLS ID #2522121, Victoria Hogue. NWMLS as distributed by MLS GRID
- $399,9003 bd2 ba1.3k sqft441 Chestnut Street, Shelton, WA 98584ActiveMLS ID #2503364, Molly K Clark. NWMLS as distributed by MLS GRID
- $499,9502 bd2 ba1.6k sqftShorecrest Terrace 3rd Add, Shelton, WA 98584ActiveMLS ID #2521867, Sheryl Wingate. NWMLS as distributed by MLS GRID
- $425,0003 bd2 ba1.3k sqftOak Park 2, Shelton, WA 98584ActiveMLS ID #2556649, Kristy D. Buck. NWMLS as distributed by MLS GRID
- $432,0003 bd2 ba1.4k sqft521 W B St, Shelton, WA 98584ActiveMLS ID #2547617, Jillian West. NWMLS as distributed by MLS GRID
- $415,0003 bd2 ba1.2k sqftDiv 3, Shelton, WA 98584ActiveMLS ID #2539745, Kristine Anderson. NWMLS as distributed by MLS GRID
- $424,9503 bd3 ba1.6k sqft338 Thyme Avenue, Shelton, WA 98584ActiveMLS ID #2556060, Abdu Elkugia. NWMLS as distributed by MLS GRID
- $305,0002 bd2 ba1k sqft211 W Harvard Avenue, Shelton, WA 98584ActiveMLS ID #2498224, Robert M. McCarthy. NWMLS as distributed by MLS GRID
- $399,9002 bd2 ba1.5k sqftTimberlakes, Shelton, WA 98584ActiveMLS ID #2535214, Hanna Sandifer. NWMLS as distributed by MLS GRID
