Welcome to this 5-year-old gem on a quiet street that backs up to a green belt. Inside you will find a beautiful wide open living space that leads right into your almost brand-new kitchen with white quartz countertops, stainless steel appliances and a deep farm sink. And the bathroom finishes all match!! The primary suite is all white quartz, double sinks, a walk in closet and the shiniest porcelain tile you have ever seen. The additional 2 bedrooms have ample closet space and another guest bath. The layout of this house is well appointed and complete with a designated laundry room. The low maintenance back yard is fully fenced for your convenience. You will love how new and clean this home is! Come and see it for yourself. Ask about the seller credit for hydroseeding the front and back yard!
Active
Listed by: Real Broker LLC • Jillian West • 360-388-5959
Price cut: $3K (9/3)
$429,000
521 W B St, Shelton, WA 98584
3beds
1,450sqft
Single Family Residence
Built in 2021
6,534 Square Feet Lot
$428,900 Zestimate®
$296/sqft
$-- HOA
What's special
White quartz countertopsBathroom finishes all matchPrimary suiteWalk in closetDouble sinksGuest bathDeep farm sink
- --
- on Zillow
- 149
- views
- 15
- saves
Zillow last checked:
Listing updated:
Listed by:
Jillian West 360-388-5959 jillian@thelivewellgroup.com,
Real Broker LLC,
Joseph Slawter 360-850-5595,
Real Broker LLC
Source: NWMLS as distributed by MLS GRID,MLS#: 2547617
Facts & features
Interior
Bedrooms & bathrooms
- Bedrooms: 3
- Bathrooms: 2
- Full bathrooms: 2
- Main level bathrooms: 2
- Main level bedrooms: 3
Primary bedroom
- Level: Main
Bedroom
- Level: Main
Bedroom
- Level: Main
Bathroom full
- Level: Main
Bathroom full
- Level: Main
Family room
- Level: Main
Kitchen with eating space
- Level: Main
Living room
- Level: Main
Heating
- Baseboard, Ductless, Electric
Cooling
- Ductless
Appliances
- Included: Dishwasher, Dryer, Microwave, Refrigerator, Stove(s)/Range(s), Washer, Dishwasher(s), Dryer(s), Microwave(s), Refrigerator(s), Washer(s)
Features
- Flooring: Ceramic Tile, Laminate
- Basement: None
- Has fireplace: No
Interior area
- Total structure area: 1,450
- Total interior livable area: 1,450 sqft
Video & virtual tour
Property
Parking
- Total spaces: 3
- Parking features: Driveway, Attached Garage, Off Street
- Has attached garage: Yes
- Covered spaces: 1
- Uncovered spaces: 2
Features
- Levels: One
- Stories: 1
Lot
- Size: 6,534 Square Feet
- Topography: Level
Details
- Parcel number: 420241590063
- Special conditions: Standard
Construction
Type & style
- Home type: SingleFamily
- Architectural style: 1 Story
- Property subtype: Single Family Residence
Materials
- Wood Siding
- Foundation: Block
- Roof: Composition
Condition
- Year built: 2021
- Major remodel year: 2021
Utilities & green energy
- Electric: Company: PUD
- Sewer: Sewer Connected, Company: Shelton Utility
- Water: Public, Company: Shelton Utility
Community & HOA
Community
- Subdivision: Mountain View
Location
- Region: Shelton
Financial & listing details
- Price per square foot: $296/sqft
- Tax assessed value: $397,715
- Annual tax amount: $3,529
- Date on market: 6/30/2026
- Listing terms: Conventional,FHA,VA Loan
- Inclusions: Dishwasher(s), Dryer(s), Microwave(s), Refrigerator(s), Stove(s)/Range(s), Washer(s)
Estimated market value
$428,900
$407,000 - $450,000
$2,306/mo
Price history
| Date | Event | Price |
|---|---|---|
| 9/3/2026 | Price change | $429,000-0.7%$296/sqft |
Source:  NWMLS as distributed by MLS GRID #2547617 Report a problem NWMLS as distributed by MLS GRID #2547617 Report a problem | ||
| 8/6/2026 | Price change | $432,000-0.7%$298/sqft |
Source: NWMLS as distributed by MLS GRID #2547617 Report a problem | ||
| 6/30/2026 | Listed for sale | $435,000+8.8%$300/sqft |
Source: NWMLS as distributed by MLS GRID #2547617 Report a problem | ||
| 3/13/2024 | Sold | $400,000+3.9%$276/sqft |
Source: NWMLS as distributed by MLS GRID #2199753 Report a problem | ||
| 2/18/2024 | Pending sale | $385,000$266/sqft |
Source: NWMLS as distributed by MLS GRID #2199753 Report a problem | ||
| 2/17/2024 | Listed for sale | $385,000$266/sqft |
Source: NWMLS as distributed by MLS GRID #2199753 Report a problem | ||
Public tax history
| Year | Property taxes | Tax assessment |
|---|---|---|
| 2025 | $3,529 -13.1% | $397,715 +0.3% |
| 2024 | $4,062 +4.1% | $396,720 +15.2% |
| 2023 | $3,903 +8.5% | $344,320 +28.3% |
| 2022 | $3,598 | $268,390 +828.7% |
| 2021 | -- | $28,900 |
Find assessor info on the county website
Monthly payment
Est. payment
Payment breakdown
Explore the cost of this home by adjusting the details. Changes won't be saved.Climate risks
Neighborhood: 98584
Similar homes
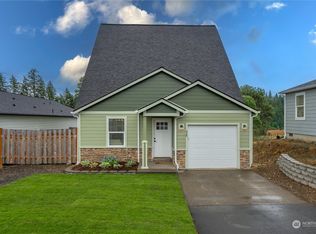
- $445,0003 bd2 ba1.6k sqft901 W Wyandotte Avenue, Shelton, WA 98584Active
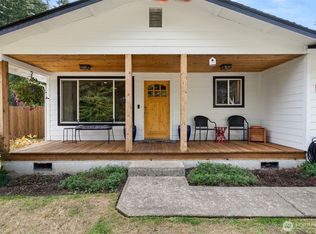 MLS ID #2590713, Kamie Sawtell. NWMLS as distributed by MLS GRID
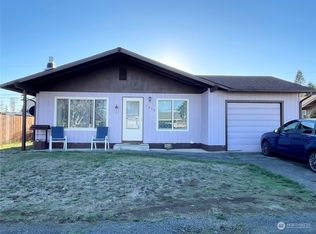
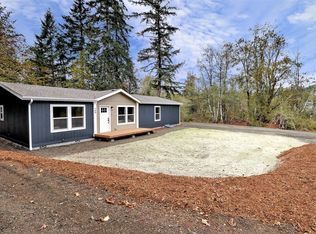
 - $415,0003 bd3 ba1.6k sqft338 Thyme Avenue, Shelton, WA 98584Active
 MLS ID #2556060, Abdu Elkugia. NWMLS as distributed by MLS GRID
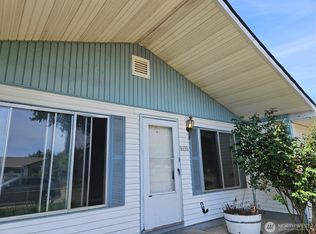
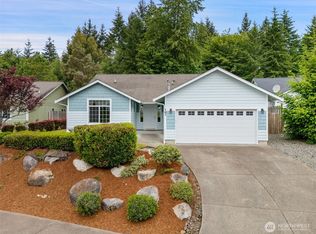
 - $424,9003 bd2 ba1.5k sqft180 W Artesian Drive, Shelton, WA 98584Active
 MLS ID #2595305, Jon Cacabelos. NWMLS as distributed by MLS GRID
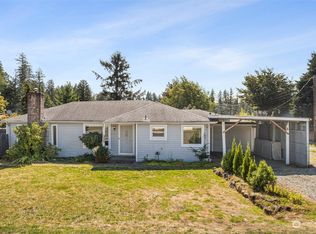
 - $449,9003 bd2 ba1.8k sqftGrandview Heights, Shelton, WA 98584Active
 MLS ID #2527660, Keith Fuller. NWMLS as distributed by MLS GRID
