Warning! This driveway may cause sudden urges to buy a 4X4. Its steep, its useable, and it might just be the best sledding hill on the block! Built in 2025, this beautifully maintained 3-bedroom, 2-bath home offers the benefits of newer construction without the wait. The thoughtfully designed open-concept floor plan seamlessly connects the living, dining, and kitchen areas, creating an inviting space for everyday living and entertaining. The kitchen features quartz countertops, stainless steel appliances, abundant cabinetry, and modern finishes. All three bedrooms include walk-in closets, providing plenty of storage throughout the home. Enjoy your quiet covered patio overlooking the backyard. The oversized 2-car garage offers additional space for storage or a workshop and is EV charger ready. Conveniently located just minutes from downtown Shelton, shopping, schools, and local amenities, this move-in-ready home combines comfort, quality, and convenience.
Active
Listed by: Engel & Volkers Chambers Bay • Lacey Poindexter • 206-859-0039
Price cut: $16K (9/1)
$399,000
429 Chestnut Street, Shelton, WA 98584
3beds
1,246sqft
Single Family Residence
Built in 2025
6,098 Square Feet Lot
$399,000 Zestimate®
$320/sqft
$-- HOA
What's special
Modern finishesKitchen features quartz countertopsAbundant cabinetryStainless steel appliances
- --
- on Zillow
- 584
- views
- 83
- saves
Zillow last checked:
Listing updated:
Listed by:
Lacey Poindexter 206-859-0039 lacey.poindexter@evrealestate.com,
Engel & Volkers Chambers Bay
Source: NWMLS as distributed by MLS GRID,MLS#: 2559378
Facts & features
Interior
Bedrooms & bathrooms
- Bedrooms: 3
- Bathrooms: 2
- Full bathrooms: 2
- Main level bathrooms: 2
- Main level bedrooms: 3
Primary bedroom
- Level: Main
Bedroom
- Level: Main
Bedroom
- Level: Main
Bathroom full
- Level: Main
Bathroom full
- Level: Main
Dining room
- Level: Main
Entry hall
- Level: Main
Kitchen without eating space
- Level: Main
Living room
- Level: Main
Utility room
- Level: Main
Heating
- Fireplace Insert, Electric
Cooling
- Ductless
Appliances
- Included: Dishwasher, Microwave, Refrigerator, Stove(s)/Range(s), Dishwasher(s), Microwave(s), Refrigerator(s), Water Heater: Electric, Water Heater Location: Garage
Features
- Bath Off Primary, Dining Room
- Flooring: Ceramic Tile, Vinyl Plank
- Windows: Dbl Pane/Storm Window
- Basement: None
- Has fireplace: No
Interior area
- Total structure area: 1,246
- Total interior livable area: 1,246 sqft
Video & virtual tour
Property
Parking
- Total spaces: 2
- Parking features: Attached Garage
- Has attached garage: Yes
- Covered spaces: 2
Features
- Levels: One
- Stories: 1
- Entry location: Main
- Patio & porch: Bath Off Primary, Dbl Pane/Storm Window, Dining Room, Walk-In Closet(s), Water Heater
Lot
- Size: 6,098 Square Feet
- Features: Curbs, Sidewalk, Electric Car Charging, Fenced-Partially, High Speed Internet, Patio
- Topography: Sloped
Details
- Parcel number: 320175105005
- Special conditions: Standard
Construction
Type & style
- Home type: SingleFamily
- Architectural style: 1 Story
- Property subtype: Single Family Residence
Materials
- Wood Siding
- Foundation: Poured Concrete
- Roof: Composition
Condition
- Year built: 2025
Utilities & green energy
- Electric: Company: PUD
- Sewer: Sewer Connected
- Water: Public, Company: City of Shelton
- Utilities for property: Xfinity
Community & HOA
Community
- Subdivision: Capital Hill
Location
- Region: Shelton
Financial & listing details
- Price per square foot: $320/sqft
- Annual tax amount: $3,838
- Date on market: 7/24/2026
- Listing terms: Conventional,FHA,State Bond,VA Loan
- Inclusions: Dishwasher(s), Microwave(s), Refrigerator(s), Stove(s)/Range(s)
Estimated market value
$399,000
$379,000 - $419,000
$2,278/mo
Price history
| Date | Event | Price |
|---|---|---|
| 9/1/2026 | Price change | $399,000-3.9%$320/sqft |
Source:  NWMLS as distributed by MLS GRID #2559378 Report a problem NWMLS as distributed by MLS GRID #2559378 Report a problem | ||
| 7/24/2026 | Listed for sale | $415,000+3.1%$333/sqft |
Source: NWMLS as distributed by MLS GRID #2559378 Report a problem | ||
| 10/15/2025 | Sold | $402,500+3.5%$323/sqft |
Source: NWMLS as distributed by MLS GRID #2413869 Report a problem | ||
| 9/18/2025 | Pending sale | $389,000$312/sqft |
Source: NWMLS as distributed by MLS GRID #2413869 Report a problem | ||
| 9/17/2025 | Price change | $389,000-2.7%$312/sqft |
Source: NWMLS as distributed by MLS GRID #2413869 Report a problem | ||
| 9/1/2025 | Price change | $399,950-3.6%$321/sqft |
Source: NWMLS as distributed by MLS GRID #2413869 Report a problem | ||
| 8/12/2025 | Price change | $415,000-2.4%$333/sqft |
Source: NWMLS as distributed by MLS GRID #2413869 Report a problem | ||
| 7/29/2025 | Listed for sale | $425,000$341/sqft |
Source: NWMLS as distributed by MLS GRID #2413869 Report a problem | ||
Public tax history
Tax history is unavailable.
Monthly payment
Est. payment
Payment breakdown
Explore the cost of this home by adjusting the details. Changes won't be saved.Climate risks
Neighborhood: 98584


Similar homes
- $389,0003 bd2 ba1.3k sqft441 Chestnut Street, Shelton, WA 98584Active
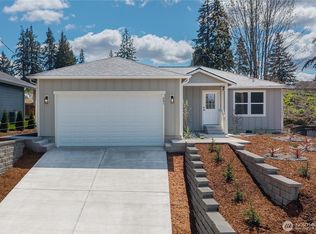 MLS ID #2503364, Molly K Clark. NWMLS as distributed by MLS GRID
 - $429,0003 bd2 ba1.4k sqft521 W B St, Shelton, WA 98584Active
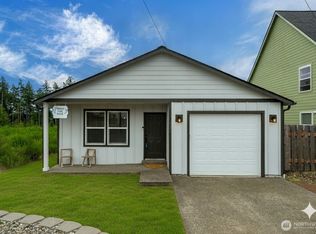 MLS ID #2547617, Jillian West. NWMLS as distributed by MLS GRID
 - $445,0003 bd2 ba1.6k sqft901 W Wyandotte Avenue, Shelton, WA 98584Active
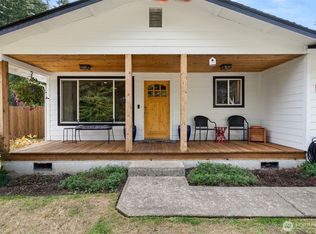 MLS ID #2590713, Kamie Sawtell. NWMLS as distributed by MLS GRID
 - $415,0003 bd3 ba1.6k sqft338 Thyme Avenue, Shelton, WA 98584Active
 MLS ID #2556060, Abdu Elkugia. NWMLS as distributed by MLS GRID
