Welcome to this brand-new 3-bedroom, 2-bathroom turnkey home combining modern living space, quality craftsmanship, and exceptional curb appeal. Offering 1,344 sq. ft. of thoughtfully designed space, this residence is perfect for comfortable everyday living and lively entertaining. Step inside to find a spacious open-concept floor plan flooded with natural light. The heart of the home is a designer kitchen, complete with striking matte black wood-grain cabinetry, stainless steel appliances, and a large center island perfect for meal prep or casual dining. Retreat to your private primary suite, featuring a spacious layout and its own dedicated en-suite bathroom. Outside, this property sits on an oversized corner lot that offers extra space and added privacy. The fully fenced backyard boasts a beautiful, gated cedar privacy fence, creating a secure environment for pets, play, and outdoor gatherings. Storage and accessibility are effortless with a drive-through corner driveway offering access from both streets—ideal for convenient boat and RV parking. Relax on the inviting covered front porch built with durable, low-maintenance Trex® decking. The exterior is beautifully finished with fresh landscaping, including bark, gravel walkways, and a newly hydro-seeded lawn. Built with energy-efficient NEEM® Certified construction, this home ensures lower monthly utility costs year-round. This remarkable property is completely move-in ready and waiting for you!
Active
Listed by: Real Home Network • Jon Cacabelos
$349,900
2371 E Crestview Drive, Shelton, WA 98584
3beds
1,344sqft
Manufactured Home, Manufactured On Land
Built in 2026
9,147 Square Feet Lot
$350,000 Zestimate®
$260/sqft
$34/mo HOA
What's special
Modern living spaceDesigner kitchenExceptional curb appealStainless steel appliances
- 14 days |
- 691 |
- 50 |
Likely to sell faster than
Zillow last checked:
Listing updated:
Listed by:
Jon Cacabelos,
Real Home Network
Source: NWMLS as distributed by MLS GRID,MLS#: 2556631
Facts & features
Interior
Bedrooms & bathrooms
- Bedrooms: 3
- Bathrooms: 2
- Full bathrooms: 2
- Main level bathrooms: 2
- Main level bedrooms: 3
Bathroom full
- Level: Main
Heating
- Wall Furnace, Electric
Cooling
- None
Appliances
- Included: Dishwasher, Refrigerator, Stove(s)/Range(s), Dishwasher(s), Refrigerator(s)
Features
- Flooring: Vinyl, Carpet
- Has fireplace: No
Interior area
- Total structure area: 1,344
- Total interior livable area: 1,344 sqft
Property
Parking
- Parking features: Off Street, RV Parking
Features
- Levels: One
- Stories: 1
- Entry location: Main
Lot
- Size: 9,147 Square Feet
- Features: RV Parking
- Topography: Level
- Residential vegetation: Garden Space
Details
- Parcel number: 320215401001
- Special conditions: Standard
Construction
Type & style
- Home type: MobileManufactured
- Architectural style: Manuf-Double Wide
- Property subtype: Manufactured Home, Manufactured On Land
Materials
- Cement Planked, Cement Plank
- Foundation: Tie Down
- Roof: Composition
Condition
- Very Good
- New construction: Yes
- Year built: 2026
- Major remodel year: 2026
Utilities & green energy
- Electric: Company: PUD3
- Sewer: Septic Tank, Company: Septic
- Water: Community, Company: Community
Community & HOA
Community
- Features: Athletic Court, Boat Launch, CCRs, Clubhouse, Park, Trail(s)
- Subdivision: Shorecrest
HOA
- HOA fee: $405 annually
- HOA phone: 206-290-5007
Location
- Region: Shelton
Financial & listing details
- Price per square foot: $260/sqft
- Tax assessed value: $28,000
- Annual tax amount: $175
- Date on market: 7/16/2026
- Cumulative days on market: 16 days
- Listing terms: Conventional,FHA,State Bond,USDA Loan,VA Loan
- Inclusions: Dishwasher(s), Refrigerator(s), Stove(s)/Range(s)
- Body type: Double Wide
Estimated market value
$350,000
$333,000 - $368,000
$1,529/mo
Price history
| Date | Event | Price |
|---|---|---|
| 7/17/2026 | Listed for sale | $349,900$260/sqft |
Source:  NWMLS as distributed by MLS GRID #2556631 Report a problem NWMLS as distributed by MLS GRID #2556631 Report a problem | ||
Public tax history
| Year | Property taxes | Tax assessment |
|---|---|---|
| 2024 | $175 -22.5% | $28,000 +57% |
| 2023 | $226 +37.9% | $17,830 +75.4% |
| 2022 | $164 | $10,165 +21.7% |
| 2021 | -- | $8,350 +30.5% |
| 2020 | $89 +19.3% | $6,400 -24.7% |
| 2018 | $75 -18.7% | $8,500 |
| 2017 | $92 -7.5% | $8,500 -10.5% |
| 2016 | $99 -7.9% | $9,500 +5.3% |
| 2015 | $108 +5.1% | $9,025 +5.6% |
| 2014 | $102 | $8,550 |
| 2013 | $102 | $8,550 |
Find assessor info on the county website
Monthly payment
Climate risks
Neighborhood: 98584
Nearby schools
GreatSchools rating
- 4/10Pioneer Elementary SchoolGrades: PK-5Distance: 4.2 mi
- 2/10Pioneer Intermediate/Middle SchoolGrades: 6-8Distance: 4.1 mi
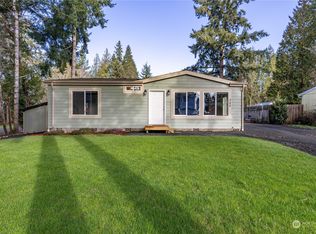
- $299,9502 bd2 ba1k sqft340 E Wood Ln, Shelton, WA 98584Sold
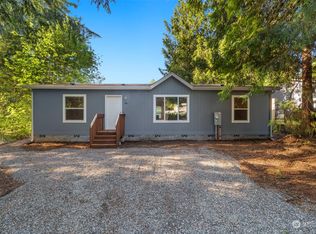
- $325,0003 bd2 ba1.2k sqft380 E Wood Ln, Shelton, WA 98584Sold
- $--0.27 Acres624 E 2nd St, Shelton, WA 98584Off Market

- $345,0003 bd2 ba1.4k sqft191 E Greenwood Ln, Shelton, WA 98584Sold

- $304,0002 bd1 ba1.1k sqft420 E Wood Ln, Shelton, WA 98584Sold
- $170,0003 bd2 ba1.1k sqft161 E Greenwood Ln, Shelton, WA 98584Sold
- $390,0003 bd2 ba1.2k sqft430 E Wood Ln, Shelton, WA 98584Sold
- $--7,840.8 Square Feet812 E 5th St, Shelton, WA 98584Off Market
A local agent can set up tours, give advice and negotiate with sellers.
A local lender can help you make sure your offer is ready when you are.
Similar homes
- $340,0003 bd2 ba1.4k sqftShorecrest Terrace 3rd Add, Shelton, WA 98584Active
 MLS ID #2559443, TJ Roth. NWMLS as distributed by MLS GRID
 - $339,9503 bd2 ba1.3k sqft101 E Peyton Place, Shelton, WA 98584Active
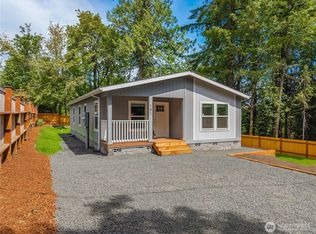 MLS ID #2558696, Ryan Ward. NWMLS as distributed by MLS GRID
 - $374,9003 bd2 ba1.2k sqft210 E Bridger Lane, Shelton, WA 98584Active
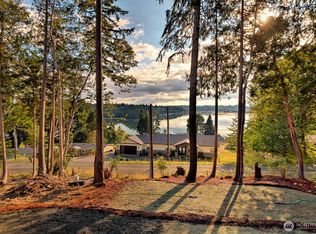 MLS ID #2559777, Jon Cacabelos. NWMLS as distributed by MLS GRID
 - $355,0003 bd2 ba1.2k sqft190 Midway Lane E, Shelton, WA 98584Active
 MLS ID #2531864, Susan Garrick. NWMLS as distributed by MLS GRID
 - $355,0003 bd2 ba1.2k sqftShorecrest Terrace 3rd Addn, Shelton, WA 98584ActiveMLS ID #2492140, Emma F Kowalski. NWMLS as distributed by MLS GRID
- $329,0003 bd2 ba1.2k sqftLake Limerick 5, Shelton, WA 98584ActiveMLS ID #2562721, Keith Fuller. NWMLS as distributed by MLS GRID
- $385,0002 bd2 ba1.4k sqftTimberlake, Shelton, WA 98584ActiveMLS ID #2560898, Debbie Black. NWMLS as distributed by MLS GRID
- $365,0002 bd2 ba1.6k sqft231 E Wood Lane, Shelton, WA 98584ActiveMLS ID #2547698, Renee Bornfreund. NWMLS as distributed by MLS GRID
- $335,0003 bd2 ba1k sqft730 SE Totten Shores Drive, Shelton, WA 98584ActiveMLS ID #2560878, Stacey Gravatt. NWMLS as distributed by MLS GRID
- $279,9993 bd2 ba1.1k sqftShorecrest Beach Estates #1, Shelton, WA 98584ActiveMLS ID #2555404, Juan Carlos Rodriguez. NWMLS as distributed by MLS GRID
- $324,9003 bd2 ba1.1k sqft121 E Ashwood Lane, Shelton, WA 98584ContingentMLS ID #2542425, Jon Cacabelos. NWMLS as distributed by MLS GRID
- $399,0003 bd2 ba1.5k sqft41 E Effie Prosser Road, Shelton, WA 98584ActiveMLS ID #2561668, Mary Schuler. NWMLS as distributed by MLS GRID
- $380,0003 bd1 ba1.1k sqft703 S 16th Street, Shelton, WA 98584ActiveMLS ID #2560953, Mariah Pede. NWMLS as distributed by MLS GRID
- $425,0003 bd2 ba1.8k sqft1059 E Crestview Drive, Shelton, WA 98584ActiveMLS ID #2560244, Emma F Kowalski. NWMLS as distributed by MLS GRID
- $289,0002 bd2 ba1.1k sqftShorecrest Beach Estates, Shelton, WA 98584ActiveMLS ID #2542178, Kristi Norberg. NWMLS as distributed by MLS GRID
- $347,0002 bd2 ba1.6k sqft1840 SE Crescent Drive, Shelton, WA 98584ActiveMLS ID #2541904, Michael Kollar. NWMLS as distributed by MLS GRID
- $360,0002 bd2 ba1.3k sqft533 E Walnut Street, Shelton, WA 98584ActiveMLS ID #2553861, Kris E. Klusman. NWMLS as distributed by MLS GRID
- $--3 bd2 ba1.1k sqft730 E Lakeshore Dr W, Shelton, WA 98584AuctionAuction.com 2
- $335,0003 bd2 ba1.2k sqft121 E Aspen Place, Shelton, WA 98584ActiveMLS ID #2549968, Joseph Reid Walker. NWMLS as distributed by MLS GRID
- $399,0003 bd2 ba1.8k sqft40 SE Foxglove Avenue, Shelton, WA 98584ActiveMLS ID #2542400, Mary Schuler. NWMLS as distributed by MLS GRID
