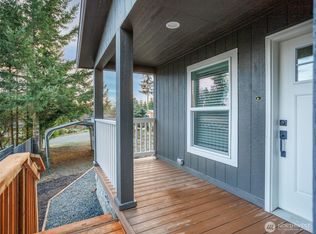
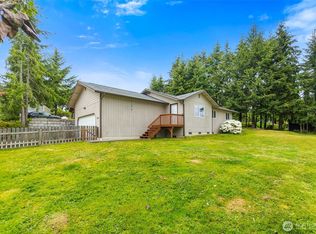
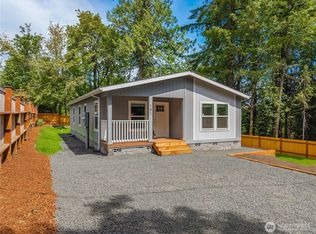
Welcome home to this beautifully maintained 2023-built home, perfectly situated in one of the most peaceful and scenic locations within the Timberlakes community. Perched above a stunning evergreen forest with peek-a-boo views of the Olympic Mountains, you'll enjoy exceptional privacy with no neighbors behind the home. Inside, soaring vaulted ceilings and an open, thoughtfully designed floor plan are complemented by large windows that fill the home with an abundance of natural light, creating a bright and inviting atmosphere throughout. The spacious kitchen flows seamlessly into the dining and living areas, making it ideal for everyday living and entertaining. The private primary bedroom offers a relaxing retreat complete with its own en-suite bathroom. Outside, the fully fenced backyard provides the perfect space for pets, play, or entertaining, while established garden beds offer room to grow your favorite flowers, vegetables, or herbs. Every aspect of the home has been thoughtfully cared for, making it truly move-in ready. Timberlakes is known for its peaceful setting and outstanding community amenities, including multiple parks, private access to a stocked lake for fishing, kayaking, and boating, plus year-round community events and outdoor recreation. Experience the perfect combination of modern comfort, natural beauty, and an exceptional neighborhood lifestyle.
Active
Listed by: Keller Williams West Sound • Joseph Reid Walker
$340,000
121 E Aspen Place, Shelton, WA 98584
3beds
1,297sqft
Manufactured Home, Manufactured On Land
Built in 2023
9,147 Square Feet Lot
$338,900 Zestimate®
$262/sqft
$80/mo HOA
What's special
- 17 days |
- 492 |
- 36 |
Likely to sell faster than
Zillow last checked:
Listing updated:
Listed by:
Joseph Reid Walker,
Keller Williams West Sound
Source: NWMLS as distributed by MLS GRID,MLS#: 2549968
Facts & features
Interior
Bedrooms & bathrooms
- Bedrooms: 3
- Bathrooms: 2
- Full bathrooms: 2
- Main level bathrooms: 2
- Main level bedrooms: 3
Primary bedroom
- Level: Main
Bedroom
- Level: Main
Bedroom
- Level: Main
Bathroom full
- Level: Main
Bathroom full
- Level: Main
Entry hall
- Level: Main
Kitchen with eating space
- Level: Main
Living room
- Level: Main
Utility room
- Level: Main
Heating
- Forced Air, Electric
Cooling
- None
Appliances
- Included: Dishwasher, Dryer, Microwave, Refrigerator, Stove(s)/Range(s), Washer, Dishwasher(s), Dryer(s), Microwave(s), Refrigerator(s), Washer(s), Water Heater: Electric, Water Heater Location: Bedroom
Features
- Flooring: Vinyl, Carpet
- Basement: None
- Has fireplace: No
Interior area
- Total structure area: 1,297
- Total interior livable area: 1,297 sqft
Property
Parking
- Parking features: Driveway, RV Parking
Features
- Levels: One
- Stories: 1
- Entry location: Main
- Patio & porch: Water Heater
Lot
- Size: 9,147 Square Feet
- Features: Cul-De-Sac, Deck, RV Parking
- Topography: Level,Partial Slope
Details
- Parcel number: 220075000056
- Zoning description: Jurisdiction: County
- Special conditions: Standard
Construction
Type & style
- Home type: MobileManufactured
- Architectural style: Contemporary,Manuf-Double Wide
- Property subtype: Manufactured Home, Manufactured On Land
Materials
- Cement/Concrete, Wood Products
- Foundation: Poured Concrete, Tie Down
- Roof: Composition
Condition
- Year built: 2023
- Major remodel year: 2023
Details
- Builder name: Palm Harbor
Utilities & green energy
- Electric: Company: Mason Co PUD#3
- Sewer: Septic Tank, Company: Septic
- Water: Community, Company: Timberlake HOA
- Utilities for property: Hood Canal Communication, Hood Canal Communication
Community & HOA
Community
- Features: Boat Launch, CCRs, Park, Playground
- Subdivision: Timberlakes
HOA
- Services included: Common Area Maintenance, Water
- HOA fee: $80 monthly
- HOA phone: 360-427-8928
Location
- Region: Shelton
Financial & listing details
- Price per square foot: $262/sqft
- Tax assessed value: $192,400
- Annual tax amount: $1,941
- Date on market: 7/8/2026
- Cumulative days on market: 19 days
- Listing terms: Conventional,FHA,State Bond,USDA Loan,VA Loan
- Inclusions: Dishwasher(s), Dryer(s), Microwave(s), Refrigerator(s), Stove(s)/Range(s), Washer(s)
- Body type: Double Wide
Estimated market value
$338,900
$322,000 - $356,000
$2,040/mo
Price history
| Date | Event | Price |
|---|---|---|
| 7/9/2026 | Listed for sale | $340,000+3%$262/sqft |
Source:  NWMLS as distributed by MLS GRID #2549968 Report a problem NWMLS as distributed by MLS GRID #2549968 Report a problem | ||
| 7/21/2023 | Sold | $330,000-1.5%$254/sqft |
Source: NWMLS as distributed by MLS GRID #2049410 Report a problem | ||
| 5/31/2023 | Pending sale | $334,990$258/sqft |
Source: NWMLS as distributed by MLS GRID #NWM2049410 Report a problem | ||
| 5/12/2023 | Listed for sale | $334,990+1388.8%$258/sqft |
Source: NWMLS as distributed by MLS GRID #NWM2049410 Report a problem | ||
| 11/30/2020 | Sold | $22,501+12.5%$17/sqft |
Source: NWMLS as distributed by MLS GRID #1684263 Report a problem | ||
| 11/9/2020 | Pending sale | $20,000$15/sqft |
Source: Keller Williams Realty #1684263 Report a problem | ||
| 11/4/2020 | Listed for sale | $20,000+100%$15/sqft |
Source: Keller Williams Realty #1684263 Report a problem | ||
| 5/24/2017 | Sold | $10,000$8/sqft |
Source: Public Record Report a problem | ||
| 12/27/2013 | Sold | $10,000-48.7%$8/sqft |
Source: Public Record Report a problem | ||
| 6/23/2006 | Sold | $19,500$15/sqft |
Source: Public Record Report a problem | ||
Public tax history
| Year | Property taxes | Tax assessment |
|---|---|---|
| 2024 | $1,941 +25.4% | $192,400 +394.2% |
| 2023 | $1,548 +312.1% | $38,930 +184.8% |
| 2022 | $376 +131.6% | $13,670 +30.4% |
| 2021 | $162 +25.3% | $10,480 +27.8% |
| 2020 | $129 +14.2% | $8,200 -31.7% |
| 2018 | $113 -22.9% | $12,000 |
| 2017 | $147 -6.9% | $12,000 -30.4% |
| 2016 | $158 -26% | $17,250 |
| 2015 | $213 -0.1% | $17,250 +19.2% |
| 2014 | $214 | $14,475 -14.7% |
| 2013 | $214 | $16,975 |
Find assessor info on the county website
Monthly payment
Climate risks
Neighborhood: 98584
Nearby schools
GreatSchools rating
- 4/10Pioneer Elementary SchoolGrades: PK-5Distance: 2.1 mi
- 2/10Pioneer Intermediate/Middle SchoolGrades: 6-8Distance: 2.1 mi
- $370,0003 bd2 ba1.4k sqft90 E Treewater Pl, Shelton, WA 98584Sold
- $350,0003 bd2 ba1.1k sqft60 E Treewater Pl, Shelton, WA 98584Sold
- $292,5002 bd1 ba1.4k sqft81 E Treewater Pl, Shelton, WA 98584Sold

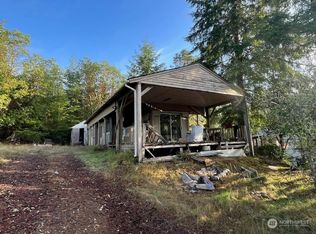
- $43,0002 bd1 ba570 sqft31 E Aspen Pl, Shelton, WA 98584Sold
- $375,0003 bd2 ba1.5k sqft30 E Treewater Pl, Shelton, WA 98584Sold
- $329,0003 bd2 ba1k sqft80 E Ironwood Pl, Shelton, WA 98584Sold
- $330,0003 bd2 ba1.2k sqft31 E Iron Wood Pl, Shelton, WA 98584Sold
- $169,0009,147.6 Square Feet2110 E Timberlake West Dr, Shelton, WA 98584Sold
A local agent can set up tours, give advice and negotiate with sellers.
A local lender can help you make sure your offer is ready when you are.
Similar homes
- $--3 bd2 ba1.1k sqft730 E Lakeshore Dr W, Shelton, WA 98584Auction
 Auction.com 2
 - $379,0003 bd2 ba1.7k sqft21 E Willopa Road, Shelton, WA 98584Active
 MLS ID #2552479, Lisa Collier. NWMLS as distributed by MLS GRID
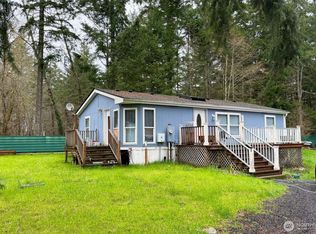
 - $319,9503 bd2 ba1.1k sqft373 E Budd Drive, Shelton, WA 98584Active
 MLS ID #2536128, David Torres. NWMLS as distributed by MLS GRID
 - $339,9503 bd2 ba1.3k sqft101 E Peyton Place, Shelton, WA 98584Active
 MLS ID #2558696, Ryan Ward. NWMLS as distributed by MLS GRID
 - $315,0002 bd2 ba924 sqft261 E Willow Blue Lane, Shelton, WA 98584ActiveMLS ID #2553686, Nykole Larson. NWMLS as distributed by MLS GRID
- $374,9003 bd2 ba1.2k sqft210 E Bridger Lane, Shelton, WA 98584ActiveMLS ID #2559777, Jon Cacabelos. NWMLS as distributed by MLS GRID
- $315,0002 bd1 ba960 sqft41 E Pickering Place, Shelton, WA 98584ActiveMLS ID #2553008, Derek Johnson. NWMLS as distributed by MLS GRID
- $356,9993 bd2 ba1.2k sqft540 E Lakeshore Drive E, Shelton, WA 98584ActiveMLS ID #2530007, Jessica Hasty. NWMLS as distributed by MLS GRID
- $425,0003 bd2 ba1.8k sqft1059 E Crestview Drive, Shelton, WA 98584ActiveMLS ID #2560244, Emma F Kowalski. NWMLS as distributed by MLS GRID
- $349,9003 bd2 ba1.3k sqft2371 E Crestview Drive, Shelton, WA 98584ActiveMLS ID #2556631, Jon Cacabelos. NWMLS as distributed by MLS GRID
- $279,9993 bd2 ba1.1k sqftShorecrest Beach Estates #1, Shelton, WA 98584ActiveMLS ID #2555404, Juan Carlos Rodriguez. NWMLS as distributed by MLS GRID
- $229,9003 bd2 ba1.1k sqft310 E Olde Lyme Rd, Shelton, WA 98584ActiveMLS ID #2559320, Jasmyne Holmes. NWMLS as distributed by MLS GRID
- $294,5003 bd2 ba968 sqftTimberlake 02, Shelton, WA 98584ActiveMLS ID #2488997, Patricia Ellen DeWees. NWMLS as distributed by MLS GRID
- $270,0002 bd2 ba1k sqft80 E Skookum Drive, Shelton, WA 98584ActiveMLS ID #2414355, Rhonda C Olnick. NWMLS as distributed by MLS GRID
- $330,0003 bd2 ba1.1k sqft130 E Rainbow Drive, Shelton, WA 98584ActiveMLS ID #2549397, Jeffrey Hartnett. NWMLS as distributed by MLS GRID
- $249,0002 bd1 ba900 sqftTimberlake No. 5, Shelton, WA 98584ActiveMLS ID #2528094, Kristian Schonberg. NWMLS as distributed by MLS GRID
- $285,0003 bd1 ba800 sqft3372 E Agate Road, Shelton, WA 98584ActiveMLS ID #2555662, Jonathan Minerick. NWMLS as distributed by MLS GRID
- $355,0003 bd2 ba1.2k sqft190 Midway Lane E, Shelton, WA 98584ActiveMLS ID #2531864, Susan Garrick. NWMLS as distributed by MLS GRID
- $294,0002 bd2 ba1.1k sqftShorecrest Beach Estates, Shelton, WA 98584ActiveMLS ID #2542178, Kristi Norberg. NWMLS as distributed by MLS GRID
- $405,0003 bd2 ba1.3k sqft40 E Lambeth Way, Shelton, WA 98584ActiveMLS ID #2560292, Gigi Olsen. NWMLS as distributed by MLS GRID
