Stunning brand new open-concept floor plan filled with natural light with flex room for optional bedroom, office or den. This move-in ready home blends modern design with everyday functionality. The gorgeous kitchen is the heart of the home, featuring quartz countertops a large island, stainless steel appliances,, abundant cabinetry, and a spacious butler's pantry. The primary suite is a true retreat with a spa-inspired ensuite offering dual backlit mirrors, a freestanding soaking tub, oversized walk-in shower with black grid glass, generous storage, and an expansive walk-in closet. Designed for convenience, the utility room includes a utility sink, dedicated workspace, extensive cabinetry, and additional storage. Newly hydroseeded lawn, new septic system, Beyond the home, enjoy an exceptional community lifestyle with a swimming pool just down the street, private waterfront access and boat lauch, beach access, picnic areas, a sports fields for the kids, and community events throughout the year. Conveniently located with an easy commute to downtown Shelton and Olympia, this home offers the perfect balance of comfort, recreation, and accessibility.
Active
Listed by: eXp Realty • Renee Bornfreund
Price cut: $5K (8/4)
$359,999
231 E Wood Lane, Shelton, WA 98584
2beds
1,620sqft
Manufactured Home, Manufactured On Land
Built in 2026
7,039 Square Feet Lot
$359,900 Zestimate®
$222/sqft
$23/mo HOA
What's special
Gorgeous kitchenDedicated workspaceLarge islandFreestanding soaking tubExpansive walk-in closetSpa-inspired ensuiteDual backlit mirrors
- 35 days |
- 417 |
- 35 |
Zillow last checked:
Listing updated:
Listed by:
Renee Bornfreund,
eXp Realty
Source: NWMLS as distributed by MLS GRID,MLS#: 2547698
Facts & features
Interior
Bedrooms & bathrooms
- Bedrooms: 2
- Bathrooms: 2
- Full bathrooms: 2
- Main level bathrooms: 2
- Main level bedrooms: 2
Primary bedroom
- Level: Main
Bedroom
- Level: Main
Bathroom full
- Level: Main
Bathroom full
- Level: Main
Den office
- Level: Main
Dining room
- Level: Main
Entry hall
- Level: Main
Kitchen with eating space
- Level: Main
Living room
- Level: Main
Utility room
- Level: Main
Heating
- Forced Air, Electric
Cooling
- None
Appliances
- Included: Dishwasher, Microwave, Refrigerator, Stove(s)/Range(s), Dishwasher(s), Microwave(s), Refrigerator(s), Water Heater: Tank, Water Heater Location: Utility room
Features
- Bath Off Primary, Dining Room
- Flooring: Vinyl
- Basement: None
- Has fireplace: No
Interior area
- Total structure area: 1,620
- Total interior livable area: 1,620 sqft
Property
Parking
- Total spaces: 2
- Parking features: Driveway
- Uncovered spaces: 2
Features
- Levels: One
- Stories: 1
- Entry location: Main
- Patio & porch: Bath Off Primary, Dining Room, Vaulted Ceiling(s), Walk-In Closet(s), Water Heater
- Has view: Yes
- View description: Territorial
Lot
- Size: 7,039 Square Feet
- Features: Corner Lot, Paved, Deck, Fenced-Partially
- Topography: Level
Details
- Parcel number: 320215502022
- Zoning description: Jurisdiction: County
- Special conditions: Standard
Construction
Type & style
- Home type: MobileManufactured
- Architectural style: See Remarks,Manuf-Double Wide
- Property subtype: Manufactured Home, Manufactured On Land
Materials
- Wood Products
- Foundation: Concrete Ribbon, Tie Down
- Roof: Composition
Condition
- Very Good
- Year built: 2026
- Major remodel year: 2026
Details
- Builder model: Alpha
Utilities & green energy
- Electric: Company: Mason Pud3
- Sewer: Septic Tank, Company: Septic
- Water: Community, Company: Shorecrest Community
Community & HOA
Community
- Features: Athletic Court, Boat Launch, Clubhouse, Park, Trail(s)
- Subdivision: Shelton
HOA
- Services included: Common Area Maintenance, Road Maintenance
- HOA fee: $270 annually
Location
- Region: Shelton
Financial & listing details
- Price per square foot: $222/sqft
- Annual tax amount: $217
- Date on market: 7/1/2026
- Cumulative days on market: 37 days
- Listing terms: Conventional,FHA,VA Loan
- Inclusions: Dishwasher(s), Microwave(s), Refrigerator(s), Stove(s)/Range(s)
- Body type: Double Wide
Estimated market value
$359,900
$342,000 - $378,000
$1,854/mo
Price history
| Date | Event | Price |
|---|---|---|
| 8/4/2026 | Price change | $359,999-1.4%$222/sqft |
Source: eXp Realty #2547698 Report a problem | ||
| 7/2/2026 | Listed for sale | $365,000+7200%$225/sqft |
Source:  NWMLS as distributed by MLS GRID #2547698 Report a problem NWMLS as distributed by MLS GRID #2547698 Report a problem | ||
| 6/27/2005 | Sold | $5,000$3/sqft |
Source: NWMLS as distributed by MLS GRID #24133795 Report a problem | ||
Public tax history
Tax history is unavailable.
Monthly payment
Climate risks
Neighborhood: 98584
Nearby schools
GreatSchools rating
- 4/10Pioneer Elementary SchoolGrades: PK-5Distance: 4.2 mi
- 2/10Pioneer Intermediate/Middle SchoolGrades: 6-8Distance: 4.1 mi
Schools provided by the listing agent
- Elementary: Pioneer Primary Sch
- Middle: Pioneer Intermed/Mid
- High: Shelton High
Source: NWMLS as distributed by MLS GRID. This data may not be complete. We recommend contacting the local school district to confirm school assignments for this home.
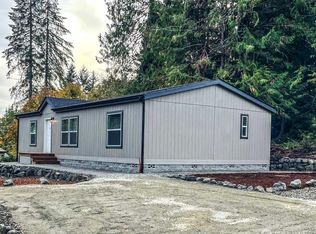
- $307,4503 bd2 ba1.2k sqft221 E Wood Ln, Shelton, WA 98584Sold
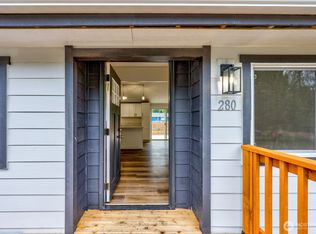
- $320,0003 bd2 ba1.2k sqft280 E Wood Ln, Shelton, WA 98584Sold
- $--6,599 sqftLOT 30th, Shelton, WA 98584Off Market
- $260,0003 bd2 ba1.2k sqft2211 E Crestview Dr, Shelton, WA 98584Sold

- $--6,969 sqft0 E Parkway Blvd, Shelton, WA 98584Off Market
- $--0.43 acres0 E Parkway Blvd, Shelton, WA 98584Off Market
- $325,0003 bd2 ba1.3k sqft171 E Wood Ln, Shelton, WA 98584Sold
- $319,0002 bd2 ba1.5k sqft40 E Hammond Pl, Shelton, WA 98584Sold
A local agent can set up tours, give advice and negotiate with sellers.
A local lender can help you make sure your offer is ready when you are.
Similar homes
- $364,9003 bd2 ba1.2k sqft210 E Bridger Lane, Shelton, WA 98584Active
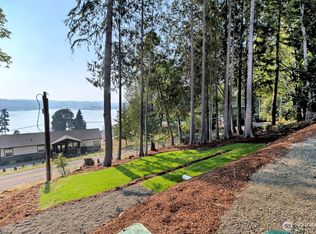 MLS ID #2559777, Jon Cacabelos. NWMLS as distributed by MLS GRID
 - $340,0003 bd2 ba1.4k sqftShorecrest Terrace 3rd Add, Shelton, WA 98584Active
 MLS ID #2559443, TJ Roth. NWMLS as distributed by MLS GRID
 - $355,0003 bd2 ba1.2k sqftShorecrest Terrace 3rd Addn, Shelton, WA 98584Active
 MLS ID #2492140, Emma F Kowalski. NWMLS as distributed by MLS GRID
 - $324,9003 bd2 ba1.1k sqft121 E Ashwood Lane, Shelton, WA 98584Contingent
 MLS ID #2542425, Jon Cacabelos. NWMLS as distributed by MLS GRID
 - $425,0003 bd2 ba1.8k sqft1059 E Crestview Drive, Shelton, WA 98584ActiveMLS ID #2560244, Emma F Kowalski. NWMLS as distributed by MLS GRID
- $435,0004 bd2 ba1.6k sqft21 E Burrows Lane, Shelton, WA 98584ActiveMLS ID #2522121, Victoria Hogue. NWMLS as distributed by MLS GRID
- $499,9502 bd2 ba1.6k sqftShorecrest Terrace 3rd Add, Shelton, WA 98584ActiveMLS ID #2521867, Sheryl Wingate. NWMLS as distributed by MLS GRID
- $432,0003 bd2 ba1.4k sqft521 W B St, Shelton, WA 98584ActiveMLS ID #2547617, Jillian West. NWMLS as distributed by MLS GRID
- $415,0003 bd2 ba1.2k sqft429 Chestnut Street, Shelton, WA 98584ActiveMLS ID #2559378, Lacey Poindexter. NWMLS as distributed by MLS GRID
- $424,9503 bd3 ba1.6k sqft338 Thyme Avenue, Shelton, WA 98584ActiveMLS ID #2556060, Abdu Elkugia. NWMLS as distributed by MLS GRID
- $399,9003 bd2 ba1.3k sqft441 Chestnut Street, Shelton, WA 98584ActiveMLS ID #2503364, Molly K Clark. NWMLS as distributed by MLS GRID
- $415,0003 bd2 ba1.2k sqftDiv 3, Shelton, WA 98584ActiveMLS ID #2539745, Kristine Anderson. NWMLS as distributed by MLS GRID
- $439,0003 bd3 ba1.8k sqft30 E Stirling Court, Shelton, WA 98584ActiveMLS ID #2523679, Daylene Wilkie. NWMLS as distributed by MLS GRID
- $455,0003 bd2 ba1.8k sqftGrandview Heights, Shelton, WA 98584ActiveMLS ID #2527660, Keith Fuller. NWMLS as distributed by MLS GRID
- $519,9003 bd2 ba1.8k sqft31 SE Campfire Court, Shelton, WA 98584ActiveMLS ID #2534984, Blythe Larsen. NWMLS as distributed by MLS GRID
- $349,9002 bd2 ba1.1k sqftSylvan Terrace Condominiums, Olympia, WA 98512ActiveMLS ID #2560666, Nicole Braam. NWMLS as distributed by MLS GRID
- $369,0003 bd2 ba1.2k sqftPalmer Lake Div # 2, Lakebay, WA 98349ActiveMLS ID #2502301, Teresa Caron. NWMLS as distributed by MLS GRID
- $450,0002 bd2 ba1.2k sqft40 E Snowcrest Lane, Shelton, WA 98584ActiveMLS ID #2540617, Tracy Travers. NWMLS as distributed by MLS GRID
- $484,5003 bd2 ba1.5k sqft71 E Connemara Way, Shelton, WA 98584ActiveMLS ID #2549754, Jeffrey Hartnett. NWMLS as distributed by MLS GRID
- $375,0002 bd2 ba1.2k sqft51 NE Rhody Lane, Tahuya, WA 98588ActiveMLS ID #2548793, Tina Lucas. NWMLS as distributed by MLS GRID
