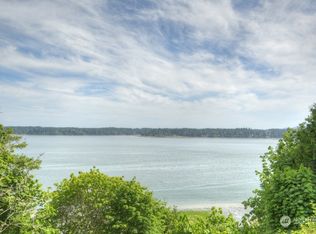
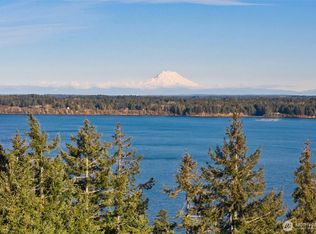
Tucked away among the trees, this peaceful and private 3-bedroom, 2-bathroom home offers the perfect blend of comfort, functionality, and room to breathe. Situated on nearly half an acre ±, the property features a fully fenced front yard, multiple outbuildings, a cozy fire pit, a new back deck, and plenty of space to enjoy the outdoors. Inside, you'll find a thoughtfully maintained home with a charming built-in breakfast nook, a luxurious extra-deep soaking tub with updated plumbing, a tankless water heater, fiber optic internet, surround sound wiring, and a security system for added peace of mind. The versatile third bedroom was previously used as a home office and features sound-dampening insulation and paneling, along with double doors, making it an ideal workspace, media room, or guest room. The RV hookup with power and dump station makes it perfect for visitors, multigenerational living, or your next adventure. If you've been searching for privacy, space, and freedom with no HOA, this is the one. Enjoy all that Totten Shores has to offer, including a community park and private boat launch, providing easy access to the beauty of the South Sound. Spend your evenings around the fire pit, launch your kayak or boat just minutes from home, and enjoy the quiet beauty of the Pacific Northwest from your own private retreat.
Pending
Listed by: Olympic Sotheby's Int'l Realty • Stacey Gravatt
$335,000
730 SE Totten Shores Drive, Shelton, WA 98584
3beds
1,026sqft
Manufactured Home, Manufactured On Land
Built in 1999
0.5 Acres Lot
$333,800 Zestimate®
$327/sqft
$-- HOA
What's special
Multiple outbuildingsTankless water heaterNew back deckLuxurious extra-deep soaking tubCharming built-in breakfast nookFiber optic internetSecurity system
- 30 days
- 360
- 20
Likely to sell faster than
Zillow last checked:
Listing updated:
Listed by:
Stacey Gravatt,
Olympic Sotheby's Int'l Realty
Source: NWMLS as distributed by MLS GRID,MLS#: 2560878
Facts & features
Interior
Bedrooms & bathrooms
- Bedrooms: 3
- Bathrooms: 2
- Full bathrooms: 1
- 3/4 bathrooms: 1
- Main level bathrooms: 2
- Main level bedrooms: 3
Primary bedroom
- Level: Main
Bedroom
- Level: Main
Bedroom
- Level: Main
Bathroom full
- Level: Main
Bathroom three quarter
- Level: Main
Entry hall
- Level: Main
Kitchen with eating space
- Level: Main
Living room
- Level: Main
Utility room
- Level: Main
Heating
- Forced Air, Electric
Cooling
- None
Appliances
- Included: Dishwasher, Dryer, Microwave, Refrigerator, Stove(s)/Range(s), Washer, Dishwasher(s), Dryer(s), Microwave(s), Refrigerator(s), Washer(s)
Features
- Bath Off Primary, Ceiling Fan(s), High Tech Cabling
- Flooring: Vinyl, Vinyl Plank, Carpet
- Windows: Dbl Pane/Storm Window
- Basement: None
- Has fireplace: No
Interior area
- Total structure area: 1,026
- Total interior livable area: 1,026 sqft
Property
Parking
- Total spaces: 9
- Parking features: Detached Carport, Driveway, RV Parking
- Has carport: Yes
- Covered spaces: 1
- Uncovered spaces: 8
Features
- Levels: One
- Stories: 1
- Entry location: Main
- Patio & porch: Bath Off Primary, Ceiling Fan(s), Dbl Pane/Storm Window, High Tech Cabling, Security System, Vaulted Ceiling(s), Wired for Generator
- Has view: Yes
- View description: Territorial
Lot
- Size: 0.5 Acres
- Features: Dead End Street, Paved, Secluded, Deck, Fenced-Partially, High Speed Internet, Outbuildings, RV Parking
- Topography: Partial Slope
- Residential vegetation: Garden Space, Wooded
Details
- Parcel number: 220315100007
- Special conditions: Standard
- Other equipment: Wired for Generator
Construction
Type & style
- Home type: MobileManufactured
- Architectural style: Manuf-Double Wide
- Property subtype: Manufactured Home, Manufactured On Land
Materials
- Wood Products
- Foundation: Concrete Ribbon, Tie Down
- Roof: Composition
Condition
- Year built: 1999
Utilities & green energy
- Electric: Company: PUD #3
- Sewer: Septic Tank, Company: Septic
- Water: Individual Well, Company: Individual Well
- Utilities for property: Xfinity
Community & HOA
Community
- Features: Boat Launch
- Security: Security System
- Subdivision: Totten Shores
Location
- Region: Shelton
Financial & listing details
- Price per square foot: $327/sqft
- Tax assessed value: $229,675
- Annual tax amount: $2,314
- Date on market: 8/6/2026
- Cumulative days on market: 23 days
- Listing terms: Conventional,FHA,USDA Loan,VA Loan
- Inclusions: Dishwasher(s), Dryer(s), Microwave(s), Refrigerator(s), Stove(s)/Range(s), Washer(s)
- Body type: Double Wide
Estimated market value
$333,800
$317,000 - $350,000
$2,082/mo
Price history
| Date | Event | Price |
|---|---|---|
| 8/12/2026 | Pending sale | $335,000$327/sqft |
Source:  NWMLS as distributed by MLS GRID #2560878 Report a problem NWMLS as distributed by MLS GRID #2560878 Report a problem | ||
| 7/29/2026 | Listed for sale | $335,000+71.8%$327/sqft |
Source: NWMLS as distributed by MLS GRID #2560878 Report a problem | ||
| 3/7/2019 | Sold | $195,000+6%$190/sqft |
Source: NWMLS as distributed by MLS GRID #1403253 Report a problem | ||
| 1/25/2019 | Pending sale | $184,000$179/sqft |
Source: Richard Beckman Realty Group #1403253 Report a problem | ||
| 1/22/2019 | Listed for sale | $184,000+54.6%$179/sqft |
Source: Richard Beckman Realty Group #1403253 Report a problem | ||
| 8/1/2016 | Sold | $119,000-0.8%$116/sqft |
Source: NWMLS as distributed by MLS GRID #917752 Report a problem | ||
| 5/20/2016 | Pending sale | $119,900$117/sqft |
Source: Windermere Real Estate/Himlie #917752 Report a problem | ||
| 4/1/2016 | Listed for sale | $119,900+21.7%$117/sqft |
Source: Windermere Real Estate/Himlie #917752 Report a problem | ||
| 4/30/2014 | Sold | $98,500-1.4%$96/sqft |
Source: NWMLS as distributed by MLS GRID #601605 Report a problem | ||
| 3/20/2014 | Pending sale | $99,900$97/sqft |
Source: Windermere Real Estate/Himlie #601605 Report a problem | ||
| 3/8/2014 | Listed for sale | $99,900$97/sqft |
Source: Windermere Real Estate/Himlie #601605 Report a problem | ||
Public tax history
| Year | Property taxes | Tax assessment |
|---|---|---|
| 2025 | $2,106 -9% | $229,675 -0.4% |
| 2024 | $2,314 +3.7% | $230,605 +29.1% |
| 2023 | $2,232 +20.1% | $178,620 +6.4% |
| 2022 | $1,857 -3.7% | $167,850 +36.8% |
| 2021 | $1,929 +24.5% | $122,675 +21.9% |
| 2020 | $1,550 +13.4% | $100,605 -14.7% |
| 2018 | $1,366 -13.5% | $117,880 |
| 2017 | $1,579 -14.9% | $117,880 +14.9% |
| 2016 | $1,855 +26.7% | $102,595 -2.4% |
| 2015 | $1,464 -1.5% | $105,110 +8.2% |
| 2014 | $1,486 | $97,120 -7.7% |
| 2013 | $1,486 | $105,220 -14.8% |
| 2012 | -- | $123,490 +64.9% |
| 2011 | -- | $74,910 -51.9% |
| 2010 | -- | $155,605 |
Find assessor info on the county website
Monthly payment
Climate risks
Neighborhood: 98584
Similar homes
- $310,0002 bd1 ba924 sqftTotten Shores Acres Tracts, Shelton, WA 98584Active
 MLS ID #2558980, Joseph Stone. NWMLS as distributed by MLS GRID
 - $365,0003 bd2 ba1.5k sqft2090 E Crestview Drive, Shelton, WA 98584Active
 MLS ID #2573928, Emma F Kowalski. NWMLS as distributed by MLS GRID
 - $299,0002 bd2 ba924 sqft261 E Willow Blue Lane, Shelton, WA 98584Active
 MLS ID #2553686, Nykole Larson. NWMLS as distributed by MLS GRID
 - $385,0002 bd2 ba1.4k sqftTimberlake, Shelton, WA 98584Active
 MLS ID #2560898, Debbie Black. NWMLS as distributed by MLS GRID
