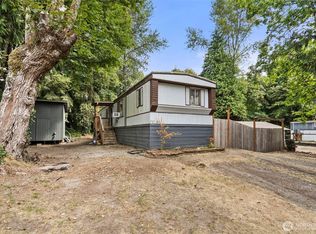
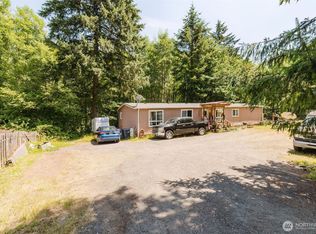
Huge Price Reduction! Imagine the possibilities and bring your vision to life with this hidden opportunity tucked away at the end of a peaceful dead-end street. Perfectly positioned just minutes from I-5 and conveniently located near the RCF Gate, this property offers the rare blend of accessibility, privacy, and potential. Set on nearly half an acre, the setting invites you to slow down and enjoy the beauty of the outdoors with nearby trails and fishing access along the Nisqually River creating the perfect backdrop for everyday living.This home is ready for someone with creativity and ambition to restore and reimagine it into something truly special. With solid bones, a functional layout designed for comfort, and a location that delivers both country charm and city convenience, the possibilities here are endless. Whether you're looking to create your dream home, invest in future value, or design a peaceful retreat, this property is your canvas to make it happen.
Active
Listed by: eXp Realty • Andre D. Jones
Price cut: $50.1K (9/2)
$249,950
11540 6th Avenue SE, Olympia, WA 98513
3beds
1,344sqft
Manufactured Home, Manufactured On Land
Built in 1993
0.3 Acres Lot
$245,300 Zestimate®
$186/sqft
$-- HOA
What's special
- 26 days
- 2,409
- 235
Likely to sell faster than
Zillow last checked:
Listing updated:
Listed by:
Andre D. Jones,
eXp Realty
Source: NWMLS as distributed by MLS GRID,MLS#: 2535161
Facts & features
Interior
Bedrooms & bathrooms
- Bedrooms: 3
- Bathrooms: 2
- Full bathrooms: 2
- Main level bathrooms: 2
- Main level bedrooms: 3
Primary bedroom
- Level: Main
Bedroom
- Level: Main
Bedroom
- Level: Main
Bathroom full
- Level: Main
Bathroom full
- Level: Main
Bonus room
- Level: Main
Dining room
- Level: Main
Entry hall
- Level: Main
Kitchen with eating space
- Level: Main
Living room
- Level: Main
Utility room
- Level: Main
Heating
- Fireplace, Forced Air, Electric
Cooling
- None
Appliances
- Included: Dishwasher, Dryer, Microwave, Refrigerator, Stove(s)/Range(s), Washer, Dishwasher(s), Dryer(s), Microwave(s), Refrigerator(s), Washer(s), Water Heater: Electric
Features
- Bath Off Primary, Dining Room
- Flooring: Carpet
- Windows: Dbl Pane/Storm Window
- Basement: None
- Number of fireplaces: 1
- Fireplace features: Wood Burning, Main Level: 1, Fireplace
Interior area
- Total structure area: 1,344
- Total interior livable area: 1,344 sqft
Video & virtual tour
Property
Parking
- Total spaces: 2
- Parking features: Driveway, Detached Garage, RV Parking
- Has garage: Yes
- Covered spaces: 2
Features
- Levels: One
- Stories: 1
- Entry location: Main
- Patio & porch: Bath Off Primary, Dbl Pane/Storm Window, Dining Room, Fireplace, Water Heater
- Has view: Yes
- View description: Territorial
Lot
- Size: 0.3 Acres
- Features: Dead End Street, Paved, Deck, Fenced-Fully, Fenced-Partially, Patio, RV Parking
- Topography: Level
- Residential vegetation: Garden Space
Details
- Parcel number: 81270003500
- Special conditions: Standard
Construction
Type & style
- Home type: MobileManufactured
- Architectural style: Manuf-Double Wide
- Property subtype: Manufactured Home, Manufactured On Land
Materials
- Wood Siding
- Foundation: Poured Concrete
- Roof: Composition
Condition
- Year built: 1993
- Major remodel year: 1993
Utilities & green energy
- Electric: Company: Puget Sound Energy
- Sewer: Septic Tank, Company: Septic
- Water: Public, Company: City of Lacey
- Utilities for property: Xfinity, Xfinity
Community & HOA
Community
- Subdivision: Olympia
Location
- Region: Olympia
Financial & listing details
- Price per square foot: $186/sqft
- Tax assessed value: $253,700
- Annual tax amount: $3,428
- Date on market: 8/12/2026
- Cumulative days on market: 28 days
- Listing terms: Rehab Loan
- Inclusions: Dishwasher(s), Dryer(s), Microwave(s), Refrigerator(s), Stove(s)/Range(s), Washer(s)
- Body type: Double Wide
Estimated market value
$245,300
$233,000 - $258,000
Not available
Price history
| Date | Event | Price |
|---|---|---|
| 9/2/2026 | Price change | $249,950-16.7%$186/sqft |
Source:  NWMLS as distributed by MLS GRID #2535161 Report a problem NWMLS as distributed by MLS GRID #2535161 Report a problem | ||
| 8/13/2026 | Listed for sale | $300,000$223/sqft |
Source: eXp Realty #2535161 Report a problem | ||
Public tax history
| Year | Property taxes | Tax assessment |
|---|---|---|
| 2024 | $2,818 +11.7% | $253,700 +3.6% |
| 2023 | $2,523 -4.9% | $245,000 -4.7% |
| 2022 | $2,653 +14.5% | $257,000 +40% |
| 2021 | $2,317 +8.7% | $183,600 +17.2% |
| 2020 | $2,131 +34.6% | $156,600 +4.3% |
| 2019 | $1,583 -13.9% | $150,200 +17.3% |
| 2018 | $1,839 +11% | $128,000 +31.9% |
| 2017 | $1,657 | $97,050 -4.5% |
| 2016 | $1,657 | $101,600 -4.9% |
| 2014 | $1,657 | $106,800 -25.9% |
| 2013 | -- | $144,200 |
| 2012 | $1,521 | -- |
| 2011 | -- | -- |
| 2010 | -- | -- |
| 2009 | $1,464 | -- |
| 2008 | -- | -- |
| 2007 | $1,161 -23.1% | -- |
| 2006 | $1,508 +50.2% | -- |
| 2005 | $1,004 | -- |
| 2004 | -- | -- |
| 2002 | -- | -- |
| 2001 | $243 -2% | $14,900 |
| 2000 | $248 | $14,900 |
Find assessor info on the county website
Monthly payment
Climate risks
Neighborhood: 98513
Nearby schools
Schools provided by the listing agent
- Elementary: Evergreen Forest Ele
- Middle: Nisqually Mid
- High: River Ridge High
Source: NWMLS as distributed by MLS GRID. This data may not be complete. We recommend contacting the local school district to confirm school assignments for this home.

Similar homes

- $255,0003 bd2 ba1.3k sqftArcadia, Shelton, WA 98584Active
 MLS ID #2555750, Normajean Jacobs. NWMLS as distributed by MLS GRID
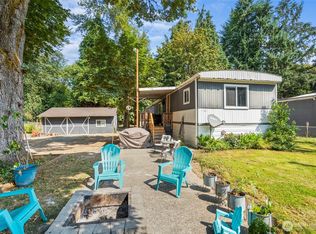
 - $319,9503 bd2 ba1k sqft818 Berne Lane SE, Olympia, WA 98513Active
 MLS ID #2550252, Andre D. Jones. NWMLS as distributed by MLS GRID
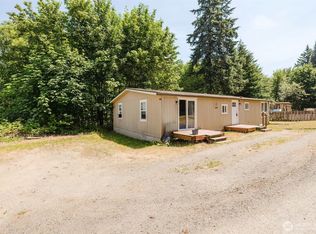
 - $315,0003 bd2 ba1.2k sqftLake Josephine Riviera, Anderson Island, WA 98303Active
 MLS ID #2572725, Sofia Sabeti. NWMLS as distributed by MLS GRID
 - $265,0005 bd2 ba1.8k sqftArcadia, Shelton, WA 98584Active
 MLS ID #2555743, Normajean Jacobs. NWMLS as distributed by MLS GRID
