Quarter-acre property with a fully fenced yard, versatile detached outbuilding, and major 2025 septic improvements! This inviting manufactured home offers comfortable living with an updated kitchen, updated flooring, and a cozy wood stove that makes the living space feel warm and welcoming. Outside, the spacious fenced lot provides room for gardening, pets, recreation, parking, or simply enjoying your own private outdoor space. The detached outbuilding adds exceptional flexibility and can serve as a shop, barn, garage, workshop, hobby space, or additional storage—bring your ideas! Conveniently located just minutes from freeway access, the Ft. Lewis/DuPont Gate, and less than 5 minutes from the New Mounts Road Gate, making commuting a breeze. The septic system and drainfield were completely replaced in 2025, offering valuable peace of mind. A great opportunity for buyers looking for land, functionality, and convenient access to JBLM and surrounding communities.
Sold
Listed by: Real Broker LLC • Kimberly Ann Taylor • 360-704-9213
Bought with: Redfin
Zestimate®
$200,000
11520 6th Avenue SE, Lacey, WA 98513
3beds
952sqft
Manufactured Home, Manufactured On Land
Built in 1978
10,328 Square Feet Lot
$200,000 Zestimate®
$210/sqft
$-- Estimated rent
Home value
$200,000
$190,000 - $210,000
Not available
Zestimate® history
Owner options
List your home for rent
Find your next renter with Zillow Rental Manager. Plus, with online applications, you can quickly screen prospective tenants – for free.
Refinance and save
$981/mo
Est. payment
Refinancing to a lower rate could help reduce your monthly payments and save thousands over the life of the loan.
$981/mo
Est. payment
Explore your selling options
Work with a Zillow partner agent
Leverage their expertise and Zillow's premium Showcase listings to get your home seen by more buyers.
Get startedList with your own agent
Get your home in front of millions of buyers by listing it on Zillow.
Learn how to do itSell it yourself
Take full control of how buyers see your home on Zillow by listing For Sale by Owner (FSBO).
List your homeWhat's special
Cozy wood stoveUpdated kitchenUpdated flooringVersatile detached outbuildingInviting manufactured homeSpacious fenced lotFully fenced yard
Zillow last checked:
Listing updated:
Offers reviewed: Aug 24
Listed by:
Kimberly Ann Taylor 360-704-9213 kim@purposerealtywa.com,
Real Broker LLC
Bought with:
Michael Larson, 21016036
Redfin
Source: NWMLS as distributed by MLS GRID,MLS#: 2570858
Facts & features
Interior
Bedrooms & bathrooms
- Bedrooms: 3
- Bathrooms: 2
- Full bathrooms: 1
- 1/2 bathrooms: 1
- Main level bathrooms: 2
- Main level bedrooms: 3
Primary bedroom
- Level: Main
Bedroom
- Level: Main
Bedroom
- Level: Main
Bathroom full
- Level: Main
Other
- Level: Main
Other
- Level: Main
Entry hall
- Level: Main
Kitchen with eating space
- Level: Main
Living room
- Level: Main
Utility room
- Level: Main
Heating
- Fireplace, Forced Air, Stove/Free Standing, Electric
Cooling
- Forced Air
Appliances
- Included: Dishwasher, Refrigerator, Stove(s)/Range(s), Dishwasher(s), Refrigerator(s)
Features
- Flooring: Laminate, Carpet
- Basement: None
- Number of fireplaces: 1
- Fireplace features: Wood Burning, Main Level: 1, Fireplace
Interior area
- Total structure area: 952
- Total interior livable area: 952 sqft
Property
Parking
- Total spaces: 2
- Parking features: Driveway, Detached Garage, RV Parking
- Has garage: Yes
- Covered spaces: 2
Features
- Levels: One
- Stories: 1
- Entry location: Main
- Patio & porch: Fireplace
- Has view: Yes
- View description: Territorial
Lot
- Size: 10,328 Square Feet
- Features: Paved, Cable TV, Fenced-Fully, Outbuildings, RV Parking
- Topography: Level
- Residential vegetation: Garden Space
Details
- Parcel number: 81270003401
- Zoning: RL2/1
- Zoning description: Jurisdiction: County
- Special conditions: Standard
Construction
Type & style
- Home type: MobileManufactured
- Architectural style: Manuf-Single Wide
- Property subtype: Manufactured Home, Manufactured On Land
Materials
- Metal/Vinyl
- Foundation: Slab, Tie Down
- Roof: Torch Down
Condition
- Year built: 1978
Utilities & green energy
- Electric: Company: PSE
- Sewer: Septic Tank, Company: Septic
- Water: Public, Company: City of Lacey
Community & HOA
Community
- Subdivision: Hawks Prairie
Location
- Region: Lacey
Financial & listing details
- Price per square foot: $210/sqft
- Tax assessed value: $120,500
- Annual tax amount: $1,452
- Offers reviewed: 08/24/2026
- Date on market: 8/23/2026
- Listing terms: Conventional
- Inclusions: Dishwasher(s), Refrigerator(s), Stove(s)/Range(s)
- Body type: Single Wide
Price history
| Date | Event | Price |
|---|---|---|
| 9/28/2026 | Sold | $200,000$210/sqft |
Source:  NWMLS as distributed by MLS GRID #2570858 Report a problem NWMLS as distributed by MLS GRID #2570858 Report a problem | ||
| 8/28/2026 | Pending sale | $200,000$210/sqft |
Source: NWMLS as distributed by MLS GRID #2570858 Report a problem | ||
| 8/23/2026 | Listed for sale | $200,000$210/sqft |
Source: NWMLS as distributed by MLS GRID #2570858 Report a problem | ||
Public tax history
| Year | Property taxes | Tax assessment |
|---|---|---|
| 2025 | $1,453 +5.3% | $120,500 +5.8% |
| 2024 | $1,380 +21% | $113,900 +15.2% |
| 2023 | $1,140 -2.2% | $98,900 -2.2% |
| 2022 | $1,166 +1.5% | $101,100 +21.7% |
| 2021 | $1,148 +21.5% | $83,100 +35.3% |
| 2020 | $945 +33% | $61,400 +18.8% |
| 2019 | $711 -9% | $51,700 +6.6% |
| 2018 | $781 +1.4% | $48,500 +28% |
| 2017 | $770 | $37,900 -13.4% |
| 2016 | $770 | $43,750 -5.6% |
| 2014 | $770 | $46,350 -13.9% |
| 2013 | -- | $53,850 |
| 2012 | $627 | -- |
| 2011 | -- | -- |
| 2010 | -- | -- |
| 2009 | $759 | -- |
| 2008 | -- | -- |
| 2007 | $674 -3.4% | -- |
| 2006 | $698 +47.6% | -- |
| 2005 | $473 | -- |
| 2004 | -- | -- |
| 2002 | -- | -- |
| 2001 | $262 -2% | $16,100 |
| 2000 | $267 | $16,100 |
Find assessor info on the county website
Neighborhood: 98513
Nearby homes
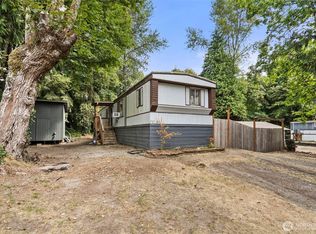
- $165,0002 bd2 ba896 sqft11510 6th Ave SE, Olympia, WA 98513Sold
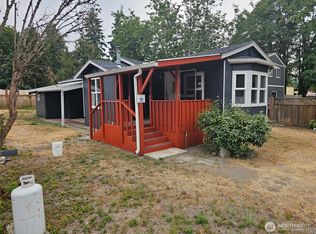
- $188,0002 bd1 ba700 sqft11425 Gardner Ct SE, Olympia, WA 98513Sold

- $319,7002 bd2 ba1k sqft612 Nisqually Park Dr SE, Lacey, WA 98513Sold
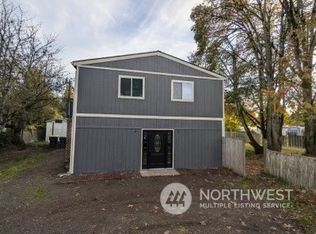
- $310,0003 bd2 ba1k sqft11403 Gardner Ct SE, Olympia, WA 98513Sold
- $233,3002 bd2 ba1.2k sqft11410 Riverside Dr SE, Olympia, WA 98513Off Market
- $380,0003 bd2 ba1.4k sqft11344 6th Ave SE, Olympia, WA 98513Sold
- $155,8002 bd1 ba1k sqft11433 Riverside Dr SE, Olympia, WA 98513Off Market
- $132,0002 bd1 ba784 sqft801 SE Nisqually Park Dr, Olympia, WA 98513Sold
Nearby schools
GreatSchools rating
- 7/10Evergreen Forest Elementary SchoolGrades: K-5Distance: 4 mi
- 5/10Nisqually Middle SchoolGrades: 6-8Distance: 3.4 mi
- 4/10River Ridge High SchoolGrades: 9-12Distance: 2.6 mi
Schools provided by the listing agent
- Elementary: Evergreen Forest Ele
- Middle: Nisqually Mid
- High: River Ridge High
Source: NWMLS as distributed by MLS GRID. This data may not be complete. We recommend contacting the local school district to confirm school assignments for this home.
Get a cash offer in 3 minutes
Find out how much your home could sell for in as little as 3 minutes with a no-obligation cash offer.
Estimated market value
$200,000
Get a cash offer in 3 minutes
Find out how much your home could sell for in as little as 3 minutes with a no-obligation cash offer.
Estimated market value
$200,000
- Washington
- Thurston County
- Lacey
- 98513
- 11520 6th Avenue SE
