See the VIRTUAL TOUR link on this site for additional photos, and a 360 Tour of this property, inside and Out! At Fawn Lake in Shelton, this home sits on a waterfront lot with his own dock and beautiful views of the lake. The home will need some work for sure, but the payoff is the quiet solitude of waterfront living. There is a lawn area going down to the lake. Go on to your dock, hop on your watercraft and go fishing or just tour the entire lake. Enjoy the views from the home with its wrap around front and side deck, all on the water side of the structure. You will find plenty of parking on the back side of the home including room for an RV or boat parking.. Inside you will find a spacious living area with a combination living room, dining room and family room that can be configured in many ways. There is also a free standing wood stove for winter and air conditioning for summer. There is a large kitchen with stainless appliances, new floors, and lots of cabinetry. You will appreciate the large, separate laundry room as well as the common area full bathroom. The primary bedroom is very spacious and has its own bathroom suite with a soaking tub, sky lights and separate shower plus double vanity sinks. The second bedroom is also of good size. There is new carpet as of June 2026 throughout the home to get you started. Come to the lake and bring your ideas to transform your dream home to life.
Active
Listed by: Keller Williams Rty Tacoma • Michael Kollar
Price cut: $22.9K (7/16)
$347,000
1840 SE Crescent Drive, Shelton, WA 98584
2beds
1,680sqft
Manufactured Home, Manufactured On Land
Built in 1993
0.32 Acres Lot
$-- Zestimate®
$207/sqft
$117/mo HOA
What's special
Large separate laundry roomAir conditioning for summerLots of cabinetryNew floors
- 38 days |
- 528 |
- 36 |
Likely to sell faster than
Zillow last checked:
Listing updated:
Listed by:
Michael Kollar,
Keller Williams Rty Tacoma
Source: NWMLS as distributed by MLS GRID,MLS#: 2541904
Facts & features
Interior
Bedrooms & bathrooms
- Bedrooms: 2
- Bathrooms: 2
- Full bathrooms: 2
- Main level bathrooms: 2
- Main level bedrooms: 2
Primary bedroom
- Level: Main
Bedroom
- Level: Main
Bathroom full
- Level: Main
Bathroom full
- Level: Main
Dining room
- Level: Main
Entry hall
- Level: Main
Family room
- Level: Main
Kitchen without eating space
- Level: Main
Living room
- Level: Main
Utility room
- Level: Main
Heating
- Fireplace, Ductless, Forced Air, Electric, Propane
Cooling
- Ductless
Appliances
- Included: Dishwasher, Refrigerator, Stove(s)/Range(s), Dishwasher(s), Refrigerator(s)
Features
- Bath Off Primary, Dining Room
- Flooring: Vinyl Plank, Carpet
- Windows: Dbl Pane/Storm Window, Skylight(s)
- Basement: None
- Number of fireplaces: 1
- Fireplace features: Electric, Main Level: 1, Fireplace
Interior area
- Total structure area: 1,680
- Total interior livable area: 1,680 sqft
Video & virtual tour
Property
Parking
- Total spaces: 4
- Parking features: Driveway, Off Street, RV Parking
- Uncovered spaces: 4
Features
- Levels: One
- Stories: 1
- Entry location: Main
- Patio & porch: Bath Off Primary, Dbl Pane/Storm Window, Dining Room, Fireplace, Skylight(s), Vaulted Ceiling(s)
- Has view: Yes
- View description: Lake
- Has water view: Yes
- Water view: Lake
- Waterfront features: Low Bank
Lot
- Size: 0.32 Acres
- Features: Dead End Street, Paved, Cable TV, Deck, Dock, Fenced-Partially, Gated Entry, Propane, RV Parking
- Topography: Level,Partial Slope
Details
- Parcel number: 319045400006
- Zoning description: Jurisdiction: County
- Special conditions: Standard
Construction
Type & style
- Home type: MobileManufactured
- Architectural style: Traditional,Manuf-Double Wide
- Property subtype: Manufactured Home, Manufactured On Land
Materials
- Wood Products
- Foundation: Concrete Ribbon, Tie Down
- Roof: Composition
Condition
- Fair
- Year built: 1993
Utilities & green energy
- Electric: Company: pud3
- Sewer: Septic Tank
- Water: See Remarks, Company: fawn lake
Community & HOA
Community
- Features: CCRs, Gated
- Subdivision: Fawn Lake
HOA
- Services included: Common Area Maintenance
- HOA fee: $1,400 annually
- HOA phone: 253-640-8548
Location
- Region: Shelton
Financial & listing details
- Price per square foot: $207/sqft
- Tax assessed value: $264,295
- Annual tax amount: $2,112
- Date on market: 6/22/2026
- Cumulative days on market: 39 days
- Listing terms: Conventional
- Inclusions: Dishwasher(s), Refrigerator(s), Stove(s)/Range(s)
- Body type: Double Wide
Estimated market value
Not available
Estimated sales range
Not available
Not available
Price history
| Date | Event | Price |
|---|---|---|
| 7/16/2026 | Price change | $347,000-6.2%$207/sqft |
Source:  NWMLS as distributed by MLS GRID #2541904 Report a problem NWMLS as distributed by MLS GRID #2541904 Report a problem | ||
| 6/23/2026 | Listed for sale | $369,900+131.9%$220/sqft |
Source: NWMLS as distributed by MLS GRID #2541904 Report a problem | ||
| 6/6/2005 | Sold | $159,500$95/sqft |
Source: NWMLS as distributed by MLS GRID #25045432 Report a problem | ||
Public tax history
| Year | Property taxes | Tax assessment |
|---|---|---|
| 2024 | $791 +2.8% | $264,295 +16.7% |
| 2023 | $769 -39.5% | $226,395 +5.2% |
| 2022 | $1,272 +1.8% | $215,270 +9.4% |
| 2021 | $1,250 -48.6% | $196,750 -8.5% |
| 2020 | $2,430 -14.9% | $215,140 +12.8% |
| 2018 | $2,855 +19.4% | $190,675 |
| 2017 | $2,391 -18.6% | $190,675 +10.4% |
| 2016 | $2,937 +22.3% | $172,690 +6.6% |
| 2015 | $2,402 +7.6% | $161,945 +1.3% |
| 2014 | $2,233 | $159,880 +6.2% |
| 2013 | $2,233 | $150,575 -12.5% |
| 2012 | -- | $172,005 +127.1% |
| 2011 | -- | $75,725 -61.8% |
| 2010 | -- | $198,205 |
Find assessor info on the county website
Monthly payment
Climate risks
Neighborhood: 98584
Nearby schools
GreatSchools rating
- 3/10Bordeaux Elementary SchoolGrades: K-4Distance: 2.8 mi
- 3/10Oakland Bay Junior High SchoolGrades: 7-8Distance: 5.3 mi
- 2/10Shelton High SchoolGrades: 9-12Distance: 5.5 mi
Schools provided by the listing agent
- Elementary: Bordeaux Elem
- Middle: Shelton Mid
- High: Shelton High
Source: NWMLS as distributed by MLS GRID. This data may not be complete. We recommend contacting the local school district to confirm school assignments for this home.
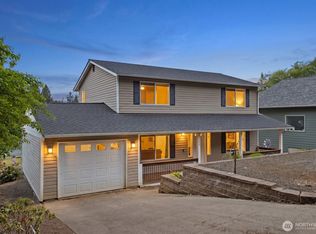
- $539,9502 bd3 ba1.7k sqft1790 SE Crescent Dr, Shelton, WA 98584For Sale
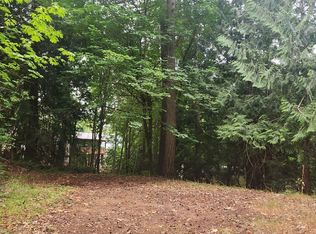
- $56,5000.274 Acres20 SE Young Ave, Shelton, WA 98584Sold
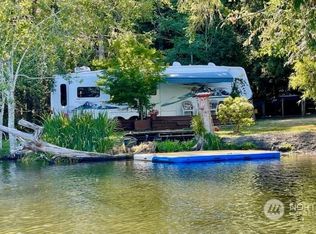
- $145,00010,018.8 Square Feet2050 SE Crescent Dr, Shelton, WA 98584Sold
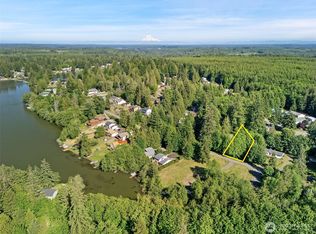
- $18,00010,454.4 Square Feet1891 SE Crescent Dr, Shelton, WA 98584Sold
- $139,9002 bd1 ba520 sqft150 SE Lupine Pl, Shelton, WA 98584Pending
- $246,0003 bd2 ba1.6k sqft20 SE Fuchsia Ave, Shelton, WA 98584Sold
- $325,0003 bd2 ba1.6k sqft11 SE Fuchsia Ave, Shelton, WA 98584Sold
- $474,9503 bd2 ba1.6k sqft20 SE Fuschia Ave, Shelton, WA 98584Pending
A local agent can set up tours, give advice and negotiate with sellers.
A local lender can help you make sure your offer is ready when you are.
Similar homes
- $315,0002 bd2 ba924 sqft261 E Willow Blue Lane, Shelton, WA 98584Active
 MLS ID #2553686, Nykole Larson. NWMLS as distributed by MLS GRID
 - $350,0004 bd2 ba1.3k sqft2064 Lake Boulevard, Shelton, WA 98584Active
 MLS ID #2540938, Donald Landon. NWMLS as distributed by MLS GRID
 - $355,0003 bd2 ba1.2k sqft190 Midway Lane E, Shelton, WA 98584Active
 MLS ID #2531864, Susan Garrick. NWMLS as distributed by MLS GRID
 - $439,9003 bd2 ba1.6k sqft140 SE Foxglove Avenue, Shelton, WA 98584Active
 MLS ID #2542124, Michael Fisk. NWMLS as distributed by MLS GRID
 - $314,0002 bd1 ba960 sqft41 E Pickering Place, Shelton, WA 98584ActiveMLS ID #2553008, Derek Johnson. NWMLS as distributed by MLS GRID
- $324,5004 bd1 ba1.7k sqftBeverly Heights, Shelton, WA 98584ActiveMLS ID #2513821, Krisy Henry. NWMLS as distributed by MLS GRID
- $338,5002 bd1 ba843 sqftAngleside #2, Shelton, WA 98584ActiveMLS ID #2528810, Normajean Jacobs. NWMLS as distributed by MLS GRID
- $229,9003 bd2 ba1.1k sqft310 E Olde Lyme Rd, Shelton, WA 98584ActiveMLS ID #2559320, Jasmyne Holmes. NWMLS as distributed by MLS GRID
- $399,0003 bd2 ba1.3k sqft402 E Hiawatha Boulevard, Shelton, WA 98584ActiveMLS ID #2534850, Isaiah Johnston. NWMLS as distributed by MLS GRID
- $399,0005 bd2 ba1.6k sqft634 Dearborn Avenue, Shelton, WA 98584ActiveMLS ID #2542656, Angela K. Barnes. NWMLS as distributed by MLS GRID
- $365,9003 bd1 ba1.2k sqft1713 Madison Street, Shelton, WA 98584ActiveMLS ID #2557198, Susan Garrick. NWMLS as distributed by MLS GRID
- $399,9003 bd3 ba1.3k sqft1426 Wingwood Place, Shelton, WA 98584ActiveMLS ID #2536877, Jamie Mell. NWMLS as distributed by MLS GRID
- $356,9993 bd2 ba1.2k sqft540 E Lakeshore Drive E, Shelton, WA 98584ActiveMLS ID #2530007, Jessica Hasty. NWMLS as distributed by MLS GRID
- $270,0002 bd2 ba1k sqft80 E Skookum Drive, Shelton, WA 98584ActiveMLS ID #2414355, Rhonda C Olnick. NWMLS as distributed by MLS GRID
- $425,0003 bd2 ba1.3k sqftOak Park 2, Shelton, WA 98584ActiveMLS ID #2556649, Kristy D. Buck. NWMLS as distributed by MLS GRID
- $410,0004 bd1 ba2k sqft102 W Poplar Street, Shelton, WA 98584ActiveMLS ID #2497002, Israel Jimenez. NWMLS as distributed by MLS GRID
- $399,9002 bd2 ba1.5k sqftTimberlakes, Shelton, WA 98584ActiveMLS ID #2535214, Hanna Sandifer. NWMLS as distributed by MLS GRID
- $285,0003 bd2 ba968 sqftTimberlake 02, Shelton, WA 98584ActiveMLS ID #2488997, Patricia Ellen DeWees. NWMLS as distributed by MLS GRID
- $439,0003 bd2 ba1.5k sqft260 E Lansky Dr, Shelton, WA 98584ActiveMLS ID #2495887, Carol Hinman. NWMLS as distributed by MLS GRID
- $449,9003 bd2 ba1.6k sqft91 E Kathryn Court, Shelton, WA 98584ActiveMLS ID #2538727, Fay Parker. NWMLS as distributed by MLS GRID
