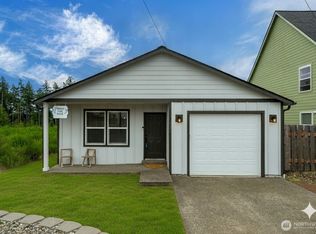
Welcome to Fawn Lake living! Situated inside a private gated community near the waterfront, this fully renovated 3 bedroom, 2 bathroom home delivers the perfect blend of modern updates, peaceful surroundings, & everyday recreation. Nearly everything has been refreshed for the next owner, including a brand-new roof, new driveway, new deck, new cabinets, freshly seeded backyard, & brand-new appliances that stay with the home & include a warranty. Step inside to a bright, open layout with inviting vaulted ceilings that create an airy & spacious feel throughout the main living areas. The beautifully updated kitchen features new cabinetry, a clean modern design, & a comfortable flow into the dining & living spaces—perfect for daily living or entertaining. The primary suite offers a private retreat w/ its own ensuite bathroom, while two additional bedrooms provide flexibility for guests, work-from-home space, or everyday use. Outside, enjoy the brand-new deck overlooking the backyard, ideal for relaxing, hosting, or taking in the quiet setting. The Fawn Lake community offers a true vacation-at-home lifestyle with nearby lake access, parks, picnic areas, swim beach, fishing, & outdoor recreation, along with Maple Park nearby offering tennis, pickleball, & basketball courts. Conveniently located between Olympia & Shelton, with access to Downtown Shelton, shopping, dining, amenities, & commuter routes. Located in one of the area’s most desirable gated lake communities—Welcome Home!
Pending
Listed by: Marketplace Sotheby's Intl Rty • Ruben Lomakin
$474,950
20 SE Fuschia Ave, Shelton, WA 98584
3beds
1,645sqft
:
Get pre-qualified$2,982/mo
Single Family Residence
Built in 2007
0.32 Acres Lot
$476,200 Zestimate®
$289/sqft
$130/mo HOA
What's special
Clean modern designNew deckNew drivewayQuiet settingFreshly seeded backyardNew cabinetsBeautifully updated kitchen
- 45 days |
- 40 |
- 0 |
Zillow last checked:
Listing updated:
Listed by:
Ruben Lomakin,
Marketplace Sotheby's Intl Rty
Source: NWMLS as distributed by MLS GRID,MLS#: 2533107
Facts & features
Interior
Bedrooms & bathrooms
- Bedrooms: 3
- Bathrooms: 2
- Full bathrooms: 2
Primary bedroom
- Level: Second
Bedroom
- Level: Second
Bedroom
- Level: Second
Bathroom full
- Level: Second
Den office
- Level: Lower
Family room
- Level: Lower
Utility room
- Level: Lower
Heating
- Fireplace, Forced Air, Natural Gas
Cooling
- Forced Air
Appliances
- Included: Dishwasher, Dryer, Microwave, Refrigerator, Stove(s)/Range(s), Washer, Dishwasher(s), Dryer(s), Microwave(s), Refrigerator(s), Washer(s), Water Heater: Gas, Water Heater Location: Utility Room
Features
- Bath Off Primary, Dining Room, Pantry
- Flooring: Engineered Hardwood
- Windows: Dbl Pane/Storm Window
- Basement: Daylight,Finished
- Number of fireplaces: 1
- Fireplace features: Gas, Upper Level: 1, Fireplace
Interior area
- Total structure area: 1,645
- Total interior livable area: 1,645 sqft
Property
Parking
- Total spaces: 6
- Parking features: Driveway, Attached Garage, Off Street, RV Parking
- Has attached garage: Yes
- Covered spaces: 2
- Uncovered spaces: 4
Features
- Levels: Multi/Split
- Entry location: Split
- Patio & porch: Bath Off Primary, Dbl Pane/Storm Window, Dining Room, Fireplace, Pantry, Vaulted Ceiling(s), Walk-In Closet(s), Water Heater
- Has view: Yes
- View description: Lake
- Has water view: Yes
- Water view: Lake
Lot
- Size: 0.32 Acres
- Features: Paved, Secluded, Deck, Dock, Dog Run, Fenced-Partially, Gated Entry, High Speed Internet, Patio, RV Parking
- Topography: Level,Partial Slope
- Residential vegetation: Wooded
Details
- Parcel number: 319045400014
- Zoning description: Jurisdiction: County
- Special conditions: Standard
Construction
Type & style
- Home type: SingleFamily
- Architectural style: Contemporary,Split Entry
- Property subtype: Single Family Residence
Materials
- Wood Siding
- Foundation: Poured Concrete, Slab
- Roof: Composition
Condition
- Very Good
- Year built: 2007
- Major remodel year: 2007
Utilities & green energy
- Sewer: Septic Tank, Company: Septic
- Water: Public
- Utilities for property: Xfinity
Community & HOA
Community
- Features: Boat Launch, Gated, Park, Playground, Trail(s)
- Subdivision: Fawn Lake
HOA
- HOA fee: $130 monthly
- HOA phone: 360-426-1657
Location
- Region: Shelton
Financial & listing details
- Price per square foot: $289/sqft
- Annual tax amount: $3,611
- Date on market: 6/17/2026
- Cumulative days on market: 44 days
- Listing terms: Conventional,FHA,VA Loan
- Inclusions: Dishwasher(s), Dryer(s), Microwave(s), Refrigerator(s), Stove(s)/Range(s), Washer(s)
Estimated market value
$476,200
$452,000 - $500,000
$2,524/mo
Price history
| Date | Event | Price |
|---|---|---|
| 6/22/2026 | Pending sale | $474,950$289/sqft |
Source:  NWMLS as distributed by MLS GRID #2533107 Report a problem NWMLS as distributed by MLS GRID #2533107 Report a problem | ||
| 6/15/2026 | Listed for sale | $474,950$289/sqft |
Source: NWMLS as distributed by MLS GRID #2533107 Report a problem | ||
Public tax history
Tax history is unavailable.
Monthly payment
Est. payment
Payment breakdown
Explore the cost of this home by adjusting the details. Changes won't be saved.Climate risks
Neighborhood: 98584
Nearby schools
GreatSchools rating
- 3/10Bordeaux Elementary SchoolGrades: K-4Distance: 2.8 mi
- 3/10Oakland Bay Junior High SchoolGrades: 7-8Distance: 5.3 mi
- 2/10Shelton High SchoolGrades: 9-12Distance: 5.6 mi
Schools provided by the listing agent
- Elementary: Bordeaux Elem
- Middle: Oakland Bay Jr HS
- High: Shelton High
Source: NWMLS as distributed by MLS GRID. This data may not be complete. We recommend contacting the local school district to confirm school assignments for this home.
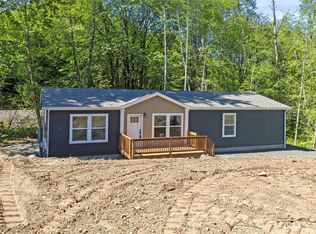
- $355,0003 bd2 ba1.5k sqft30 SE Fuchsia Ave, Shelton, WA 98584Sold
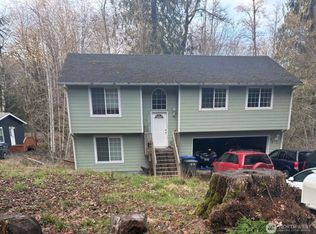
- $246,0003 bd2 ba1.6k sqft20 SE Fuchsia Ave, Shelton, WA 98584Sold
- $339,0003 bd2 ba1.5k sqft50 SE Fuchsia Ave, Shelton, WA 98584Pending

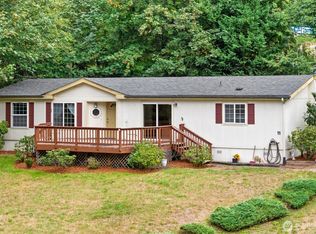
- $325,0003 bd2 ba1.6k sqft11 SE Fuchsia Ave, Shelton, WA 98584Sold
- $18,00010,454.4 Square Feet1891 SE Crescent Dr, Shelton, WA 98584Sold
- $224,0963 bd2 ba1.3k sqft61 SE Fuchsia Ave, Shelton, WA 98584Sold
- $56,5000.274 Acres20 SE Young Ave, Shelton, WA 98584Sold
- $347,0002 bd2 ba1.6k sqft1840 SE Crescent Dr, Shelton, WA 98584For Sale
A local agent can set up tours, give advice and negotiate with sellers.
A local lender can help you make sure your offer is ready when you are.
Similar homes
- $455,0003 bd2 ba1.8k sqftGrandview Heights, Shelton, WA 98584Active
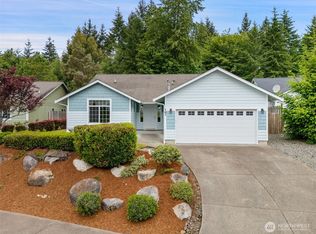 MLS ID #2527660, Keith Fuller. NWMLS as distributed by MLS GRID
 - $425,0003 bd2 ba1.8k sqft1059 E Crestview Drive, Shelton, WA 98584Active
 MLS ID #2560244, Emma F Kowalski. NWMLS as distributed by MLS GRID
 - $499,9502 bd2 ba1.6k sqftShorecrest Terrace 3rd Add, Shelton, WA 98584Active
 MLS ID #2521867, Sheryl Wingate. NWMLS as distributed by MLS GRID
 - $435,0003 bd2 ba1.4k sqft521 W B St, Shelton, WA 98584Active
 MLS ID #2547617, Jillian West. NWMLS as distributed by MLS GRID
 - $439,0003 bd3 ba1.8k sqft30 E Stirling Court, Shelton, WA 98584ActiveMLS ID #2523679, Daylene Wilkie. NWMLS as distributed by MLS GRID
- $509,9003 bd2 ba1.5k sqft71 E Connemara Way, Shelton, WA 98584ActiveMLS ID #2549754, Jeffrey Hartnett. NWMLS as distributed by MLS GRID
- $529,9003 bd2 ba1.8k sqft31 SE Campfire Court, Shelton, WA 98584ActiveMLS ID #2534984, Blythe Larsen. NWMLS as distributed by MLS GRID
- $435,0004 bd2 ba1.6k sqft21 E Burrows Lane, Shelton, WA 98584ActiveMLS ID #2522121, Victoria Hogue. NWMLS as distributed by MLS GRID
- $430,0004 bd3 ba2.3k sqft5151 E Pickering Road, Shelton, WA 98584ActiveMLS ID #2437352, Amie Lacher Pickering. NWMLS as distributed by MLS GRID
- $379,0003 bd2 ba1.7k sqft21 E Willopa Road, Shelton, WA 98584ContingentMLS ID #2552479, Lisa Collier. NWMLS as distributed by MLS GRID
- $450,0002 bd2 ba1.2k sqft40 E Snowcrest Lane, Shelton, WA 98584ActiveMLS ID #2540617, Tracy Travers. NWMLS as distributed by MLS GRID
- $374,9003 bd2 ba1.2k sqft210 E Bridger Lane, Shelton, WA 98584ActiveMLS ID #2559777, Jon Cacabelos. NWMLS as distributed by MLS GRID
- $685,0003 bd2 ba1.4k sqft3355 SE Arcadia Road, Shelton, WA 98584ActiveMLS ID #2481526, Curtis Gibson. NWMLS as distributed by MLS GRID
- $399,9003 bd2 ba1.3k sqft441 Chestnut Street, Shelton, WA 98584ActiveMLS ID #2503364, Molly K Clark. NWMLS as distributed by MLS GRID
- $465,0004 bd3 ba1.6k sqft1718 193rd Avenue Ct SW, Lakebay, WA 98349ActiveMLS ID #2559055, Kim Beckett. NWMLS as distributed by MLS GRID
- $470,0003 bd2 ba1.5k sqftElma Highlands, Elma, WA 98541ContingentMLS ID #2544417, Jessica S Burgess. NWMLS as distributed by MLS GRID
- $509,0003 bd2 ba1.3k sqft2927 33rd Lane NW, Olympia, WA 98502ActiveMLS ID #2536271, Nate Burgher. NWMLS as distributed by MLS GRID
- $499,9003 bd3 ba1.9k sqftAlderbrook G&Y #9, Union, WA 98592ActiveMLS ID #2515929, Keith Fuller. NWMLS as distributed by MLS GRID
- $659,9003 bd2 ba1.5k sqft911 W California Road, Shelton, WA 98584ActiveMLS ID #2549427, Renee Kapa. NWMLS as distributed by MLS GRID
- $419,0003 bd2 ba2.4k sqft191 E Vine Maple Lane, Union, WA 98592ActiveMLS ID #2551042, Shayne Turgeon. NWMLS as distributed by MLS GRID
