You are going to love this cutie in Fawn Lake! This adorable 3 bed/2 bath home is on a quiet dead end street and backs up to the northwestern most point of the lake. Complete with a primary suite on one side of the house and other 2 bedrooms on the other side for maximum functionality. The kitchen has a wide open layout with space for a dining room table, and a designated laundry room. With lots of windows, there is enough natural light to go around. But the true star of this property is the giant backyard. Fully fenced for maximum privacy, there is plenty of space for relaxing on your Trex deck/back porch, overlooking nothing but trees. And it's great for entertaining since there is *so* much parking and even a gazebo to BBQ or just to spread out. BONUS 345 square foot detached living or flex space next door, with its own driveway and side yard. There are at least 7 parking spots, a covered car port and a storage shed onsite. Lake access is near by, too!
Pending
Listed by: Real Broker LLC • Jillian West
$339,000
50 SE Fuchsia Avenue, Shelton, WA 98584
3beds
1,587sqft
Manufactured Home, Manufactured On Land
Built in 1997
0.25 Acres Lot
$339,700 Zestimate®
$214/sqft
$117/mo HOA
What's special
Giant backyardCovered carportQuiet dead end streetDesignated laundry roomStorage shed onsite
- 21 days |
- 542 |
- 62 |
Likely to sell faster than
Zillow last checked:
Listing updated:
Listed by:
Jillian West,
Real Broker LLC,
Joseph Slawter,
Real Broker LLC
Source: NWMLS as distributed by MLS GRID,MLS#: 2545954
Facts & features
Interior
Bedrooms & bathrooms
- Bedrooms: 3
- Bathrooms: 2
- Full bathrooms: 2
- Main level bathrooms: 2
- Main level bedrooms: 3
Primary bedroom
- Level: Main
Bedroom
- Level: Main
Bedroom
- Level: Main
Bathroom full
- Level: Main
Bathroom full
- Level: Main
Dining room
- Level: Main
Entry hall
- Level: Main
Kitchen with eating space
- Level: Main
Living room
- Level: Main
Utility room
- Level: Main
Heating
- Forced Air, Electric
Cooling
- Forced Air
Features
- Basement: None
- Has fireplace: No
Interior area
- Total structure area: 1,587
- Total interior livable area: 1,587 sqft
Video & virtual tour
Property
Parking
- Parking features: None
Features
- Levels: One
- Stories: 1
- Entry location: Main
Lot
- Size: 0.25 Acres
- Features: Cable TV, Deck, Dog Run, Fenced-Fully, High Speed Internet, Outbuildings
- Topography: Level,Partial Slope
- Residential vegetation: Garden Space
Details
- Parcel number: 319045400016
- Special conditions: Standard
Construction
Type & style
- Home type: MobileManufactured
- Architectural style: Manuf-Double Wide
- Property subtype: Manufactured Home, Manufactured On Land
Materials
- Wood Siding, Wood Products
- Foundation: Poured Concrete
- Roof: Composition
Condition
- Year built: 1997
Utilities & green energy
- Sewer: Septic Tank
- Water: Community
Community & HOA
Community
- Subdivision: Fawn Lake
HOA
- Services included: Common Area Maintenance, See Remarks, Water
- HOA fee: $117 monthly
- HOA phone: 360-426-1657
Location
- Region: Shelton
Financial & listing details
- Price per square foot: $214/sqft
- Tax assessed value: $279,785
- Annual tax amount: $2,996
- Date on market: 7/4/2026
- Cumulative days on market: 18 days
- Listing terms: Conventional,FHA,VA Loan
- Body type: Double Wide
Estimated market value
$339,700
$323,000 - $357,000
$1,789/mo
Price history
| Date | Event | Price |
|---|---|---|
| 7/4/2026 | Pending sale | $339,000$214/sqft |
Source:  NWMLS as distributed by MLS GRID #2545954 Report a problem NWMLS as distributed by MLS GRID #2545954 Report a problem | ||
| 6/30/2026 | Listed for sale | $339,000+52.7%$214/sqft |
Source: NWMLS as distributed by MLS GRID #2545954 Report a problem | ||
| 1/9/2023 | Sold | $222,000+38.8%$140/sqft |
Source: Public Record Report a problem | ||
| 8/16/2018 | Sold | $160,000+36.2%$101/sqft |
Source: Public Record Report a problem | ||
| 2/22/2013 | Sold | $117,500-0.3%$74/sqft |
Source: NWMLS as distributed by MLS GRID #395271 Report a problem | ||
| 12/16/2012 | Pending sale | $117,900$74/sqft |
Source: Windermere Real Estate/Himlie #395271 Report a problem | ||
| 12/5/2012 | Price change | $117,900-7.8%$74/sqft |
Source: Windermere Real Estate/Himlie #395271 Report a problem | ||
| 8/19/2012 | Listed for sale | $127,900$81/sqft |
Source: Windermere Real Estate/Himlie #395271 Report a problem | ||
Public tax history
| Year | Property taxes | Tax assessment |
|---|---|---|
| 2024 | $2,529 -4.6% | $279,785 +22.9% |
| 2023 | $2,651 +14.4% | $227,720 +20.4% |
| 2022 | $2,317 +9% | $189,115 +23% |
| 2021 | $2,125 +11.9% | $153,780 -10% |
| 2020 | $1,900 -16.2% | $170,915 +38.5% |
| 2018 | $2,268 +31.6% | $123,370 |
| 2017 | $1,723 -9.3% | $123,370 +11.9% |
| 2016 | $1,900 +631.6% | $110,255 +6.5% |
| 2015 | $260 +0.1% | $103,565 +1.6% |
| 2014 | $259 | $101,895 +8.2% |
| 2013 | $259 | $94,150 -13.2% |
| 2012 | -- | $108,520 +89.5% |
| 2011 | -- | $57,275 -55.6% |
| 2010 | -- | $129,035 |
Find assessor info on the county website
Monthly payment
Climate risks
Neighborhood: 98584
Nearby schools
GreatSchools rating
- 3/10Bordeaux Elementary SchoolGrades: K-4Distance: 2.8 mi
- 3/10Oakland Bay Junior High SchoolGrades: 7-8Distance: 5.3 mi
- 2/10Shelton High SchoolGrades: 9-12Distance: 5.6 mi
Schools provided by the listing agent
- Elementary: Bordeaux Elem
- Middle: Oakland Bay Jr HS
- High: Shelton High
Source: NWMLS as distributed by MLS GRID. This data may not be complete. We recommend contacting the local school district to confirm school assignments for this home.
- $355,0003 bd2 ba1.5k sqft30 SE Fuchsia Ave, Shelton, WA 98584Sold
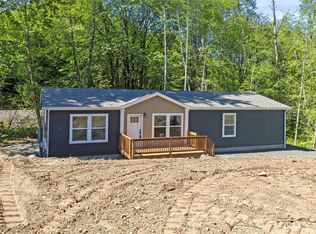
- $474,9503 bd2 ba1.6k sqft20 SE Fuschia Ave, Shelton, WA 98584Pending

- $224,0963 bd2 ba1.3k sqft61 SE Fuchsia Ave, Shelton, WA 98584Sold
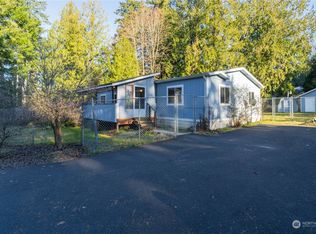
- $246,0003 bd2 ba1.6k sqft20 SE Fuchsia Ave, Shelton, WA 98584Sold
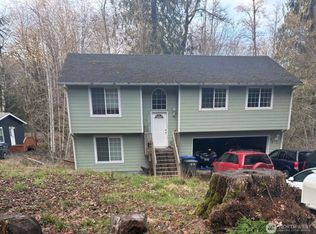
- $325,0003 bd2 ba1.6k sqft11 SE Fuchsia Ave, Shelton, WA 98584Sold
- $18,00010,454.4 Square Feet1891 SE Crescent Dr, Shelton, WA 98584Sold
- $335,0002 bd2 ba1.1k sqft140 SE Fuchsia Ave, Shelton, WA 98584Sold
- $56,5000.274 Acres20 SE Young Ave, Shelton, WA 98584Sold
A local agent can set up tours, give advice and negotiate with sellers.
A local lender can help you make sure your offer is ready when you are.
Similar homes
- $379,0003 bd2 ba1.7k sqft21 E Willopa Road, Shelton, WA 98584Active
 MLS ID #2552479, Lisa Collier. NWMLS as distributed by MLS GRID
 - $299,0002 bd2 ba1.1k sqftShorecrest Beach Estates, Shelton, WA 98584Active
 MLS ID #2542178, Kristi Norberg. NWMLS as distributed by MLS GRID
 - $355,0003 bd2 ba1.2k sqft190 Midway Lane E, Shelton, WA 98584Active
 MLS ID #2531864, Susan Garrick. NWMLS as distributed by MLS GRID
 - $375,0004 bd2 ba1.3k sqft2064 Lake Boulevard, Shelton, WA 98584Active
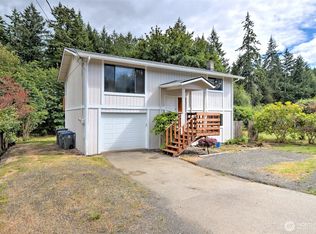 MLS ID #2540938, Donald Landon. NWMLS as distributed by MLS GRID
 - $410,0003 bd3 ba1.3k sqft1426 Wingwood Place, Shelton, WA 98584ActiveMLS ID #2536877, Jamie Mell. NWMLS as distributed by MLS GRID
- $299,0003 bd2 ba1k sqftBeverly Heights Add, Shelton, WA 98584ActiveMLS ID #2508196, Rae Anne Toth. NWMLS as distributed by MLS GRID
- $435,0004 bd2 ba1.6k sqft21 E Burrows Lane, Shelton, WA 98584ActiveMLS ID #2522121, Victoria Hogue. NWMLS as distributed by MLS GRID
- $435,0003 bd2 ba1.3k sqft402 E Hiawatha Boulevard, Shelton, WA 98584ActiveMLS ID #2534850, Isaiah Johnston. NWMLS as distributed by MLS GRID
- $294,5003 bd2 ba968 sqftTimberlake 02, Shelton, WA 98584ActiveMLS ID #2488997, Patricia Ellen DeWees. NWMLS as distributed by MLS GRID
- $398,9993 bd3 ba1.4k sqft2111 E State Route 3, Shelton, WA 98584ActiveMLS ID #2483922, Amber Anderson. NWMLS as distributed by MLS GRID
- $442,0003 bd4 ba1.6k sqftShorecrest, Shelton, WA 98584ActiveMLS ID #2542180, Christine Forrey. NWMLS as distributed by MLS GRID
- $439,0003 bd2 ba1.5k sqft260 E Lansky Dr, Shelton, WA 98584ActiveMLS ID #2495887, Carol Hinman. NWMLS as distributed by MLS GRID
- $449,9003 bd2 ba1.6k sqft91 E Kathryn Court, Shelton, WA 98584ActiveMLS ID #2538727, Fay Parker. NWMLS as distributed by MLS GRID
- $305,0002 bd2 ba1k sqft211 W Harvard Avenue, Shelton, WA 98584ActiveMLS ID #2498224, Robert M. McCarthy. NWMLS as distributed by MLS GRID
- $450,0004 bd2 ba2.3k sqftD Shelton's 2nd Addition, Shelton, WA 98584ActiveMLS ID #2538564, David Brian Wahlers. NWMLS as distributed by MLS GRID
- $430,0003 bd2 ba2k sqftCedar Grove Div 2, Shelton, WA 98584ActiveMLS ID #2550008, Keith Fuller. NWMLS as distributed by MLS GRID
- $449,5003 bd2 ba1.9k sqftDiv 7, Shelton, WA 98584ActiveMLS ID #2529664, Kristine Anderson. NWMLS as distributed by MLS GRID
- $415,0003 bd2 ba1.3k sqft40 E Lambeth Way, Shelton, WA 98584ActiveMLS ID #2515142, Gigi Olsen. NWMLS as distributed by MLS GRID
- $340,0002 bd2 ba1.3k sqft60 NE Firwood, Tahuya, WA 98588ActiveMLS ID #2530780, Carrie Melpolder. NWMLS as distributed by MLS GRID
- $490,0003 bd3 ba1.6k sqft291 E Midway Lane, Shelton, WA 98584ActiveMLS ID #2516016, Angela K. Barnes. NWMLS as distributed by MLS GRID
