Welcome home to your own private Pacific Northwest retreat! Nestled on nearly 7 level acres at the end of a quiet road just minutes from Shelton, this beautifully built 2024 home has been very gently lived in and feels like new. Designed with comfort and modern living in mind, the spacious single-level floor plan offers an open-concept layout, quality finishes, abundant natural light, and an attached two-car garage. Thoughtful improvements include a 29' x 14' entertaining deck, a welcoming covered front porch, and a fully enclosed backyard with approximately 300 feet of black chain-link fencing—perfect for pets, play, or simply enjoying your private outdoor space. The expansive property provides endless opportunities to build your dream shop, start a hobby farm, park your RV, create gardens, or simply enjoy the peaceful surroundings and room to roam. Whether you're looking for privacy, space to grow, or a turnkey home with acreage, this exceptional property offers the perfect balance of country living and everyday convenience. Move-in ready and waiting for its next owner!
Active
Listed by: Best Choice Realty LLC • Renee Kapa
$659,900
911 W California Road, Shelton, WA 98584
3beds
1,500sqft
:
Get pre-qualified$4,008/mo
Single Family Residence
Built in 2024
6.73 Acres Lot
$654,100 Zestimate®
$440/sqft
$-- HOA
What's special
Attached two-car garageAbundant natural lightPrivate outdoor spaceQuality finishesSpacious single-level floor planQuiet roadWelcoming covered front porch
- 22 days |
- 659 |
- 30 |
Zillow last checked:
Listing updated:
Listed by:
Renee Kapa,
Best Choice Realty LLC
Source: NWMLS as distributed by MLS GRID,MLS#: 2549427
Facts & features
Interior
Bedrooms & bathrooms
- Bedrooms: 3
- Bathrooms: 2
- Full bathrooms: 1
- 3/4 bathrooms: 1
- Main level bathrooms: 2
- Main level bedrooms: 3
Primary bedroom
- Level: Main
Bedroom
- Level: Main
Bedroom
- Level: Main
Bathroom full
- Level: Main
Bathroom three quarter
- Level: Main
Kitchen with eating space
- Level: Main
Living room
- Level: Main
Utility room
- Level: Main
Heating
- Forced Air, Heat Pump, Electric
Cooling
- Forced Air, Heat Pump
Appliances
- Included: Dishwasher, Disposal, Dryer, Refrigerator, Stove(s)/Range(s), Washer, Dishwasher(s), Dryer(s), Garbage Disposal, Refrigerator(s), Washer(s), Water Heater: ELECTRIC, Water Heater Location: GARAGE
Features
- Ceiling Fan(s)
- Flooring: Laminate
- Windows: Dbl Pane/Storm Window
- Basement: None
- Has fireplace: No
Interior area
- Total structure area: 1,500
- Total interior livable area: 1,500 sqft
Property
Parking
- Total spaces: 8
- Parking features: Attached Garage
- Has attached garage: Yes
- Covered spaces: 2
- Uncovered spaces: 6
Features
- Levels: One
- Stories: 1
- Patio & porch: Ceiling Fan(s), Dbl Pane/Storm Window, Vaulted Ceiling(s), Walk-In Closet(s), Water Heater
Lot
- Size: 6.73 Acres
- Features: Deck
- Residential vegetation: Brush, Wooded
Details
- Parcel number: 421271494014
- Zoning description: Jurisdiction: County
- Special conditions: Standard
Construction
Type & style
- Home type: SingleFamily
- Architectural style: Contemporary,1 Story
- Property subtype: Single Family Residence
Materials
- Cement Planked, Cement Plank
- Foundation: Poured Concrete
- Roof: Composition
Condition
- Very Good
- Year built: 2024
- Major remodel year: 2024
Utilities & green energy
- Electric: Company: PUD 3
- Sewer: Septic Tank
- Water: Individual Well
Community & HOA
Community
- Subdivision: Shelton
Location
- Region: Shelton
Financial & listing details
- Price per square foot: $440/sqft
- Annual tax amount: $3,639
- Date on market: 7/21/2026
- Cumulative days on market: 23 days
- Listing terms: Conventional,FHA,VA Loan
- Inclusions: Dishwasher(s), Dryer(s), Garbage Disposal, Refrigerator(s), Stove(s)/Range(s), Washer(s)
Estimated market value
$654,100
$621,000 - $687,000
$2,689/mo
Price history
| Date | Event | Price |
|---|---|---|
| 7/22/2026 | Listed for sale | $659,900+14.8%$440/sqft |
Source:  NWMLS as distributed by MLS GRID #2549427 Report a problem NWMLS as distributed by MLS GRID #2549427 Report a problem | ||
| 7/29/2024 | Sold | $575,000$383/sqft |
Source: NWMLS as distributed by MLS GRID #2271482 Report a problem | ||
Public tax history
Tax history is unavailable.
Monthly payment
Est. payment
Payment breakdown
Explore the cost of this home by adjusting the details. Changes won't be saved.Climate risks
Neighborhood: 98584
Nearby schools
GreatSchools rating
- 5/10Hood Canal Elementary & Junior High SchoolGrades: PK-8Distance: 3.6 mi
Schools provided by the listing agent
- Elementary: Hood Canal Elem& Jnr
- Middle: Hood Canal Elem& Jnr
- High: Shelton High
Source: NWMLS as distributed by MLS GRID. This data may not be complete. We recommend contacting the local school district to confirm school assignments for this home.

- $566,0003 bd2 ba1.5k sqft900 W California Rd, Shelton, WA 98584Sold
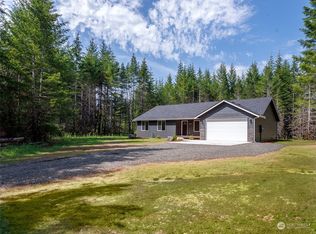
- $542,0003 bd2 ba1.5k sqft930 W California Rd, Shelton, WA 98584Sold
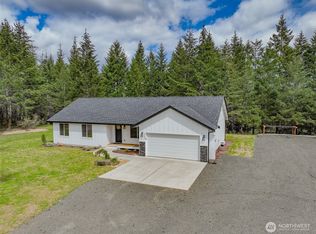
- $550,0003 bd2 ba1.5k sqft902 W California Rd, Shelton, WA 98584Sold
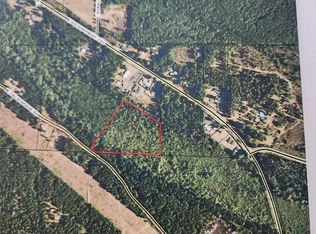
- $32,5007.82 acres7-82AC W California Rd, Shelton, WA 98584Sold
- $570,0003 bd2 ba2.4k sqft14801 N Us Highway 101, Shelton, WA 98584Sold
- $174,0001.92 acres1010 W California Rd, Shelton, WA 98584Sold
- $549,9003 bd2 ba1.9k sqft14791 N Us Highway 101, Skokomish Nation, WA 98584For Sale
- $450,0002 bd2 ba1.7k sqft14846 N Highway 101, Shelton, WA 98584Sold
A local agent can set up tours, give advice and negotiate with sellers.
A local lender can help you make sure your offer is ready when you are.
Similar homes
- $665,0003 bd2 ba1.9k sqft2617 E Harstine Island Road N, Shelton, WA 98584Active
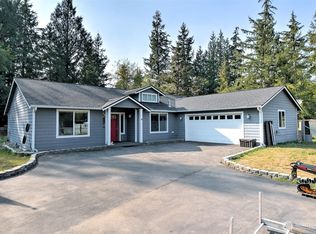 MLS ID #2564874, Laura Mershon. NWMLS as distributed by MLS GRID
 - $549,9003 bd2 ba1.9k sqft14791 US 101 Highway, Shelton, WA 98584Active
 MLS ID #2544535, Nancy Taylor. NWMLS as distributed by MLS GRID
 - $699,0003 bd2 ba1.7k sqft1825 W Deegan Road E, Shelton, WA 98584Active
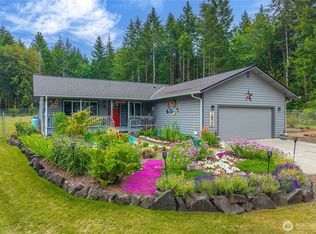 MLS ID #2542190, Molly K Clark. NWMLS as distributed by MLS GRID
 - $644,9503 bd2 ba1.6k sqft151 NE Myrlis Joy Drive, Tahuya, WA 98588Active
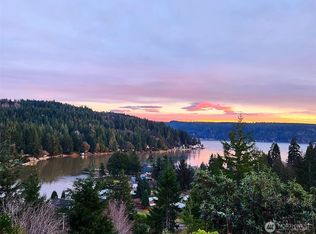 MLS ID #2545169, April Saein Jeong-Callies. NWMLS as distributed by MLS GRID
 - $749,9983 bd2 ba1.7k sqft161 N Harvey Terrace Drive, Shelton, WA 98584ActiveMLS ID #2456527, Wahid Noori. NWMLS as distributed by MLS GRID
- $730,0003 bd2 ba1.9k sqftDiv 3, Shelton, WA 98584ActiveMLS ID #2480675, Kristine Anderson. NWMLS as distributed by MLS GRID
- $519,9003 bd2 ba1.8k sqft31 SE Campfire Court, Shelton, WA 98584ActiveMLS ID #2534984, Blythe Larsen. NWMLS as distributed by MLS GRID
- $685,0003 bd2 ba1.4k sqft3355 SE Arcadia Road, Shelton, WA 98584ActiveMLS ID #2481526, Curtis Gibson. NWMLS as distributed by MLS GRID
- $484,5003 bd2 ba1.5k sqft71 E Connemara Way, Shelton, WA 98584ActiveMLS ID #2549754, Jeffrey Hartnett. NWMLS as distributed by MLS GRID
- $530,0003 bd3 ba1.7k sqftWebb Hill, Union, WA 98592ActiveMLS ID #2523734, Amanda Murillo. NWMLS as distributed by MLS GRID
- $749,0003 bd2 ba2.1k sqft91 SE Dusty Lane, Shelton, WA 98584ActiveMLS ID #2550546, Sharon Murphy. NWMLS as distributed by MLS GRID
- $640,0003 bd3 ba2k sqft911 E Dawn Drive, Allyn, WA 98524ActiveMLS ID #2557353, Rowan Mundhenk. NWMLS as distributed by MLS GRID
- $480,0004 bd3 ba1.8k sqftLake Limerick Div No 1, Shelton, WA 98584ActiveMLS ID #2538744, Tanya Marie Baker. NWMLS as distributed by MLS GRID
- $799,9993 bd2 ba2k sqft351 N Evening Star Lane, Hoodsport, WA 98548ActiveMLS ID #2564105, Kamie Sawtell. NWMLS as distributed by MLS GRID
- $648,0003 bd2 ba1.7k sqft61 E Orchard Beach Drive, Grapeview, WA 98546ActiveMLS ID #2562036, Laura Lynn. NWMLS as distributed by MLS GRID
- $550,0001 bd1 ba1.9k sqft1363 E Crestview Drive, Shelton, WA 98584ActiveMLS ID #2542850, Falynn Auston. NWMLS as distributed by MLS GRID
- $425,0003 bd2 ba1.8k sqft1059 E Crestview Drive, Shelton, WA 98584ActiveMLS ID #2560244, Emma F Kowalski. NWMLS as distributed by MLS GRID
- $490,0002 bd2 ba1.1k sqftDiv 2, Shelton, WA 98584ActiveMLS ID #2502816, Kristine Anderson. NWMLS as distributed by MLS GRID
- $415,0003 bd2 ba1.2k sqftDiv 3, Shelton, WA 98584ActiveMLS ID #2539745, Kristine Anderson. NWMLS as distributed by MLS GRID
- $549,9502 bd2 ba1.3k sqftHarstene Pointe, Shelton, WA 98584ActiveMLS ID #2565599, Rebecca Del Pozo. NWMLS as distributed by MLS GRID
