Oversized shop? Check. 10 private acres? Check. New construction with room to expand? Check. This one-of-a-kind Shelton property offers the perfect mix of privacy, functionality, and future potential. Newly constructed shop with attached apartment/home featuring zero-step entry and convenient main-floor living with 1 bedroom, 1 bathroom, open-concept living spaces, quality finishes, and a spacious walk-in shower. Enjoy peaceful surroundings from the covered wraparound porch while taking in the secluded setting tucked back off the road. Wildlife frequently wanders through the property, creating the quiet and tranquil lifestyle so many buyers are searching for. The large cleared area offers plenty of space for farm animals, gardens, or hobby farming — just add fencing and you are ready to go. The massive unfinished upper level is already framed and ready to double the living square footage. With a 4-bedroom septic already installed, creating a 3-bedroom, 2-bath home with an additional bonus room is easily within reach. There is plenty of room to grow and customize the space to fit your needs.Huge 1,680 sqft shop space offers endless possibilities for storage, hobbies, RV parking, recreational toys, home business use, or workshop space — all while being just minutes from downtown Shelton.
Active
Listed by: Neighborhood Experts Real Est. • Falynn Auston
Price cut: $50K (7/10)
$600,000
1363 E Crestview Drive, Shelton, WA 98584
1beds
1,960sqft
:
Get pre-qualified$3,644/mo
Single Family Residence
Built in 2025
10 Acres Lot
$598,200 Zestimate®
$306/sqft
$-- HOA
What's special
- 47 days |
- 601 |
- 38 |
Zillow last checked:
Listing updated:
Listed by:
Falynn Auston,
Neighborhood Experts Real Est.,
Paige Schulte,
Neighborhood Experts Real Est.
Source: NWMLS as distributed by MLS GRID,MLS#: 2542850
Facts & features
Interior
Bedrooms & bathrooms
- Bedrooms: 1
- Bathrooms: 1
- Full bathrooms: 1
- Main level bathrooms: 1
- Main level bedrooms: 1
Primary bedroom
- Level: Main
Bathroom full
- Level: Main
Entry hall
- Level: Main
Kitchen with eating space
- Level: Main
Living room
- Level: Main
Utility room
- Level: Main
Heating
- Ductless, Electric
Cooling
- Ductless
Appliances
- Included: Dishwasher, Dryer, Refrigerator, Stove(s)/Range(s), Washer, Dishwasher(s), Dryer(s), Refrigerator(s), Washer(s), Water Heater: Electric, Water Heater Location: Garage
Features
- Bath Off Primary, Dining Room, Loft
- Flooring: Ceramic Tile
- Windows: Dbl Pane/Storm Window
- Basement: None
- Has fireplace: No
Interior area
- Total structure area: 1,960
- Total interior livable area: 1,960 sqft
Property
Parking
- Total spaces: 16
- Parking features: Driveway, Attached Garage, RV Parking
- Has attached garage: Yes
- Covered spaces: 6
- Uncovered spaces: 10
Features
- Levels: Two
- Stories: 2
- Entry location: Main
- Patio & porch: Bath Off Primary, Dbl Pane/Storm Window, Dining Room, Loft, Water Heater
- Has view: Yes
- View description: Territorial
Lot
- Size: 10 Acres
- Features: Secluded, Patio, RV Parking, Shop
- Topography: Level,Partial Slope
- Residential vegetation: Brush, Garden Space, Wooded
Details
- Parcel number: 320221290022
- Special conditions: Standard
Construction
Type & style
- Home type: SingleFamily
- Architectural style: Traditional,2 Story
- Property subtype: Single Family Residence
Materials
- Wood Products
- Foundation: Poured Concrete
- Roof: Metal
Condition
- Very Good
- New construction: Yes
- Year built: 2025
- Major remodel year: 2026
Utilities & green energy
- Electric: Company: PUD3
- Sewer: Septic Tank, Company: Septic
- Water: Shared Well, Company: Shared well-2 party
- Utilities for property: Astound
Community & HOA
Community
- Subdivision: Agate
Location
- Region: Shelton
Financial & listing details
- Price per square foot: $306/sqft
- Tax assessed value: $105,040
- Annual tax amount: $3,019
- Date on market: 5/14/2026
- Cumulative days on market: 83 days
- Listing terms: Conventional,FHA,VA Loan
- Inclusions: Dishwasher(s), Dryer(s), Refrigerator(s), Stove(s)/Range(s), Washer(s)
- Road surface type: Dirt
Estimated market value
$598,200
$568,000 - $628,000
$2,132/mo
Price history
| Date | Event | Price |
|---|---|---|
| 7/10/2026 | Price change | $600,000-7.7%$306/sqft |
Source:  NWMLS as distributed by MLS GRID #2542850 Report a problem NWMLS as distributed by MLS GRID #2542850 Report a problem | ||
| 6/19/2026 | Listed for sale | $650,000$332/sqft |
Source: NWMLS as distributed by MLS GRID #2542850 Report a problem | ||
Public tax history
| Year | Property taxes | Tax assessment |
|---|---|---|
| 2024 | $961 | $105,040 |
Find assessor info on the county website
Monthly payment
Est. payment
Payment breakdown
Explore the cost of this home by adjusting the details. Changes won't be saved.Climate risks
Neighborhood: 98584
Getting around
0 / 100
Car-DependentNearby schools
GreatSchools rating
- 4/10Pioneer Elementary SchoolGrades: PK-5Distance: 3.7 mi
- 2/10Pioneer Intermediate/Middle SchoolGrades: 6-8Distance: 3.6 mi
Schools provided by the listing agent
- Elementary: Pioneer Primary Sch
- Middle: Pioneer Intermed/Mid
- High: Shelton High
Source: NWMLS as distributed by MLS GRID. This data may not be complete. We recommend contacting the local school district to confirm school assignments for this home.
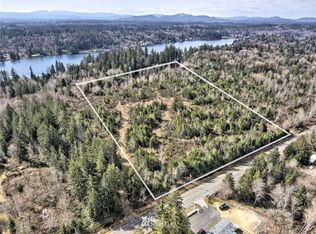
- $--19.8 Acres624 E 2nd St, Shelton, WA 98584Off Market
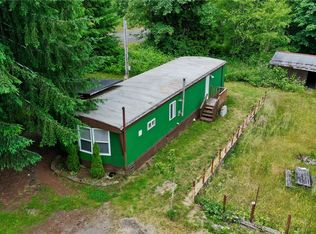
- $219,9992 bd1 ba784 sqft1252 E Crestview Dr, Shelton, WA 98584Sold
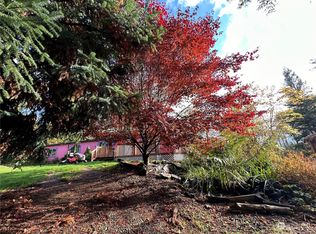
- $310,4503 bd2 ba2.6k sqft130 E Cedarshade Ln, Shelton, WA 98584Sold
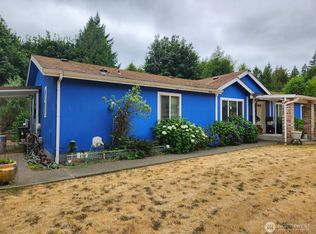
- $485,0003 bd2 ba1.9k sqft1053 E Crestview Dr, Shelton, WA 98584Sold
- $425,0003 bd2 ba1.8k sqft1059 E Crestview Dr, Shelton, WA 98584For Sale
- $1,219,0003 bd4 ba3.7k sqft541 E Leeds Dr, Shelton, WA 98584Sold
- $975,0003 bd3 ba1.8k sqft511 E Leeds Dr, Shelton, WA 98584Sold
- $1,150,0004 bd5 ba3.2k sqft491 E Leeds Dr, Shelton, WA 98584Sold
A local agent can set up tours, give advice and negotiate with sellers.
A local lender can help you make sure your offer is ready when you are.
Similar homes
- $680,0004 bd4 ba2.5k sqft151 W Clark Rd, Shelton, WA 98584Active
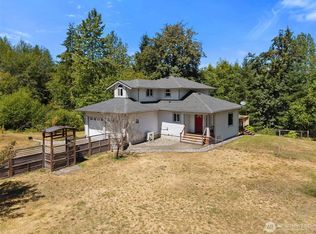 MLS ID #2521291, Jeff Wilson. NWMLS as distributed by MLS GRID
 - $600,0003 bd3 ba2.7k sqftBuzzard Bay, Shelton, WA 98584Active
 MLS ID #2556897, Susan Doepp. NWMLS as distributed by MLS GRID
 - $575,0004 bd3 ba2.9k sqft241 W Deyette Road, Shelton, WA 98584Active
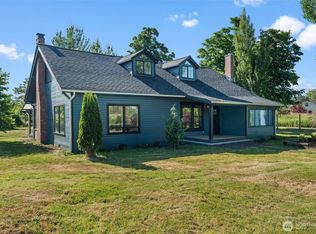 MLS ID #2503537, Misty L. Matisons. NWMLS as distributed by MLS GRID
 - $695,0003 bd3 ba2.5k sqft150 E Shadow Lane, Shelton, WA 98584Active
 MLS ID #2523958, Jonathan D. Bye. NWMLS as distributed by MLS GRID
 - $659,9003 bd2 ba1.5k sqft911 W California Road, Shelton, WA 98584ActiveMLS ID #2549427, Renee Kapa. NWMLS as distributed by MLS GRID
- $499,9502 bd2 ba1.6k sqftShorecrest Terrace 3rd Add, Shelton, WA 98584ActiveMLS ID #2521867, Sheryl Wingate. NWMLS as distributed by MLS GRID
- $539,9502 bd3 ba1.7k sqft1790 SE Crescent Drive, Shelton, WA 98584ActiveMLS ID #2519221, Dave Tambur. NWMLS as distributed by MLS GRID
- $465,0003 bd3 ba2.2k sqft360 E Road of Tralee, Shelton, WA 98584ActiveMLS ID #2559425, Jessica Poulos. NWMLS as distributed by MLS GRID
- $519,9003 bd2 ba1.8k sqft31 SE Campfire Court, Shelton, WA 98584ActiveMLS ID #2534984, Blythe Larsen. NWMLS as distributed by MLS GRID
- $480,0004 bd3 ba1.8k sqftLake Limerick Div No 1, Shelton, WA 98584ActiveMLS ID #2538744, Tanya Marie Baker. NWMLS as distributed by MLS GRID
- $685,0003 bd2 ba1.4k sqft3355 SE Arcadia Road, Shelton, WA 98584ActiveMLS ID #2481526, Curtis Gibson. NWMLS as distributed by MLS GRID
- $644,9503 bd2 ba1.6k sqft151 NE Myrlis Joy Drive, Tahuya, WA 98588ActiveMLS ID #2545169, April Saein Jeong-Callies. NWMLS as distributed by MLS GRID
- $509,9003 bd2 ba1.5k sqft71 E Connemara Way, Shelton, WA 98584ActiveMLS ID #2549754, Jeffrey Hartnett. NWMLS as distributed by MLS GRID
- $640,0003 bd3 ba2k sqft911 E Dawn Drive, Allyn, WA 98524ActiveMLS ID #2557353, Rowan Mundhenk. NWMLS as distributed by MLS GRID
- $439,0003 bd3 ba1.8k sqft30 E Stirling Court, Shelton, WA 98584ActiveMLS ID #2523679, Daylene Wilkie. NWMLS as distributed by MLS GRID
- $469,0002 bd2 ba1.4k sqft240 E Aycliffe Drive, Shelton, WA 98584ActiveMLS ID #2524669, Jill Petty. NWMLS as distributed by MLS GRID
- $490,0002 bd2 ba1.1k sqftDiv 2, Shelton, WA 98584ActiveMLS ID #2502816, Kristine Anderson. NWMLS as distributed by MLS GRID
- $398,9993 bd3 ba1.4k sqft2111 E State Route 3, Shelton, WA 98584ActiveMLS ID #2483922, Amber Anderson. NWMLS as distributed by MLS GRID
- $589,5003 bd2 ba1.5k sqft508 Summit Lake Shore Drive NW, Olympia, WA 98502ActiveMLS ID #2515045, Daniel Buelt. NWMLS as distributed by MLS GRID
- $435,0004 bd2 ba1.6k sqft21 E Burrows Lane, Shelton, WA 98584ActiveMLS ID #2522121, Victoria Hogue. NWMLS as distributed by MLS GRID
