Tucked away near Summit Lake, this private 4.8-acre retreat offers a rare blend of private recreational acreage near Olympia with turnkey updates and future-use flexibility. Surrounded by mature trees and natural beauty, the property invites you to slow down and enjoy your space—whether it’s sipping morning coffee on the deck, exploring your own wooded acreage, or planning future additions like a shop, garden, or trails. In addition to its serene setting, the land features marketable timber, offering potential monetary value and long-term resource appeal.Inside, the home has been thoughtfully updated with new laminate flooring, refreshed kitchen cabinetry with soft-close hardware, and stainless steel appliances, creating a clean, functional space ready for everyday living. Natural light fills the main floor, enhancing the home’s warm and welcoming atmosphere. Major improvements—including a 30-year roof, fresh exterior paint, and upgraded systems—provide peace of mind, while modern touches like EV charging readiness and custom closet organizers add convenience.With nearly 5 acres of land, a double-car garage, and ample room to expand, this property offers flexibility for hobbies, storage, or simply enjoying the privacy that’s increasingly hard to find. Located just minutes from Summit Lake and a short drive to town, this is a unique opportunity to own acreage with both lifestyle appeal and underlying land value. Experience the space, privacy, and potential this property has to
Active
Listed by: FIRST AND MAIN • Daniel Buelt
Price cut: $10K (8/26)
$579,500
508 Summit Lake Shore Drive NW, Olympia, WA 98502
3beds
1,584sqft
Single Family Residence
Built in 2002
4.8 Acres Lot
$574,900 Zestimate®
$366/sqft
$-- HOA
What's special
Double-car garageCustom closet organizersMarketable timberNew laminate flooringStainless steel appliancesFresh exterior paintEv charging readiness
- --
- on Zillow
- 932
- views
- 57
- saves
Zillow last checked:
Listing updated:
Listed by:
Daniel Buelt,
FIRST AND MAIN
Source: NWMLS as distributed by MLS GRID,MLS#: 2515045
Facts & features
Interior
Bedrooms & bathrooms
- Bedrooms: 3
- Bathrooms: 2
- Full bathrooms: 1
- 3/4 bathrooms: 1
- Main level bathrooms: 1
- Main level bedrooms: 1
Primary bedroom
- Level: Second
Bedroom
- Level: Second
Bedroom
- Level: Main
Bathroom full
- Level: Main
Bathroom three quarter
- Level: Second
Bonus room
- Level: Second
Dining room
- Level: Main
Entry hall
- Level: Main
Family room
- Level: Main
Kitchen with eating space
- Level: Main
Living room
- Level: Main
Utility room
- Level: Main
Heating
- Forced Air, Electric
Cooling
- None
Appliances
- Included: Dishwasher, Dryer, Microwave, Refrigerator, Stove(s)/Range(s), Washer, Dishwasher(s), Dryer(s), Microwave(s), Refrigerator(s), Washer(s)
Features
- Bath Off Primary, Ceiling Fan(s), Dining Room
- Flooring: Laminate
- Windows: Skylight(s)
- Basement: None
- Has fireplace: No
- Fireplace features: Electric
Interior area
- Total structure area: 1,584
- Total interior livable area: 1,584 sqft
Video & virtual tour
Property
Parking
- Total spaces: 6
- Parking features: Driveway, Attached Garage
- Has attached garage: Yes
- Covered spaces: 2
- Uncovered spaces: 4
Features
- Levels: Two
- Stories: 2
- Entry location: Main
- Patio & porch: Bath Off Primary, Ceiling Fan(s), Dining Room, Skylight(s), SMART Wired, Wired for Generator
- Has view: Yes
- View description: Lake, Partial
- Has water view: Yes
- Water view: Lake
Lot
- Size: 4.8 Acres
- Features: Open Lot, Secluded, Value In Land, Outdoor Fireplace
- Topography: Sloped
- Residential vegetation: Wooded
Details
- Parcel number: 13818220022
- Special conditions: Standard
- Other equipment: Wired for Generator
Construction
Type & style
- Home type: SingleFamily
- Architectural style: 2 Story
- Property subtype: Single Family Residence
Materials
- Wood Siding, Wood Products
- Foundation: Poured Concrete
- Roof: Composition
Condition
- Year built: 2002
Utilities & green energy
- Electric: Company: PSE
- Sewer: Septic Tank, Company: Septic
- Water: Shared Well, Company: Shared Well
- Utilities for property: Starlink/Centurylink/Mobile Provider
Community & HOA
Community
- Features: Athletic Court, Boat Launch, Clubhouse, Park, Playground, Trail(s)
- Subdivision: Summit Lake
Location
- Region: Olympia
Financial & listing details
- Price per square foot: $366/sqft
- Tax assessed value: $444,200
- Annual tax amount: $5,097
- Date on market: 4/30/2026
- Listing terms: Conventional,FHA,VA Loan
- Inclusions: Dishwasher(s), Dryer(s), Microwave(s), Refrigerator(s), Stove(s)/Range(s), Washer(s)
- Road surface type: Dirt
Estimated market value
$574,900
$546,000 - $604,000
$2,505/mo
Price history
| Date | Event | Price |
|---|---|---|
| 8/26/2026 | Price change | $579,500-1.7%$366/sqft |
Source:  NWMLS as distributed by MLS GRID #2515045 Report a problem NWMLS as distributed by MLS GRID #2515045 Report a problem | ||
| 7/29/2026 | Price change | $589,500-1.7%$372/sqft |
Source: NWMLS as distributed by MLS GRID #2515045 Report a problem | ||
| 6/10/2026 | Price change | $599,950-3.2%$379/sqft |
Source: NWMLS as distributed by MLS GRID #2515045 Report a problem | ||
| 4/30/2026 | Listed for sale | $619,950+180.5%$391/sqft |
Source: NWMLS as distributed by MLS GRID #2515045 Report a problem | ||
| 7/30/2014 | Sold | $221,000+2.8%$140/sqft |
Source: NWMLS as distributed by MLS GRID #638575 Report a problem | ||
| 6/11/2014 | Listed for sale | $215,000$136/sqft |
Source: Keller Williams - Olympia #638575 Report a problem | ||
Public tax history
| Year | Property taxes | Tax assessment |
|---|---|---|
| 2025 | $5,097 +9.3% | $444,200 +6.2% |
| 2024 | $4,662 -6.6% | $418,400 -6% |
| 2023 | $4,994 +10.2% | $445,300 +8.5% |
| 2022 | $4,533 +2.4% | $410,600 +17% |
| 2021 | $4,428 +9.4% | $351,000 +20.5% |
| 2020 | $4,049 +23.3% | $291,400 +7.9% |
| 2019 | $3,284 +2.9% | $270,000 +3.5% |
| 2018 | $3,190 +10.9% | $260,800 +19.5% |
| 2017 | $2,876 | $218,200 +2.7% |
| 2016 | $2,876 | $212,400 +1.4% |
| 2014 | $2,876 | $209,400 +8.2% |
| 2013 | -- | $193,450 |
| 2012 | $2,717 | -- |
| 2011 | -- | -- |
| 2010 | -- | -- |
| 2009 | $3,067 | -- |
| 2008 | -- | -- |
| 2007 | $2,415 -33.2% | -- |
| 2006 | $3,612 +46.3% | -- |
| 2005 | $2,469 | -- |
| 2004 | -- | -- |
| 2002 | -- | -- |
Find assessor info on the county website
Monthly payment
Est. payment
Payment breakdown
Explore the cost of this home by adjusting the details. Changes won't be saved.Climate risks
Neighborhood: 98502
Nearby schools
Schools provided by the listing agent
- Elementary: Mclane Elem
- Middle: Marshall Middle
- High: Capital High
Source: NWMLS as distributed by MLS GRID. This data may not be complete. We recommend contacting the local school district to confirm school assignments for this home.
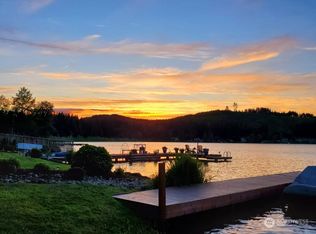
- $304,0001 bd1 ba858 sqft505 NW Summit Lake Shore Rd #2B, Olympia, WA 98502Sold
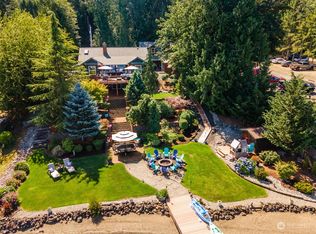
- $1,399,0003 bd3 ba3.5k sqft501 Summit Lake Shore Rd NW, Olympia, WA 98502Sold
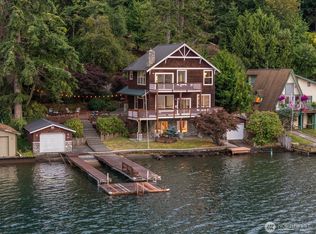
- $1,200,0003 bd3 ba2.2k sqft545 Summit Lake Shore Rd NW, Olympia, WA 98502Sold
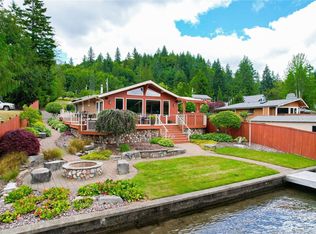
- $1,090,0002 bd1 ba1.3k sqft423 Summit Lake Shore Rd NW, Olympia, WA 98502Sold
Similar homes
- $585,0004 bd3 ba1.8k sqft2191 Lakemoor Drive SW, Olympia, WA 98512Active
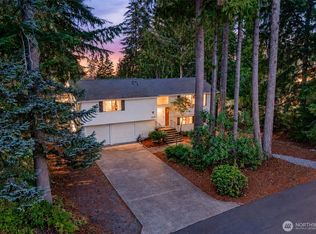 MLS ID #2584049, Kevin Lynch. NWMLS as distributed by MLS GRID
 - $536,0002 bd3 ba1.3k sqft1101 Turkey Road NW, Olympia, WA 98502Active
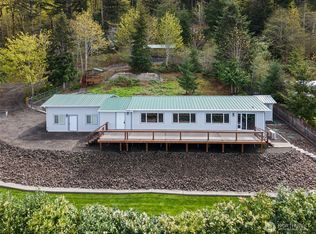 MLS ID #2505267, Christina Bristow. NWMLS as distributed by MLS GRID
 - $789,0003 bd2 ba2.3k sqft4914 Grand Fir Lane NW, Olympia, WA 98502Active
 MLS ID #2566971, Missy Watts. NWMLS as distributed by MLS GRID
 - $549,9003 bd2 ba1.8k sqftCarlyon Beach Country Club Div 2, Olympia, WA 98502Active
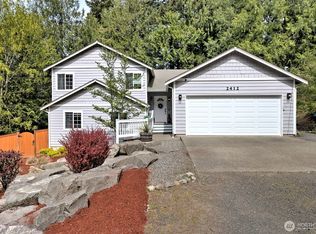 MLS ID #2513061, Kristy D. Buck. NWMLS as distributed by MLS GRID
