Beautifully updated single-level 3-bedroom, 2-bath home set on a generously sized fenced lot, offering a private setting with a heated in-ground swimming pool, hot tub, and covered patio—ideal for year-round outdoor living. Interior features vaulted ceilings, recessed lighting, and a fireplace with pellet stove, creating a warm and inviting atmosphere with a seamless flow throughout the main living spaces. The home offers a comprehensive heating and cooling setup, including a ductless mini-split system, forced air with a newer heat pump, and pellet stove, providing efficient, flexible comfort in all seasons. Recent improvements include updated ductwork, air handler, and heat pump system. The property includes a 2-car garage and covered RV parking with power hookup. Multiple outbuildings provide exceptional flexibility—both sheds are powered, with the larger shed heated and improved with lighting. A dedicated pump house offers electrical service supporting the well, hot tub, and additional structures. Numerous updates enhance the home’s appeal, including vinyl windows, waterproof plank flooring, updated kitchen appliances, new French doors, added fencing, and improvements to outdoor living spaces including pool upgrades and concrete work. The fully fenced yard offers privacy and ample usable space. Seller has provided a detailed list of upgrades. New roof scheduled for install August 13, 2026.
Active
Listed by: Aberdeen Realty, Inc. • Nancy Taylor
Price cut: $20K (8/17)
$529,900
14791 US 101 Highway, Shelton, WA 98584
3beds
1,980sqft
Single Family Residence
Built in 1967
0.55 Acres Lot
$524,600 Zestimate®
$268/sqft
$-- HOA
What's special
Heated in-ground swimming poolPrivate settingFireplace with pellet stoveUpdated kitchen appliancesDuctless mini-split systemRecessed lightingWaterproof plank flooring
- 56 days |
- 645 |
- 37 |
Zillow last checked:
Listing updated:
Listed by:
Nancy Taylor,
Aberdeen Realty, Inc.
Source: NWMLS as distributed by MLS GRID,MLS#: 2544535
Facts & features
Interior
Bedrooms & bathrooms
- Bedrooms: 3
- Bathrooms: 2
- Full bathrooms: 2
- Main level bathrooms: 2
- Main level bedrooms: 3
Primary bedroom
- Level: Main
Bedroom
- Level: Main
Bedroom
- Level: Main
Bathroom full
- Level: Main
Bathroom full
- Level: Main
Dining room
- Level: Main
Entry hall
- Level: Main
Kitchen with eating space
- Level: Main
Living room
- Level: Main
Utility room
- Level: Main
Heating
- Fireplace, Ductless, Fireplace Insert, Heat Pump, Wall Furnace, Electric, Wood
Cooling
- Ductless
Appliances
- Included: Dishwasher, Microwave, Refrigerator, Stove(s)/Range(s), Dishwasher(s), Microwave(s), Refrigerator(s), Water Heater: Electric, Water Heater Location: Laundry
Features
- Bath Off Primary, Ceiling Fan(s), Dining Room
- Flooring: Laminate, Vinyl
- Doors: French Doors
- Windows: Dbl Pane/Storm Window
- Basement: None
- Number of fireplaces: 1
- Fireplace features: Wood Burning, Main Level: 1, Fireplace
Interior area
- Total structure area: 1,980
- Total interior livable area: 1,980 sqft
Property
Parking
- Total spaces: 3
- Parking features: Attached Garage, RV Parking
- Has attached garage: Yes
- Covered spaces: 3
Features
- Levels: One
- Stories: 1
- Entry location: Main
- Patio & porch: Bath Off Primary, Ceiling Fan(s), Dbl Pane/Storm Window, Dining Room, Fireplace, French Doors, Hot Tub/Spa, Vaulted Ceiling(s), Water Heater, Wired for Generator
- Pool features: In Ground, In-Ground
- Has spa: Yes
- Spa features: Indoor
- Has view: Yes
- View description: Territorial
Lot
- Size: 0.55 Acres
- Dimensions: 148 x 150
- Features: Paved, Cabana/Gazebo, Fenced-Fully, Hot Tub/Spa, Outbuildings, Patio, RV Parking
- Topography: Level
Details
- Parcel number: 421262300150
- Zoning description: Jurisdiction: County
- Special conditions: Standard
- Other equipment: Wired for Generator
Construction
Type & style
- Home type: SingleFamily
- Architectural style: 1 Story
- Property subtype: Single Family Residence
Materials
- Wood Siding, Wood Products
- Foundation: Poured Concrete
- Roof: Composition
Condition
- Year built: 1967
Utilities & green energy
- Electric: Company: Mason County PUD 3
- Sewer: Septic Tank, Company: Septic
- Water: Individual Well, Company: Well
Community & HOA
Community
- Subdivision: Shelton
Location
- Region: Skokomish Nation
Financial & listing details
- Price per square foot: $268/sqft
- Tax assessed value: $357,015
- Annual tax amount: $3,602
- Date on market: 6/24/2026
- Cumulative days on market: 57 days
- Listing terms: Conventional,FHA
- Inclusions: Dishwasher(s), Microwave(s), Refrigerator(s), Stove(s)/Range(s)
Estimated market value
$524,600
$498,000 - $551,000
$2,298/mo
Price history
| Date | Event | Price |
|---|---|---|
| 8/17/2026 | Price change | $529,900-3.6%$268/sqft |
Source:  NWMLS as distributed by MLS GRID #2544535 Report a problem NWMLS as distributed by MLS GRID #2544535 Report a problem | ||
| 6/25/2026 | Listed for sale | $549,900+77.6%$278/sqft |
Source: NWMLS as distributed by MLS GRID #2544535 Report a problem | ||
| 11/7/2019 | Sold | $309,619+56.4%$156/sqft |
Source: Public Record Report a problem | ||
| 9/30/2016 | Sold | $198,000-5.7%$100/sqft |
Source: NWMLS as distributed by MLS GRID #963677 Report a problem | ||
| 6/24/2016 | Listing removed | $210,000$106/sqft |
Source: Shelton Land & Homes LLC #963677 Report a problem | ||
| 6/21/2016 | Listed for sale | $210,000+94.4%$106/sqft |
Source: Shelton Land & Homes LLC #963677 Report a problem | ||
| 12/23/2015 | Sold | $108,000+79.1%$55/sqft |
Source: Public Record Report a problem | ||
| 7/31/2015 | Sold | $60,299-19.3%$30/sqft |
Source: NWMLS as distributed by MLS GRID #727152 Report a problem | ||
| 5/28/2015 | Price change | $74,700-11.8%$38/sqft |
Source: REALHome Services and Solutions #727152 Report a problem | ||
| 4/30/2015 | Price change | $84,700-10%$43/sqft |
Source: REALHome Services and Solutions #727152 Report a problem | ||
| 4/2/2015 | Price change | $94,100-9.6%$48/sqft |
Source: REALHome Services and Solutions #727152 Report a problem | ||
| 2/27/2015 | Price change | $104,100-7%$53/sqft |
Source: REALHome Services and Solutions #727152 Report a problem | ||
| 1/30/2015 | Price change | $111,900-8.2%$57/sqft |
Source: REALHome Services and Solutions #727152 Report a problem | ||
| 1/1/2015 | Listed for sale | $121,900-21.8%$62/sqft |
Source: REALHome Services and Solutions #727152 Report a problem | ||
| 11/1/2014 | Listing removed | $155,800$79/sqft |
Source: REALHome Services and Solutions #659793 Report a problem | ||
| 5/24/2014 | Listed for sale | $155,800+2.5%$79/sqft |
Source: REALHome Services and Solutions Report a problem | ||
| 4/9/2014 | Sold | $152,000$77/sqft |
Source: Public Record Report a problem | ||
Public tax history
| Year | Property taxes | Tax assessment |
|---|---|---|
| 2025 | $3,603 +7% | $357,015 -10.8% |
| 2024 | $3,368 -1.8% | $400,020 +3.2% |
| 2023 | $3,430 -4.2% | $387,485 +27.2% |
| 2022 | $3,580 | $304,615 +12.7% |
| 2021 | -- | $270,295 +14.4% |
| 2020 | $3,291 +9.8% | $236,315 +32.3% |
| 2018 | $2,998 +23.2% | $178,665 |
| 2017 | $2,433 -5% | $178,665 +12.8% |
| 2016 | $2,561 +22.1% | $158,405 |
| 2015 | $2,098 +1.2% | $158,405 -2.4% |
| 2014 | $2,073 | $162,370 |
| 2013 | $2,073 | $162,370 +6.5% |
| 2012 | -- | $152,515 -17.4% |
| 2011 | -- | $184,545 |
| 2010 | -- | $184,545 |
| 2009 | -- | $184,545 |
Find assessor info on the county website
Monthly payment
Est. payment
Payment breakdown
Explore the cost of this home by adjusting the details. Changes won't be saved.Climate risks
Neighborhood: 98584
Nearby schools
GreatSchools rating
- 3/10Mountain View Elementary SchoolGrades: PK-4Distance: 4.3 mi
- 3/10Oakland Bay Junior High SchoolGrades: 7-8Distance: 3.9 mi
- 2/10Shelton High SchoolGrades: 9-12Distance: 3.6 mi
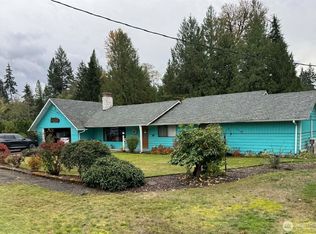
- $570,0003 bd2 ba2.4k sqft14801 N Us Highway 101, Shelton, WA 98584Sold
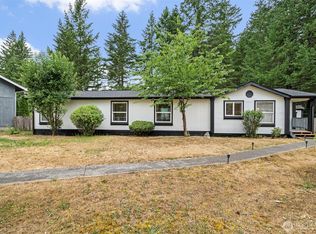
- $450,0002 bd2 ba1.7k sqft14846 N Highway 101, Shelton, WA 98584Sold
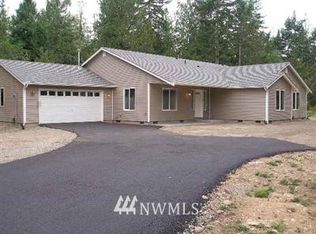
- $678,3004 bd3 ba2.3k sqft14995 N Highway 101, Shelton, WA 98584Off Market
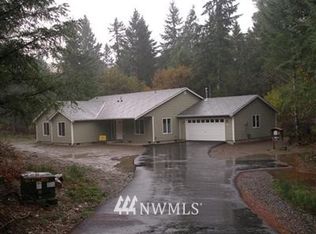
- $679,7004 bd3 ba2.3k sqft14991 N Highway 101, Shelton, WA 98584Off Market
- $32,5007.82 acres7-82AC W California Rd, Shelton, WA 98584Sold
- $566,0003 bd2 ba1.5k sqft900 W California Rd, Shelton, WA 98584Sold
- $550,0003 bd2 ba1.5k sqft902 W California Rd, Shelton, WA 98584Sold
- $659,9003 bd2 ba1.5k sqft911 W California Rd, Shelton, WA 98584For Sale
A local agent can set up tours, give advice and negotiate with sellers.
A local lender can help you make sure your offer is ready when you are.
Similar homes
- $525,0003 bd2 ba1.7k sqft600 E Probert Road, Shelton, WA 98584Active
 MLS ID #2570503, Carly McGraw. NWMLS as distributed by MLS GRID
 - $550,0004 bd3 ba2.9k sqft241 W Deyette Road, Shelton, WA 98584Active
 MLS ID #2503537, Misty L. Matisons. NWMLS as distributed by MLS GRID
 - $465,0002 bd2 ba1.4k sqft240 E Aycliffe Drive, Shelton, WA 98584Active
 MLS ID #2570616, Jill Petty. NWMLS as distributed by MLS GRID
 - $499,9003 bd2 ba1.6k sqft161 E Tenby Way, Shelton, WA 98584Active
 MLS ID #2547031, Michael Kollar. NWMLS as distributed by MLS GRID
 - $529,9003 bd2 ba1.4k sqftCurries Landing, Shelton, WA 98584ActiveMLS ID #2565199, Christine Forrey. NWMLS as distributed by MLS GRID
- $480,0004 bd3 ba1.8k sqftLake Limerick Div No 1, Shelton, WA 98584ActiveMLS ID #2538744, Tanya Marie Baker. NWMLS as distributed by MLS GRID
- $580,0002 bd2 ba1.4k sqft110 E Way to Tipperary Street, Shelton, WA 98584ActiveMLS ID #2546206, Lori L. Brady. NWMLS as distributed by MLS GRID
- $529,0003 bd3 ba1.6k sqftTottenham Shores Extension, Shelton, WA 98584ActiveMLS ID #2535540, Peggy Pryde. NWMLS as distributed by MLS GRID
- $490,0002 bd2 ba1.1k sqftDiv 2, Shelton, WA 98584ActiveMLS ID #2502816, Kristine Anderson. NWMLS as distributed by MLS GRID
- $430,0003 bd2 ba1.9k sqftDiv 7, Shelton, WA 98584ActiveMLS ID #2529664, Kristine Anderson. NWMLS as distributed by MLS GRID
- $500,0005 bd2 ba2.4k sqft1533 Northcliff Road, Shelton, WA 98584ActiveMLS ID #2485556, Kristin Hood. NWMLS as distributed by MLS GRID
- $589,9993 bd2 ba1.9k sqft220 E Moore Lane, Shelton, WA 98584ActiveMLS ID #2565532, Jill Petty. NWMLS as distributed by MLS GRID
- $450,0003 bd2 ba1.5k sqftDiv 2, Shelton, WA 98584ActiveMLS ID #2550048, Kristine Anderson. NWMLS as distributed by MLS GRID
- $499,0003 bd2 ba1.6k sqftTimberlake 03, Shelton, WA 98584ActiveMLS ID #2528742, Kwasi Bowie. NWMLS as distributed by MLS GRID
- $425,0003 bd2 ba1.3k sqftOak Park 2, Shelton, WA 98584ActiveMLS ID #2556649, Kristy D. Buck. NWMLS as distributed by MLS GRID
- $685,0003 bd2 ba1.7k sqft1825 W Deegan Road E, Shelton, WA 98584ActiveMLS ID #2542190, Molly K Clark. NWMLS as distributed by MLS GRID
- $699,0003 bd2 ba1.9k sqft154 SE Mill Creek Road, Shelton, WA 98584ActiveMLS ID #2566388, Melanie Seiler. NWMLS as distributed by MLS GRID
- $435,0003 bd2 ba1.3k sqft1720 E Saint Andrews Drive N, Shelton, WA 98584ActiveMLS ID #2523606, Lou Bergman. NWMLS as distributed by MLS GRID
- $730,0003 bd2 ba1.9k sqftDiv 3, Shelton, WA 98584ActiveMLS ID #2480675, Kristine Anderson. NWMLS as distributed by MLS GRID
- $549,9002 bd3 ba1.2k sqft550 E Budd Drive, Shelton, WA 98584ActiveMLS ID #2499172, Lori L. Brady. NWMLS as distributed by MLS GRID
