Great location with an easy commute to Olympia! This spacious 5-bedroom, 2-bath home offers 1,658 square feet of living space and sits on two separately parceled lots, providing extra room and future potential. Recent updates include new laminate flooring, newer windows, durable Hardie Plank siding. The home offers abundant storage throughout, making everyday living easy and comfortable with a gas fireplace. Outside, you'll find a fully fenced yard complete with a dog house, RV parking pad with hookups, storage shed, and plenty of room for pets, gardening, or entertaining. The garage provides additional storage, while the detached shop with 220-amp power is perfect for hobbies, projects, or workspace needs. A security system is also included for added peace of mind. This property offers a rare combination of space, storage, utility, and opportunity. While some updating remains, it's the perfect chance to add your personal style and build equity. Come see the possibilities!
Pending inspection
Listed by: RE/MAX Top Executives • Angela K. Barnes
Price cut: $20K (8/21)
$355,900
634 Dearborn Avenue, Shelton, WA 98584
5beds
1,658sqft
Single Family Residence
Built in 1930
6,969 Square Feet Lot
$354,400 Zestimate®
$215/sqft
$-- HOA
What's special
- 83 days
- 960
- 59
Zillow last checked:
Listing updated:
Listed by:
Angela K. Barnes,
RE/MAX Top Executives
Source: NWMLS as distributed by MLS GRID,MLS#: 2542656
Facts & features
Interior
Bedrooms & bathrooms
- Bedrooms: 5
- Bathrooms: 2
- Full bathrooms: 1
- 3/4 bathrooms: 1
- Main level bathrooms: 2
- Main level bedrooms: 5
Primary bedroom
- Level: Main
Bedroom
- Level: Main
Bedroom
- Level: Main
Bedroom
- Level: Main
Bedroom
- Level: Main
Bathroom full
- Level: Main
Bathroom three quarter
- Level: Main
Dining room
- Level: Main
Entry hall
- Level: Main
Kitchen with eating space
- Level: Main
Living room
- Level: Main
Utility room
- Level: Main
Heating
- Fireplace, Forced Air, Electric, Natural Gas
Cooling
- None
Appliances
- Included: Dishwasher, Disposal, Dryer, Stove(s)/Range(s), Washer, Dishwasher(s), Dryer(s), Garbage Disposal, Washer(s), Water Heater Location: basement
Features
- Ceiling Fan(s), Dining Room
- Flooring: Laminate, Carpet
- Windows: Dbl Pane/Storm Window
- Basement: Unfinished
- Number of fireplaces: 1
- Fireplace features: Gas, Main Level: 1, Fireplace
Interior area
- Total structure area: 1,658
- Total interior livable area: 1,658 sqft
Property
Parking
- Total spaces: 2
- Parking features: Driveway, Detached Garage, Off Street, RV Parking
- Has garage: Yes
- Covered spaces: 2
Features
- Levels: One
- Stories: 1
- Entry location: Main
- Patio & porch: Ceiling Fan(s), Dbl Pane/Storm Window, Dining Room, Fireplace
Lot
- Size: 6,969 Square Feet
- Features: Paved, Value In Land, Cable TV, Fenced-Partially, Outbuildings, RV Parking, Shop
- Topography: Level
- Residential vegetation: Garden Space
Details
- Parcel number: 320205007013
- Zoning description: Jurisdiction: City
- Special conditions: Standard
Construction
Type & style
- Home type: SingleFamily
- Architectural style: 1 Story w/Bsmnt.
- Property subtype: Single Family Residence
Materials
- Cement Planked, Cement Plank
- Foundation: Poured Concrete
- Roof: Composition
Condition
- Year built: 1930
Utilities & green energy
- Electric: Company: PUD3
- Sewer: Sewer Connected, Company: City of Shelton
- Water: Public, Company: City of Shelton
- Utilities for property: Xfinity, Xfinity
Community & HOA
Community
- Subdivision: Shelton
Location
- Region: Shelton
Financial & listing details
- Price per square foot: $215/sqft
- Tax assessed value: $368,415
- Annual tax amount: $3,763
- Date on market: 6/17/2026
- Cumulative days on market: 85 days
- Listing terms: Conventional,FHA,VA Loan
- Inclusions: Dishwasher(s), Dryer(s), Garbage Disposal, Stove(s)/Range(s), Washer(s)
Estimated market value
$354,400
$337,000 - $372,000
$2,499/mo
Price history
| Date | Event | Price |
|---|---|---|
| 9/7/2026 | Pending sale | $355,900$215/sqft |
Source:  NWMLS as distributed by MLS GRID #2542656 Report a problem NWMLS as distributed by MLS GRID #2542656 Report a problem | ||
| 8/21/2026 | Price change | $355,900-5.3%$215/sqft |
Source: NWMLS as distributed by MLS GRID #2542656 Report a problem | ||
| 8/1/2026 | Price change | $375,900-5.8%$227/sqft |
Source: NWMLS as distributed by MLS GRID #2542656 Report a problem | ||
| 7/16/2026 | Price change | $399,000-2.7%$241/sqft |
Source: NWMLS as distributed by MLS GRID #2542656 Report a problem | ||
| 6/18/2026 | Listed for sale | $410,000$247/sqft |
Source: NWMLS as distributed by MLS GRID #2542656 Report a problem | ||
Public tax history
| Year | Property taxes | Tax assessment |
|---|---|---|
| 2025 | $4,073 +8.2% | $368,415 +1.2% |
| 2024 | $3,763 +5.1% | $364,060 +14.9% |
| 2023 | $3,582 +8.1% | $316,955 +21.9% |
| 2022 | $3,312 | $260,040 +12.1% |
| 2021 | -- | $232,000 +12.8% |
| 2020 | $3,146 +639.2% | $205,755 +80.7% |
| 2018 | $426 +5.1% | $113,880 |
| 2017 | $405 +4.8% | $113,880 +9.2% |
| 2016 | $386 +6.3% | $104,320 -3.6% |
| 2015 | $364 -2.1% | $108,180 +3% |
| 2014 | $371 | $105,000 -21% |
| 2013 | $371 | $132,970 -10.7% |
| 2012 | -- | $148,900 -20.3% |
| 2011 | -- | $186,940 |
| 2010 | -- | $186,940 |
| 2009 | -- | $186,940 |
Find assessor info on the county website
Monthly payment
Est. payment
Payment breakdown
Explore the cost of this home by adjusting the details. Changes won't be saved.Climate risks
Neighborhood: 98584
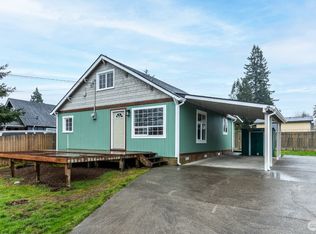
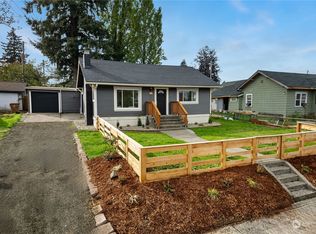
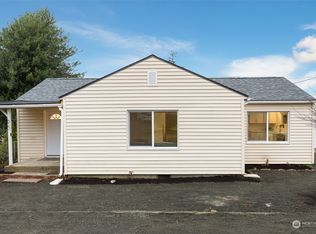
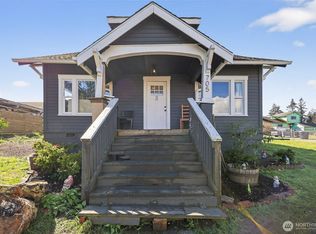
Similar homes
- $365,0004 bd2 ba1.3k sqft2064 Lake Boulevard, Shelton, WA 98584Active
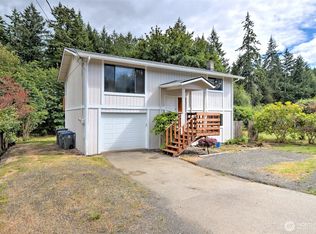 MLS ID #2540938, Donald Landon. NWMLS as distributed by MLS GRID
 - $349,9504 bd3 ba1.4k sqft2106 Madison Street, Shelton, WA 98584Active
 MLS ID #2562933, Khalid Farrah. NWMLS as distributed by MLS GRID
 - $425,0003 bd2 ba1.3k sqftBayview Home Tracts, Shelton, WA 98584Active
 MLS ID #2568682, Kristy D. Buck. NWMLS as distributed by MLS GRID
 - $390,0003 bd3 ba1.3k sqft1426 Wingwood Place, Shelton, WA 98584Active
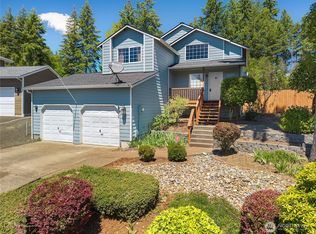 MLS ID #2536877, Jamie Mell. NWMLS as distributed by MLS GRID
