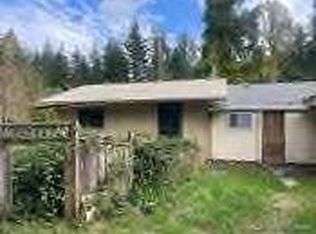
Motivated seller! Cute little starter or investor home located near shopping in the Hillcrest area of Shelton. Fenced back yard, and off-street parking. Decent-sized kitchen and all appliances stay, including the washer and dryer. Quick 20-minute commute to Olympia. Come live at the foot of the Olympic National Park, where there are LOADS of activities to enjoy - hiking, biking, golfing, fishing, skydiving, hunting, even racing your fast car or motorcycle. Great price for a sweet little place!
Active
Listed by: John L. Scott Shelton • Kristy D. Buck
Price cut: $10K (9/3)
$215,000
1514 Summit Drive, Shelton, WA 98584
2beds
720sqft
Single Family Residence
Built in 1937
3,484 Square Feet Lot
$-- Zestimate®
$299/sqft
$-- HOA
What's special
Off-street parkingDecent-sized kitchen
- 130 days
- 977
- 74
Zillow last checked:
Listing updated:
Listed by:
Kristy D. Buck,
John L. Scott Shelton
Source: NWMLS as distributed by MLS GRID,MLS#: 2512157
Facts & features
Interior
Bedrooms & bathrooms
- Bedrooms: 2
- Bathrooms: 1
- Full bathrooms: 1
- Main level bathrooms: 1
- Main level bedrooms: 2
Primary bedroom
- Level: Main
Bedroom
- Level: Main
Bathroom full
- Level: Main
Entry hall
- Level: Main
Kitchen without eating space
- Level: Main
Living room
- Level: Main
Heating
- Wall Furnace, Electric
Cooling
- None
Appliances
- Included: Dishwasher, Dryer, Refrigerator, Stove(s)/Range(s), Washer, Dishwasher(s), Dryer(s), Refrigerator(s), Washer(s), Water Heater: Electric, Water Heater Location: Utility Room
Features
- Ceiling Fan(s)
- Flooring: Vinyl, Carpet
- Windows: Dbl Pane/Storm Window
- Basement: None
- Has fireplace: No
Interior area
- Total structure area: 720
- Total interior livable area: 720 sqft
Property
Parking
- Total spaces: 2
- Parking features: Off Street
- Uncovered spaces: 2
Features
- Levels: One
- Stories: 1
- Entry location: Main
- Patio & porch: Ceiling Fan(s), Dbl Pane/Storm Window, Water Heater
- Has view: Yes
- View description: Mountain(s)
Lot
- Size: 3,484 Square Feet
- Dimensions: 74 x 45 +/-
- Features: Paved, Fenced-Partially, Gas Available, High Speed Internet
- Topography: Level
Details
- Parcel number: 320205013901
- Zoning description: Jurisdiction: City
- Special conditions: Standard
Construction
Type & style
- Home type: SingleFamily
- Architectural style: 1 Story
- Property subtype: Single Family Residence
Materials
- Wood Siding
- Foundation: Poured Concrete
- Roof: Composition
Condition
- Average
- Year built: 1937
Utilities & green energy
- Electric: Company: PUD #3
- Sewer: Sewer Connected, Company: City of Shelton
- Water: Public, Company: City of Shelton
- Utilities for property: Various Available, Various Available
Community & HOA
Community
- Subdivision: Hillcrest
Location
- Region: Shelton
Financial & listing details
- Price per square foot: $299/sqft
- Tax assessed value: $151,855
- Annual tax amount: $1,564
- Date on market: 5/20/2026
- Cumulative days on market: 112 days
- Listing terms: Conventional
- Inclusions: Dishwasher(s), Dryer(s), Refrigerator(s), Stove(s)/Range(s), Washer(s)
Estimated market value
Not available
Estimated sales range
Not available
Not available
Price history
| Date | Event | Price |
|---|---|---|
| 9/3/2026 | Price change | $215,000-4.4%$299/sqft |
Source:  NWMLS as distributed by MLS GRID #2512157 Report a problem NWMLS as distributed by MLS GRID #2512157 Report a problem | ||
| 7/25/2026 | Listed for sale | $225,000$313/sqft |
Source: NWMLS as distributed by MLS GRID #2512157 Report a problem | ||
| 7/24/2026 | Pending sale | $225,000$313/sqft |
Source: NWMLS as distributed by MLS GRID #2512157 Report a problem | ||
| 7/10/2026 | Listed for sale | $225,000$313/sqft |
Source: NWMLS as distributed by MLS GRID #2512157 Report a problem | ||
| 6/30/2026 | Pending sale | $225,000$313/sqft |
Source: NWMLS as distributed by MLS GRID #2512157 Report a problem | ||
| 5/19/2026 | Listed for sale | $225,000$313/sqft |
Source: NWMLS as distributed by MLS GRID #2512157 Report a problem | ||
| 5/11/2026 | Pending sale | $225,000$313/sqft |
Source: NWMLS as distributed by MLS GRID #2512157 Report a problem | ||
| 5/1/2026 | Listed for sale | $225,000+433.8%$313/sqft |
Source: NWMLS as distributed by MLS GRID #2512157 Report a problem | ||
| 4/16/2026 | Listing removed | $1,300$2/sqft |
Source: Zillow Rentals Report a problem | ||
| 3/16/2026 | Price change | $1,300-5.5%$2/sqft |
Source: Zillow Rentals Report a problem | ||
| 3/6/2026 | Price change | $1,375-3.5%$2/sqft |
Source: Zillow Rentals Report a problem | ||
| 1/6/2026 | Price change | $1,425-1.7%$2/sqft |
Source: Zillow Rentals Report a problem | ||
| 12/17/2025 | Listed for rent | $1,450+56.8%$2/sqft |
Source: Zillow Rentals Report a problem | ||
| 12/29/2017 | Listing removed | $925$1/sqft |
Source: Guardian Property Management Services, LLC Report a problem | ||
| 10/17/2017 | Listed for rent | $925+12.1%$1/sqft |
Source: Guardian Property Management Services, LLC Report a problem | ||
| 9/12/2015 | Listing removed | $825$1/sqft |
Source: Guardian Property Management Services, LLC Report a problem | ||
| 7/20/2015 | Listed for rent | $825$1/sqft |
Source: Guardian Property Management Services, LLC Report a problem | ||
| 5/28/2014 | Listing removed | $825$1/sqft |
Source: Gateway Property Management Report a problem | ||
| 3/8/2014 | Listed for rent | $825$1/sqft |
Source: Gateway Property Management Report a problem | ||
| 7/11/2013 | Listing removed | $825$1/sqft |
Source: Gateway Property Management Report a problem | ||
| 6/29/2013 | Listed for rent | $825$1/sqft |
Source: Gateway Property Management Report a problem | ||
| 5/13/2013 | Sold | $42,150-23.4%$59/sqft |
Source: NWMLS as distributed by MLS GRID #468186 Report a problem | ||
| 9/9/2012 | Listed for sale | $55,000+12.2%$76/sqft |
Source: Vflyer Homes #392078 Report a problem | ||
| 12/29/2000 | Sold | $49,000$68/sqft |
Source: NWMLS as distributed by MLS GRID #20089713 Report a problem | ||
Public tax history
| Year | Property taxes | Tax assessment |
|---|---|---|
| 2025 | $1,565 +0.9% | $151,855 +3.4% |
| 2024 | $1,551 +7.3% | $146,870 +19.6% |
| 2023 | $1,445 +12.6% | $122,830 -5.6% |
| 2022 | $1,284 | $130,145 -1.1% |
| 2021 | -- | $131,580 +9% |
| 2020 | $1,784 +2.4% | $120,700 +107.9% |
| 2018 | $1,743 +128.3% | $58,045 |
| 2017 | $763 -21.3% | $58,045 +4.8% |
| 2016 | $970 +13.3% | $55,395 |
| 2015 | $856 +1.7% | $55,395 +4.6% |
| 2014 | $841 | $52,970 -9.7% |
| 2013 | $841 | $58,670 -25.8% |
| 2012 | -- | $79,030 -23.7% |
| 2011 | -- | $103,565 |
| 2010 | -- | $103,565 |
| 2009 | -- | $103,565 |
Find assessor info on the county website
Monthly payment
Est. payment
Payment breakdown
Explore the cost of this home by adjusting the details. Changes won't be saved.Climate risks
Neighborhood: 98584
Nearby schools
Schools provided by the listing agent
- Elementary: Bordeaux Elem
- Middle: Oakland Bay Jr HS
- High: Shelton High
Source: NWMLS as distributed by MLS GRID. This data may not be complete. We recommend contacting the local school district to confirm school assignments for this home.
Similar homes
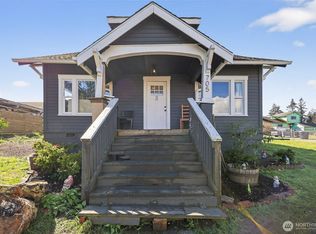
- $--2 bd1 ba838 sqft207 Satsop Ave, Shelton, WA 98584Auction
 Auction.com 2
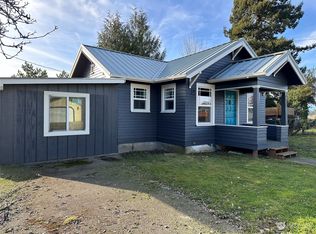
 - $--2 bd1 ba1k sqft101 W Highland Hills Rd, Shelton, WA 98584Auction
 Auction.com 1
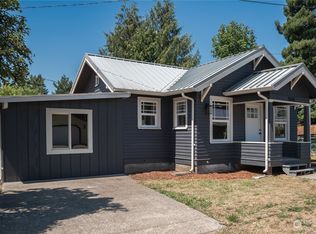
 - $319,0002 bd1 ba843 sqftAngleside #2, Shelton, WA 98584Active
 MLS ID #2528810, Normajean Jacobs. NWMLS as distributed by MLS GRID
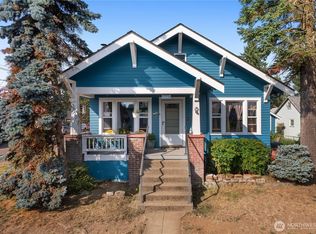
 - $319,9002 bd1 ba660 sqft2461 W Deegan Road W, Shelton, WA 98584Active
 MLS ID #2544885, Kristy D. Buck. NWMLS as distributed by MLS GRID
