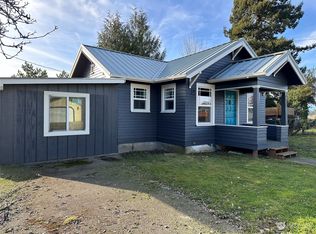
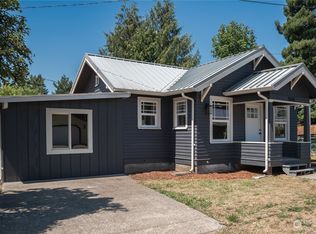
SHORT SALE Opportunity. Walk into $65k in equity! House appraised at $335K. Charming Craftsman home in the heart of Shelton, ideally located with easy access to the freeway and downtown. This beautifully maintained 4-bedroom, 1-bath home offers 1,332 square feet of thoughtfully updated living space. The designer kitchen features white shaker cabinets, quartz countertops, a classic subway tile backsplash, and stainless steel appliances—perfect for both everyday living and entertaining. Enjoy a blend of old-world character and modern upgrades, including newer vinyl plank flooring throughout, vinyl windows, and an updated furnace and hot water tank for added comfort and efficiency. Outside, you’ll find a detached garage and a fully fenced yard, offering plenty of space for parking, storage, or outdoor enjoyment. Don’t miss your chance to own this beautifully updated home full of charm and convenience!
Active
Listed by: Epique Realty • Cameron Beyer
Price cut: $10K (8/23)
$270,000
705 E Dearborn Avenue, Shelton, WA 98584
4beds
1,332sqft
Single Family Residence
Built in 1932
4,608 Square Feet Lot
$270,400 Zestimate®
$203/sqft
$-- HOA
What's special
Designer kitchenDetached garageThoughtfully updated living spaceFully fenced yardClassic subway tile backsplashWhite shaker cabinetsStainless steel appliances
- 159 days
- 1,618
- 123
Zillow last checked:
Listing updated:
Listed by:
Cameron Beyer,
Epique Realty
Source: NWMLS as distributed by MLS GRID,MLS#: 2492752
Facts & features
Interior
Bedrooms & bathrooms
- Bedrooms: 4
- Bathrooms: 1
- Full bathrooms: 1
- Main level bathrooms: 1
- Main level bedrooms: 2
Dining room
- Level: Main
Heating
- Forced Air, Electric
Cooling
- Forced Air
Appliances
- Included: Dishwasher, Microwave, Refrigerator, Stove(s)/Range(s), Dishwasher(s), Microwave(s), Refrigerator(s), Water Heater: Electric, Water Heater Location: Closet
Features
- Flooring: Vinyl Plank
- Basement: None
- Has fireplace: No
Interior area
- Total structure area: 1,332
- Total interior livable area: 1,332 sqft
Property
Parking
- Total spaces: 1
- Parking features: Detached Garage
- Has garage: Yes
- Covered spaces: 1
Features
- Levels: One and One Half
- Stories: 1
- Entry location: Main
- Patio & porch: Water Heater
Lot
- Size: 4,608 Square Feet
- Features: Corner Lot, Fenced-Fully, Shop
- Topography: Level
- Residential vegetation: Garden Space
Details
- Parcel number: 320205013900
- Zoning description: Jurisdiction: City
- Special conditions: Short Sale
Construction
Type & style
- Home type: SingleFamily
- Architectural style: 1 1/2 Story
- Property subtype: Single Family Residence
Materials
- Wood Siding
- Roof: Composition
Condition
- Year built: 1932
Utilities & green energy
- Electric: Company: Mason County PUD
- Sewer: Sewer Connected, Company: City of Shelton
- Water: Public, Company: City of Shelton
Community & HOA
Community
- Subdivision: Shelton
Location
- Region: Shelton
Financial & listing details
- Price per square foot: $203/sqft
- Tax assessed value: $264,765
- Annual tax amount: $614
- Date on market: 4/14/2026
- Cumulative days on market: 148 days
- Listing terms: Conventional,FHA,VA Loan
- Inclusions: Dishwasher(s), Microwave(s), Refrigerator(s), Stove(s)/Range(s)
Estimated market value
$270,400
$257,000 - $284,000
$2,159/mo
Price history
| Date | Event | Price |
|---|---|---|
| 8/23/2026 | Price change | $270,000-3.6%$203/sqft |
Source:  NWMLS as distributed by MLS GRID #2492752 Report a problem NWMLS as distributed by MLS GRID #2492752 Report a problem | ||
| 7/29/2026 | Price change | $280,000-11.1%$210/sqft |
Source: NWMLS as distributed by MLS GRID #2492752 Report a problem | ||
| 6/17/2026 | Price change | $315,000+8.6%$236/sqft |
Source: NWMLS as distributed by MLS GRID #2492752 Report a problem | ||
| 5/9/2026 | Price change | $289,950-3.3%$218/sqft |
Source: NWMLS as distributed by MLS GRID #2492752 Report a problem | ||
| 4/22/2026 | Listed for sale | $299,950$225/sqft |
Source: NWMLS as distributed by MLS GRID #2492752 Report a problem | ||
| 4/9/2026 | Pending sale | $299,950$225/sqft |
Source: NWMLS as distributed by MLS GRID #2492752 Report a problem | ||
| 4/2/2026 | Listed for sale | $299,950-11.8%$225/sqft |
Source: NWMLS as distributed by MLS GRID #2492752 Report a problem | ||
| 9/1/2023 | Sold | $339,950+3%$255/sqft |
Source: NWMLS as distributed by MLS GRID #2132272 Report a problem | ||
| 7/20/2023 | Pending sale | $329,950$248/sqft |
Source: NWMLS as distributed by MLS GRID #NWM2132272 Report a problem | ||
| 7/6/2023 | Listed for sale | $329,950+121.4%$248/sqft |
Source: NWMLS as distributed by MLS GRID #NWM2132272 Report a problem | ||
| 4/27/2023 | Sold | $149,019-0.7%$112/sqft |
Source: Public Record Report a problem | ||
| 7/28/2008 | Sold | $150,000-14%$113/sqft |
Source: NWMLS as distributed by MLS GRID #27132492 Report a problem | ||
| 3/6/2008 | Price change | $174,500-2.8%$131/sqft |
Source: NCI #27132492 Report a problem | ||
| 11/24/2007 | Price change | $179,500-2.9%$135/sqft |
Source: Number1Expert #27132492 Report a problem | ||
| 11/22/2007 | Price change | $184,900-2.6%$139/sqft |
Source: Number1Expert #27132492 Report a problem | ||
| 11/14/2007 | Listed for sale | $189,900$143/sqft |
Source: Number1Expert #27132492 Report a problem | ||
Public tax history
| Year | Property taxes | Tax assessment |
|---|---|---|
| 2025 | $579 -78.6% | $264,765 +4.2% |
| 2024 | $2,704 +8.2% | $254,030 +25.8% |
| 2023 | $2,499 +18.4% | $201,995 +2.5% |
| 2022 | $2,111 | $197,020 +1.5% |
| 2021 | -- | $194,090 +13.7% |
| 2020 | $2,632 +6.8% | $170,630 +98% |
| 2018 | $2,464 +102.6% | $86,170 |
| 2017 | $1,216 -15.5% | $86,170 +8.1% |
| 2016 | $1,439 +16.9% | $79,750 |
| 2015 | $1,232 +1.7% | $79,750 +3.5% |
| 2014 | $1,211 | $77,075 -13.8% |
| 2013 | $1,211 | $89,370 -22.1% |
| 2012 | -- | $114,750 -21.2% |
| 2011 | -- | $145,590 |
| 2010 | -- | $145,590 |
| 2009 | -- | $145,590 |
Find assessor info on the county website
Monthly payment
Est. payment
Payment breakdown
Explore the cost of this home by adjusting the details. Changes won't be saved.Climate risks
Neighborhood: 98584

Similar homes
- $299,9504 bd1 ba1.7k sqftBeverly Heights, Shelton, WA 98584Active
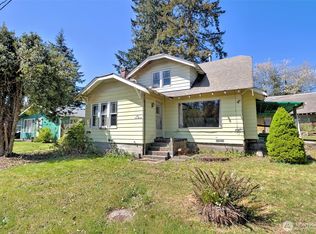 MLS ID #2513821, Krisy Henry. NWMLS as distributed by MLS GRID
 - $265,0005 bd2 ba1.8k sqftArcadia, Shelton, WA 98584Active
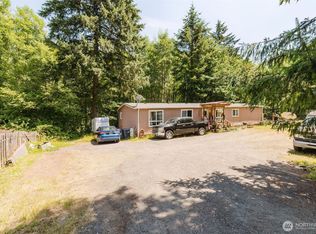 MLS ID #2555743, Normajean Jacobs. NWMLS as distributed by MLS GRID
 - $255,0003 bd2 ba1.3k sqftArcadia, Shelton, WA 98584Active
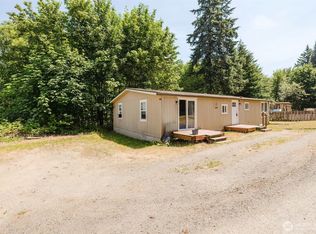 MLS ID #2555750, Normajean Jacobs. NWMLS as distributed by MLS GRID
 - $215,0002 bd1 ba720 sqftHillcrest Add, Shelton, WA 98584Active
 MLS ID #2512157, Kristy D. Buck. NWMLS as distributed by MLS GRID
