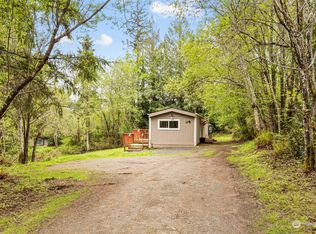
Buyers financing failed... their loss, your gain! Professionally cleaned and no longer occupied for easy showings! The septic has been inspected and pumped. This 4-bedroom, 2-bathroom manufactured home was built in 1978 and offers 1,848 square feet of living space. Set on a secluded, level lot with large rooms throughout, this home is in fair condition and priced as a cosmetic fixer — a great opportunity to add your own touches. The septic drainfield and community well are shared by three properites with the well being on the lot 766 SE Cook Plant Farm Road. The gutters in the back of the home failed and the tenant never informed the management company that there was a water issue so there is damage to the exterior wall in the back and kitchen flooring. The deck needs some work, the house could use painting inside and out. This home needs work but for the right buyer it is the perfect place to call home.
Pending
Listed by: Coldwell Banker Bain • Normajean Jacobs
Price cut: $115K (9/9)
$150,000
762 SE Cook Plant Farm Road, Shelton, WA 98584
5beds
1,848sqft
Manufactured Home, Manufactured On Land
Built in 1978
1.03 Acres Lot
$145,800 Zestimate®
$81/sqft
$-- HOA
What's special
Large rooms throughoutSecluded level lot
- --
- on Zillow
- 741
- views
- 65
- saves
Likely to sell faster than
Zillow last checked:
Listing updated:
Offers reviewed: Jul 27
Listed by:
Normajean Jacobs,
Coldwell Banker Bain
Source: NWMLS as distributed by MLS GRID,MLS#: 2555743
Facts & features
Interior
Bedrooms & bathrooms
- Bedrooms: 5
- Bathrooms: 2
- Full bathrooms: 2
- Main level bathrooms: 2
- Main level bedrooms: 5
Primary bedroom
- Level: Main
Bedroom
- Level: Main
Bedroom
- Level: Main
Bedroom
- Level: Main
Bedroom
- Level: Main
Bathroom full
- Level: Main
Bathroom full
- Level: Main
Dining room
- Level: Main
Entry hall
- Level: Main
Kitchen without eating space
- Level: Main
Living room
- Level: Main
Utility room
- Level: Main
Heating
- Forced Air, Electric
Cooling
- None
Appliances
- Included: Dishwasher, Refrigerator, Stove(s)/Range(s), Dishwasher(s), Refrigerator(s), Water Heater: Electric, Water Heater Location: Closet
Features
- Bath Off Primary, Ceiling Fan(s), Dining Room
- Flooring: Laminate, Vinyl
- Windows: Dbl Pane/Storm Window
- Basement: None
- Has fireplace: No
Interior area
- Total structure area: 1,848
- Total interior livable area: 1,848 sqft
Property
Parking
- Parking features: Driveway
Features
- Levels: One
- Stories: 1
- Entry location: Main
- Patio & porch: Bath Off Primary, Ceiling Fan(s), Dbl Pane/Storm Window, Dining Room, Water Heater
- Has view: Yes
- View description: Territorial
Lot
- Size: 1.03 Acres
- Features: Deck, Fenced-Partially
- Topography: Level
- Residential vegetation: Brush, Garden Space, Wooded
Details
- Parcel number: 320337590042
- Special conditions: Standard
Construction
Type & style
- Home type: MobileManufactured
- Architectural style: Manuf-Double Wide
- Property subtype: Manufactured Home, Manufactured On Land
Materials
- Wood Products
- Roof: Composition
Condition
- Average
- Year built: 1978
- Major remodel year: 1978
Utilities & green energy
- Electric: Company: PUD #3
- Sewer: Septic Tank, Company: Shared Septic drainfield
- Water: Community, Shared Well, Company: Community Well
Community & HOA
Community
- Subdivision: Arcadia
Location
- Region: Shelton
Financial & listing details
- Price per square foot: $81/sqft
- Tax assessed value: $183,825
- Annual tax amount: $1,718
- Offers reviewed: 07/27/2026
- Date on market: 7/21/2026
- Listing terms: Conventional,Rehab Loan
- Inclusions: Dishwasher(s), Refrigerator(s), Stove(s)/Range(s)
- Body type: Double Wide
Estimated market value
$145,800
$139,000 - $153,000
Not available
Price history
| Date | Event | Price |
|---|---|---|
| 9/12/2026 | Pending sale | $150,000$81/sqft |
Source:  NWMLS as distributed by MLS GRID #2555743 Report a problem NWMLS as distributed by MLS GRID #2555743 Report a problem | ||
| 9/9/2026 | Price change | $150,000-43.4%$81/sqft |
Source: NWMLS as distributed by MLS GRID #2555743 Report a problem | ||
| 9/5/2026 | Listed for sale | $265,000$143/sqft |
Source: NWMLS as distributed by MLS GRID #2555743 Report a problem | ||
| 7/25/2026 | Pending sale | $265,000$143/sqft |
Source: NWMLS as distributed by MLS GRID #2555743 Report a problem | ||
| 7/21/2026 | Listed for sale | $265,000+111.7%$143/sqft |
Source: NWMLS as distributed by MLS GRID #2555743 Report a problem | ||
| 10/31/2022 | Sold | $125,168+176.4%$68/sqft |
Source: Public Record Report a problem | ||
| 10/25/2007 | Sold | $45,281+0.6%$25/sqft |
Source: Public Record Report a problem | ||
| 3/11/2005 | Sold | $45,000$24/sqft |
Source: NWMLS as distributed by MLS GRID #24134057 Report a problem | ||
Public tax history
| Year | Property taxes | Tax assessment |
|---|---|---|
| 2025 | $1,719 +13.1% | $183,825 -0.7% |
| 2024 | $1,519 +2.7% | $185,160 +47.5% |
| 2023 | $1,479 +27.8% | $125,500 +5.6% |
| 2022 | $1,157 -8.1% | $118,865 +17.9% |
| 2021 | $1,258 +7.4% | $100,850 -10% |
| 2020 | $1,171 -14.7% | $112,055 +9.2% |
| 2018 | $1,373 +12% | $102,600 |
| 2017 | $1,226 -11% | $102,600 +14.4% |
| 2016 | $1,377 +14.6% | $89,680 |
| 2015 | $1,202 +3% | $89,680 +8.2% |
| 2014 | $1,167 | $82,860 -10.4% |
| 2013 | $1,167 | $92,455 -4.2% |
| 2012 | -- | $96,480 +67.9% |
| 2011 | -- | $57,450 -53% |
| 2010 | -- | $122,330 |
Find assessor info on the county website
Monthly payment
Climate risks
Neighborhood: 98584
Nearby schools


Similar homes
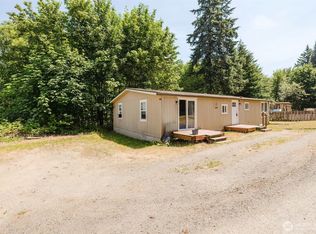
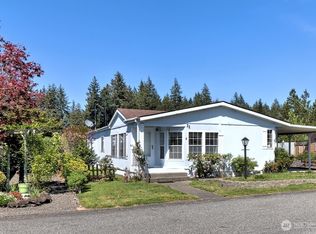
- $150,0002 bd2 ba1.6k sqft11 Donder Road, Shelton, WA 98584Active
 MLS ID #2514608, Krisy Henry. NWMLS as distributed by MLS GRID
 - $129,9502 bd2 ba1.1k sqft2 Dasher, Shelton, WA 98584Active
 MLS ID #2574885, Krisy Henry. NWMLS as distributed by MLS GRID
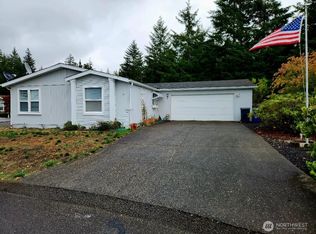
 - $149,0002 bd2 ba1.5k sqft19 Christmas Tree Lane, Shelton, WA 98584Contingent
 MLS ID #2444106, Randy S. Neatherlin. NWMLS as distributed by MLS GRID
 - $160,0003 bd2 ba1.3k sqft218 S 2nd Street, Shelton, WA 98584Active
 MLS ID #2577144, James G Smith. NWMLS as distributed by MLS GRID
