Last lot in Sister Meadows Division 1! It is the perfect floorplan featuring 4 BR's, w/ a bath for each bedroom zone. Chef's kitchen w/ upgraded stainless steel Kitchen Aid appliances, chiseled edge Titanium granite counters, 5'x11' island w/ 42" dual zone farm sink & huge pantry all overlooking the great room w/ floor to ceiling stone wrapped 6' gas fireplace & 13' ceilings w/ box beam accents. Primary suite features huge walk-in closet, 4'x9', 6- head shower & a panoramic 48" gas fireplace. Custom light package throughout, top of the line HVAC system & expandable solar system to top it off. Fiber to the house & CAT 6 network ready. Over 2000 SF of finished concrete surrounds the exterior. Home has (2) 200 Amp panels, so shop & ADU ready!
Sold
Listed by: Virgil Adams Real Estate, Inc. • Paul Oczkewicz
Bought with: Berkshire Hathaway HS CW RE
$1,195,000
200 SE Sister Meadows Lane, Shelton, WA 98584
4beds
3,063sqft
Single Family Residence
Built in 2025
5 Acres Lot
$1,199,500 Zestimate®
$390/sqft
$3,558 Estimated rent
Home value
$1,199,500
$996,000 - $1.45M
$3,558/mo
Zestimate® history
Owner options
List your home for rent
$3,558/mo
Rent Zestimate®
Find your next renter with Zillow Rental Manager. Plus, with online applications, you can quickly screen prospective tenants – for free.
$3,558/mo
Rent Zestimate®
Refinance and save
$6,994/mo
Est. payment
Refinancing to a lower rate could help reduce your monthly payments and save thousands over the life of the loan.
$6,994/mo
Est. payment
Explore your selling options
Work with a Zillow partner agent
Leverage their expertise and Zillow's premium Showcase listings to get your home seen by more buyers.
Get startedList with your own agent
Get your home in front of millions of buyers by listing it on Zillow.
Learn how to do itSell it yourself
Take full control of how buyers see your home on Zillow by listing For Sale by Owner (FSBO).
List your homeWhat's special
Primary suiteHuge walk-in closetGreat roomPerfect floorplanHuge pantry
Zillow last checked:
Listing updated:
Listed by:
Paul Oczkewicz,
Virgil Adams Real Estate, Inc.,
Nate Burgher,
Virgil Adams Real Estate, Inc.
Bought with:
Shannon C Jones, 25020870
Berkshire Hathaway HS CW RE
Source: NWMLS as distributed by MLS GRID,MLS#: 2365802
Facts & features
Interior
Bedrooms & bathrooms
- Bedrooms: 4
- Bathrooms: 3
- Full bathrooms: 1
- 3/4 bathrooms: 2
- Main level bathrooms: 3
- Main level bedrooms: 4
Primary bedroom
- Level: Main
Bedroom
- Level: Main
Bedroom
- Level: Main
Bathroom full
- Level: Main
Bathroom three quarter
- Level: Main
Bathroom three quarter
- Level: Main
Dining room
- Level: Main
Entry hall
- Level: Main
Great room
- Level: Main
Kitchen with eating space
- Level: Main
Utility room
- Level: Main
Heating
- Fireplace, Forced Air, Heat Pump, Electric, Propane, Solar (Unspecified)
Cooling
- Forced Air, Heat Pump
Appliances
- Included: Dishwasher(s), Double Oven, Microwave(s), Refrigerator(s), Water Heater: electric, Water Heater Location: garage
Features
- Bath Off Primary, Dining Room, High Tech Cabling
- Flooring: Vinyl Plank, Carpet
- Doors: French Doors
- Windows: Double Pane/Storm Window
- Basement: None
- Number of fireplaces: 2
- Fireplace features: Gas, Main Level: 2, Fireplace
Interior area
- Total structure area: 3,063
- Total interior livable area: 3,063 sqft
Property
Parking
- Total spaces: 3
- Parking features: Attached Garage, RV Parking
- Attached garage spaces: 3
Features
- Levels: One
- Stories: 1
- Entry location: Main
- Patio & porch: Bath Off Primary, Double Pane/Storm Window, Dining Room, Fireplace, Fireplace (Primary Bedroom), French Doors, High Tech Cabling, Vaulted Ceiling(s), Walk-In Closet(s), Water Heater
- Has view: Yes
- View description: Territorial
Lot
- Size: 5 Acres
- Features: Cul-De-Sac, Dead End Street, Cable TV, High Speed Internet, Patio, Propane, RV Parking
- Topography: Level,Partial Slope
Details
- Parcel number: 319041190030
- Zoning: RES
- Zoning description: Jurisdiction: County
- Special conditions: Standard
- Other equipment: Leased Equipment: none
Construction
Type & style
- Home type: SingleFamily
- Architectural style: Craftsman,1 Story
- Property subtype: Single Family Residence
Materials
- Cement Planked, Stone, Wood Siding, Cement Plank
- Foundation: Poured Concrete
- Roof: Composition
Condition
- Very Good
- New construction: Yes
- Year built: 2025
Details
- Builder name: Hess Land and Homes
Utilities & green energy
- Electric: Company: PUD #3
- Sewer: Septic Tank
- Water: Individual Well
- Utilities for property: Hood Canal Communications, Hood Canal Communications
Green energy
- Energy generation: Solar
Community & HOA
Community
- Subdivision: Shelton
Location
- Region: Shelton
Financial & listing details
- Price per square foot: $390/sqft
- Tax assessed value: $112,745
- Annual tax amount: $1,343
- Date on market: 9/14/2025
- Cumulative days on market: 311 days
- Listing terms: Conventional
- Inclusions: Dishwasher(s), Double Oven, Leased Equipment, Microwave(s), Refrigerator(s)
- Road surface type: Dirt
Price history
| Date | Event | Price |
|---|---|---|
| 8/29/2025 | Sold | $1,195,000$390/sqft |
Source:  NWMLS as distributed by MLS GRID #2365802 Report a problem NWMLS as distributed by MLS GRID #2365802 Report a problem | ||
| 8/1/2025 | Pending sale | $1,195,000$390/sqft |
Source: NWMLS as distributed by MLS GRID #2365802 Report a problem | ||
| 4/25/2025 | Listed for sale | $1,195,000$390/sqft |
Source: NWMLS as distributed by MLS GRID #2365802 Report a problem | ||
Public tax history
| Year | Property taxes | Tax assessment |
|---|---|---|
| 2025 | $8,045 +609% | $112,745 -18.9% |
| 2024 | $1,135 -15.5% | $138,955 +40% |
| 2023 | $1,343 +52.2% | $99,235 +6515.7% |
| 2022 | $882 | $1,500 |
Find assessor info on the county website
Neighborhood: 98584
Nearby homes
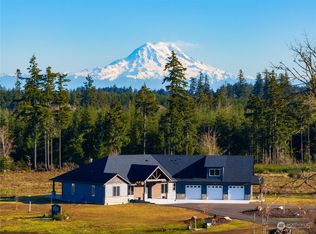
- $1,235,0004 bd4 ba3.6k sqft150 SE Sister Meadows Ln, Shelton, WA 98584Sold
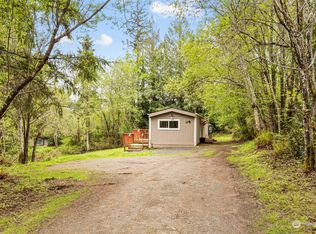
- $110,0003 bd2 ba1.3k sqft766 SE Cook Plant Farm Rd, Shelton, WA 98584Pending

- $165,0002 bd2 ba900 sqft764 SE Cook Plant Farm Rd, Shelton, WA 98584Sold
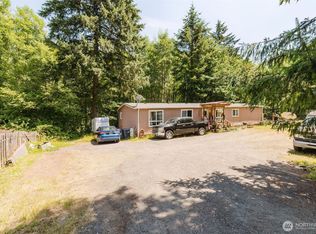
- $265,0005 bd2 ba1.8k sqft762 SE Cook Plant Farm Rd, Shelton, WA 98584Pending
- $1,150,0004 bd3 ba3.2k sqft100 SE Sister Meadows Ln, Shelton, WA 98584Sold
- $290,0003.86 Acres660 SE Cook Plant Farm Rd, Shelton, WA 98584Lot/Land
- $255,0003 bd2 ba1.3k sqft760 SE Cook Plant Farm Rd, Shelton, WA 98584For Sale
- $1,000,0004 bd3 ba2.1k sqft741 SE Cook Plant Farm Rd, Shelton, WA 98584For Sale
Nearby schools
GreatSchools rating
- 3/10Bordeaux Elementary SchoolGrades: K-4Distance: 2.9 mi
- 3/10Oakland Bay Junior High SchoolGrades: 7-8Distance: 5.3 mi
- 2/10Shelton High SchoolGrades: 9-12Distance: 5.6 mi
Get a cash offer in 3 minutes
Find out how much your home could sell for in as little as 3 minutes with a no-obligation cash offer.
Estimated market value
$1,199,500
Get a cash offer in 3 minutes
Find out how much your home could sell for in as little as 3 minutes with a no-obligation cash offer.
Estimated market value
$1,199,500
- Washington
- Mason County
- Shelton
- 98584
- 200 SE Sister Meadows Lane
Nearby cities
Nearby zip codes
Other Shelton Topics
