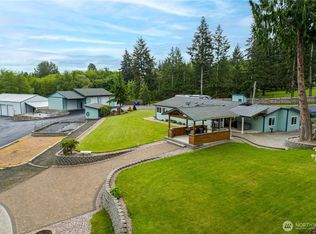
When you’re looking for a property that truly has it all, this 4.05-acre retreat delivers. A beautifully updated 3-bed/1.75-bath home features Hardi-Plank siding, a 2023 roof, and a kitchen you’ll instantly fall in love with. The grounds are stunning—perfectly manicured with a spring-fed water feature to include a pond that feels like a private park…perhaps a potential wedding backdrop! Enjoy the spacious covered gazebo, relax in the hot tub, or host unforgettable gatherings. A spacious detached 3,500 sq ft building offers a recreation/game room with a pool table and wet bar, large bedroom or office, a ¾ bath, and a full commercial kitchen complete with a walk-in cooler—ideal for events, hobbies, or multi-generational living. The detached 4-bay garage provides room for all your vehicles and toys, including oversized doors for RVs and boats, plus an RV dump. The fully blacktopped drive and parking areas make access effortless for you and your guests. There are 2 spring-fed wells strictly used for irrigation keeping everything green. This is a rare opportunity to own a property that blends comfort, function, and endless possibilities. For the full package, the adjoining 5.36 acre pcl with a commercial shop can also be purchased with the home. See MLS #
Active
Listed by: RE/MAX Top Executives • Lori L. Brady
$1,000,000
741 SE Cook Plant Farm Road, Shelton, WA 98584
4beds
2,100sqft
Manufactured Home, Manufactured On Land
Built in 1991
4.05 Acres Lot
$964,500 Zestimate®
$476/sqft
$-- HOA
What's special
Rv dumpHardi-plank sidingSpring-fed water featureLarge bedroom or officeSpacious covered gazeboHot tubKeeping everything green
- 74 days |
- 147 |
- 4 |
Zillow last checked:
Listing updated:
Listed by:
Lori L. Brady,
RE/MAX Top Executives
Source: NWMLS as distributed by MLS GRID,MLS#: 2528492
Facts & features
Interior
Bedrooms & bathrooms
- Bedrooms: 4
- Bathrooms: 3
- Full bathrooms: 1
- 3/4 bathrooms: 2
- Main level bathrooms: 2
- Main level bedrooms: 3
Primary bedroom
- Level: Main
Bedroom
- Level: Main
Bedroom
- Level: Main
Bedroom
- Level: Garage
Bathroom full
- Level: Main
Bathroom three quarter
- Level: Main
Bathroom three quarter
- Level: Garage
Other
- Level: Main
Bonus room
- Level: Main
Den office
- Level: Main
Dining room
- Level: Main
Entry hall
- Level: Main
Great room
- Level: Main
Kitchen with eating space
- Level: Main
Living room
- Level: Main
Rec room
- Level: Main
Other
- Level: Main
Utility room
- Level: Main
Heating
- Heat Pump, Radiant, Electric, Pellet, Propane
Cooling
- Heat Pump
Appliances
- Included: Dishwasher, Double Oven, Microwave, Refrigerator, See Remarks, Stove(s)/Range(s), Dishwasher(s), Microwave(s), Refrigerator(s), Water Heater: tankless and standard
Features
- Bath Off Primary, Ceiling Fan(s), Dining Room, Pantry
- Flooring: Ceramic Tile, Concrete, Laminate, Carpet
- Windows: Dbl Pane/Storm Window
- Basement: None
- Has fireplace: No
- Fireplace features: Pellet Stove
Interior area
- Total structure area: 2,100
- Total interior livable area: 2,100 sqft
Video & virtual tour
Property
Parking
- Total spaces: 54
- Parking features: Driveway, Detached Garage, RV Parking
- Has garage: Yes
- Covered spaces: 4
- Uncovered spaces: 50
Features
- Levels: One
- Stories: 1
- Entry location: Main
- Patio & porch: Bath Off Primary, Ceiling Fan(s), Dbl Pane/Storm Window, Dining Room, Pantry, Security System, Vaulted Ceiling(s), Walk-In Closet(s), Water Heater, Wet Bar, Wine/Beverage Refrigerator, Wired for Generator
- Has spa: Yes
- Has view: Yes
- View description: Territorial
- Waterfront features: Creek
Lot
- Size: 4.05 Acres
- Features: Dead End Street, Paved, Cabana/Gazebo, Fenced-Fully, Green House, High Speed Internet, Hot Tub/Spa, Outbuildings, Patio, Propane, RV Parking, Shop, Sprinkler System
- Topography: Level,Partial Slope
- Residential vegetation: Fruit Trees, Garden Space, Wooded
Details
- Parcel number: 320337590022
- Special conditions: Standard
- Other equipment: Leased Equipment: propane tank, Wired for Generator
Construction
Type & style
- Home type: MobileManufactured
- Architectural style: Manuf-Triple Wide
- Property subtype: Manufactured Home, Manufactured On Land
Materials
- Cement Planked, Metal/Vinyl, Cement Plank
- Foundation: Poured Concrete, Tie Down
- Roof: Composition,Metal
Condition
- Very Good
- Year built: 1991
Utilities & green energy
- Electric: Company: PUD3
- Sewer: Septic Tank
- Water: See Remarks, Shared Well
- Utilities for property: Direct, Century Link
Community & HOA
Community
- Security: Security System
- Subdivision: Arcadia
Location
- Region: Shelton
Financial & listing details
- Price per square foot: $476/sqft
- Tax assessed value: $626,460
- Annual tax amount: $4,748
- Date on market: 5/21/2026
- Cumulative days on market: 76 days
- Listing terms: Conventional
- Inclusions: Dishwasher(s), Double Oven, Leased Equipment, Microwave(s), Refrigerator(s), See Remarks, Stove(s)/Range(s)
- Body type: Triple Wide
Estimated market value
$964,500
$916,000 - $1.01M
$2,087/mo
Price history
| Date | Event | Price |
|---|---|---|
| 5/22/2026 | Listed for sale | $1,000,000$476/sqft |
Source:  NWMLS as distributed by MLS GRID #2528492 Report a problem NWMLS as distributed by MLS GRID #2528492 Report a problem | ||
Public tax history
| Year | Property taxes | Tax assessment |
|---|---|---|
| 2024 | $5,116 +3.7% | $626,460 +25% |
| 2023 | $4,934 +8.8% | $501,175 +10.1% |
| 2022 | $4,534 -4.3% | $455,250 +26.4% |
| 2021 | $4,738 +14.5% | $360,305 +20.3% |
| 2020 | $4,137 +13.7% | $299,495 +25% |
| 2018 | $3,639 +27.3% | $239,670 |
| 2017 | $2,859 -10.5% | $239,670 +14.5% |
| 2016 | $3,194 +14.8% | $209,400 |
| 2015 | $2,783 +3% | $209,400 +7.9% |
| 2014 | $2,701 | $194,095 -8.3% |
| 2013 | $2,701 | $211,620 -28.7% |
| 2012 | -- | $296,695 -18.9% |
| 2011 | -- | $365,905 +10.5% |
| 2010 | -- | $331,095 |
Find assessor info on the county website
Monthly payment
Climate risks
Neighborhood: 98584
Nearby schools
GreatSchools rating
- 7/10Southside Elementary SchoolGrades: K-7Distance: 1.7 mi
Schools provided by the listing agent
- Elementary: Southside Elem
- Middle: Shelton Mid
- High: Shelton High
Source: NWMLS as distributed by MLS GRID. This data may not be complete. We recommend contacting the local school district to confirm school assignments for this home.
- $1,500,0004 bd4 ba2.1k sqft851-741 SE Cook Plant Farm Rd, Shelton, WA 98584For Sale
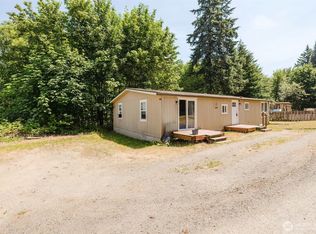
- $265,0003 bd2 ba1.3k sqft760 SE Cook Plant Farm Rd, Shelton, WA 98584Pending
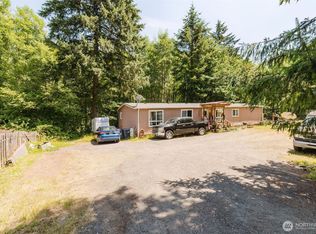
- $265,0005 bd2 ba1.8k sqft762 SE Cook Plant Farm Rd, Shelton, WA 98584Pending
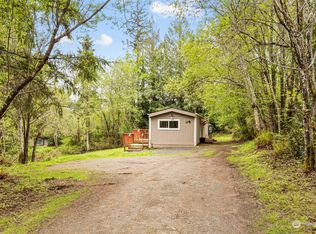
- $165,0002 bd2 ba900 sqft764 SE Cook Plant Farm Rd, Shelton, WA 98584Sold
- $290,0003.86 Acres660 SE Cook Plant Farm Rd, Shelton, WA 98584Lot/Land
- $110,0003 bd2 ba1.3k sqft766 SE Cook Plant Farm Rd, Shelton, WA 98584Pending
- $1,195,0004 bd3 ba3k sqft200 SE Sister Meadows Ln, Shelton, WA 98584Sold
- $201,0008.08 Acres141 SE Harrier Rd, Shelton, WA 98584Sold
A local agent can set up tours, give advice and negotiate with sellers.
A local lender can help you make sure your offer is ready when you are.
Similar homes
- $1,500,0004 bd4 ba2.1k sqft851 741 SE Cook Plant Farm Road, Shelton, WA 98584ActiveMLS ID #2528570, Lori L. Brady. NWMLS as distributed by MLS GRID
- $1,200,0003 bd4 ba2.8k sqft2869, Shelton, WA 98584Active
 MLS ID #2534203, Philip Harlan. NWMLS as distributed by MLS GRID
 - $850,0003 bd2 ba3k sqft5981 SE Arcadia Road, Shelton, WA 98584Contingent
 MLS ID #2472524, Shelly Dunnington. NWMLS as distributed by MLS GRID
 - $779,9003 bd3 ba1.8k sqft3330 E Brockdale Road, Shelton, WA 98584Active
 MLS ID #2542563, Kristi Christensen. NWMLS as distributed by MLS GRID
 - $680,0004 bd4 ba2.5k sqft151 W Clark Rd, Shelton, WA 98584ActiveMLS ID #2521291, Jeff Wilson. NWMLS as distributed by MLS GRID
- $699,0003 bd2 ba1.7k sqft1825 W Deegan Road E, Shelton, WA 98584ActiveMLS ID #2542190, Molly K Clark. NWMLS as distributed by MLS GRID
- $849,0004 bd8 ba3k sqftOakland Beach, Shelton, WA 98584ActiveMLS ID #2521105, Heidi Gilbert. NWMLS as distributed by MLS GRID
- $529,0003 bd3 ba1.6k sqftTottenham Shores Extension, Shelton, WA 98584ActiveMLS ID #2535540, Peggy Pryde. NWMLS as distributed by MLS GRID
- $599,0003 bd2 ba1.9k sqft220 E Moore Lane, Shelton, WA 98584ActiveMLS ID #2517335, Jill Petty. NWMLS as distributed by MLS GRID
- $749,0003 bd2 ba2.4k sqft331 E Little Bear Lane, Shelton, WA 98584ActiveMLS ID #2505244, Angela K. Barnes. NWMLS as distributed by MLS GRID
- $599,9503 bd3 ba2.2k sqft60 SE His Way, Shelton, WA 98584ActiveMLS ID #2538593, Connor Craft. NWMLS as distributed by MLS GRID
- $970,0003 bd3 ba2.9k sqftFarm At South Bay, Olympia, WA 98506ActiveMLS ID #2561506, Mary Sears. NWMLS as distributed by MLS GRID
- $675,0002 bd2 ba1.2k sqft2111 W Hanks Lake Road, Shelton, WA 98584ActiveMLS ID #2563932, Krisy Henry. NWMLS as distributed by MLS GRID
- $540,0003 bd2 ba2k sqft340 E Hiawatha Boulevard, Shelton, WA 98584ActiveMLS ID #2552834, Paul R. Klenk. NWMLS as distributed by MLS GRID
- $934,9503 bd3 ba2.8k sqft6127 Lemon Road NE, Olympia, WA 98506ActiveMLS ID #2555787, Missy Watts. NWMLS as distributed by MLS GRID
- $730,0003 bd2 ba1.9k sqftDiv 3, Shelton, WA 98584ActiveMLS ID #2480675, Kristine Anderson. NWMLS as distributed by MLS GRID
- $895,0003 bd2 ba2.2k sqft3018 Sapp Road SW, Tumwater, WA 98512ActiveMLS ID #2529947, Kevin Gordham. NWMLS as distributed by MLS GRID
- $1,100,0003 bd3 ba2.5k sqft5023 Cooper Point Road NW, Olympia, WA 98502ActiveMLS ID #2506388, Paul R. Klenk. NWMLS as distributed by MLS GRID
- $925,0003 bd3 ba2.4k sqft5542 Meadowood Lane NE, Olympia, WA 98506ActiveMLS ID #2557841, Mark Ellis. NWMLS as distributed by MLS GRID
- $625,0003 bd3 ba2.5k sqft8112210135, Lakebay, WA 98349ActiveMLS ID #2552977, Annette Nitz. NWMLS as distributed by MLS GRID
