Skip main navigation
Active
  • Listed by: Coldwell Banker Bain • Normajean Jacobs
    $265,000

    760 SE Cook Plant Farm Road, Shelton, WA 98584

    3beds
    1,344sqft
    Manufactured Home, Manufactured On Land
    Built in 1982
    1.29 Acres Lot
    $264,800 Zestimate®
    $197/sqft
    $-- HOA

    What's special

    Rv parkingDeck for outdoor living
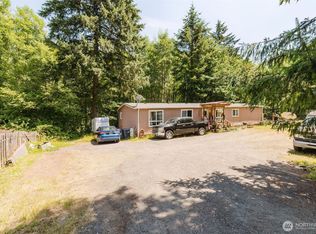
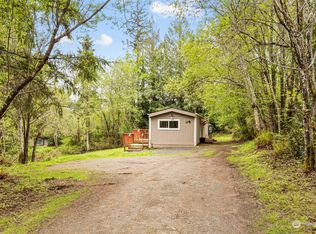
    Great opportunity to own one, two, or three homes being sold together as part of an estate sale! This 2-bedroom, 2-bathroom home sits on 1.29 acres on a level corner lot, backing up to a peaceful green belt. Enjoy RV parking, a deck for outdoor living, and an easy-flowing floor plan with kitchen, living room, and dining room. Built in 1982, offering 1,344 square feet. This home features a shared well and septic and is currently rented (as are the other two homes), with rental income details supplied upon mutual agreement. Keep it as an income-producing rental, or make it your own while you build your dream home on this spacious lot. NO SHOWINGS BEFORE 8:00 a.m. and not after 6:00 p.m. per property management company.
    18 days
    |
    841
    |
    50
    |

    Zillow last checked:

    Listing updated:

    Offers reviewed: Jul 27
    Listed by:

    Normajean Jacobs,

    Coldwell Banker Bain

    Source: NWMLS as distributed by MLS GRID,MLS#: 2555750MLS Logo

      Facts & features

      Interior

      Bedrooms & bathrooms
      • Bedrooms: 3
      • Bathrooms: 2
      • Full bathrooms: 2
      • Main level bathrooms: 2
      • Main level bedrooms: 3
      Primary bedroom
      • Level: Main
      Bedroom
      • Level: Main
      Bedroom
      • Level: Main
      Bathroom full
      • Level: Main
      Bathroom full
      • Level: Main
      Dining room
      • Level: Main
      Entry hall
      • Level: Main
      Kitchen without eating space
      • Level: Main
      Living room
      • Level: Main
      Utility room
      • Level: Main
      Heating
      • Forced Air, Electric
      Cooling
      • Forced Air
      Appliances
      • Included: Dishwasher, Refrigerator, Stove(s)/Range(s), Dishwasher(s), Refrigerator(s), Water Heater: Electric, Water Heater Location: Front Entry Hall
      Features
      • Bath Off Primary, Ceiling Fan(s), Dining Room
      • Flooring: Laminate, Vinyl
      • Windows: Dbl Pane/Storm Window
      • Basement: None
      • Has fireplace: No
      Interior area
      • Total structure area: 1,344
      • Total interior livable area: 1,344 sqft

      Property

      Parking
      • Parking features: Driveway, Off Street, RV Parking
      Features
      • Levels: One
      • Stories: 1
      • Entry location: Main
      • Patio & porch: Bath Off Primary, Ceiling Fan(s), Dbl Pane/Storm Window, Dining Room, Water Heater
      • Has view: Yes
      • View description: Territorial
      Lot
      • Size: 1.29 Acres
      • Features: Corner Lot, Deck, Outbuildings, RV Parking
      • Topography: Level
      • Residential vegetation: Brush, Garden Space, Wooded
      Details
      • Parcel number: 320337590041
      • Special conditions: Standard

      Construction

      Type & style
      • Home type: MobileManufactured
      • Architectural style: Manuf-Double Wide
      • Property subtype: Manufactured Home, Manufactured On Land
      Materials
      • Wood Products
      • Roof: Composition
      Condition
      • Average
      • Year built: 1982
      • Major remodel year: 1982

      Utilities & green energy

      • Electric: Company: PUD #3
      • Sewer: Septic Tank, Company: Shared Septic drainfield
      • Water: Community, Company: Community Well

      Community & HOA

      Community
      • Subdivision: Arcadia
      Location
      • Region: Shelton

      Financial & listing details

      • Price per square foot: $197/sqft
      • Tax assessed value: $217,460
      • Annual tax amount: $1,703
      • Offers reviewed: 07/27/2026
      • Date on market: 8/2/2026
      • Cumulative days on market: 7 days
      • Listing terms: Conventional,Rehab Loan
      • Inclusions: Dishwasher(s), Refrigerator(s), Stove(s)/Range(s)
      • Body type: Double Wide

        Estimated market value

        $264,800

        $252,000 - $278,000

        $2,440/mo

        Price history

        DateEventPrice
        8/7/2026Listed for sale$265,000$197/sqft
        Source: NWMLS as distributed by MLS GRID #2555750 Report a problem
        7/25/2026Pending sale$265,000$197/sqft
        Source: NWMLS as distributed by MLS GRID #2555750 Report a problem
        7/21/2026Listed for sale$265,000+657.1%$197/sqft
        Source: NWMLS as distributed by MLS GRID #2555750 Report a problem
        7/11/2025Listing removed$1,300$1/sqft
        Source: Zillow Rentals Report a problem
        6/28/2025Price change$1,300-13.3%$1/sqft
        Source: Zillow Rentals Report a problem
        6/23/2025Listed for rent$1,500$1/sqft
        Source: Zillow Rentals Report a problem
        8/14/2007Sold$35,000-10.3%$26/sqft
        Source: NWMLS as distributed by MLS GRID #26174370 Report a problem
        4/28/2005Sold$39,000$29/sqft
        Source: NWMLS as distributed by MLS GRID #25024342 Report a problem

        Public tax history

        YearProperty taxesTax assessment
        2024$1,795 +3.7%$217,460 +50.1%
        2023$1,731 +30.1%$144,915 +7.9%
        2022$1,331 -6.1%$134,295 +17.8%
        2021$1,418 +7.3%$113,965 -11.7%
        2020$1,321 -16.3%$129,035 +29.2%
        2018$1,578 +35%$99,875
        2017$1,169 -12.9%$99,875 +14.1%
        2016$1,341 +14.3%$87,505
        2015$1,173 +3%$87,505 +8.8%
        2014$1,139 $80,415 -9.4%
        2013$1,139 $88,730 -28.1%
        2012-- $123,415 +55.1%
        2011-- $79,575 -48.8%
        2010-- $155,520
        Find assessor info on the county website

        Monthly payment

        Estimated monthly payment$1,822
        All calculations are estimates and provided by Zillow, Inc. for informational purposes only. Actual amounts may vary.
        HOA fees may include property taxes on listings classified as Co-Ops. Contact the listing agent and/or owner for fee details.
        Mortgage interest rates are dependent on a number of factors, including credit score, down payment, and repayment length. Interest rate data provided by Zillow Group Marketplace, Inc. as of 1/1/1970 from various mortgage lenders with which we have lead or other similar arrangements; the Estimated Payment is an average of those rates.
        See how much you could borrow to make a competitive offer.

        Climate risks

        Neighborhood: 98584

        Getting around

        7 / 100
        Car-Dependent
        21 / 100
        Somewhat Bikeable

        Nearby schools

        GreatSchools rating
        Schools provided by the listing agent
        • Elementary: Southside Elem
        • High: Shelton High

        Source: NWMLS as distributed by MLS GRID. This data may not be complete. We recommend contacting the local school district to confirm school assignments for this home.

        A local agent can set up tours, give advice and negotiate with sellers.

        A local lender can help you make sure your offer is ready when you are.

        Browse local experts

        Similar homes