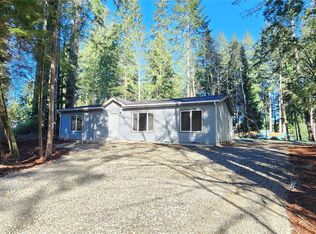
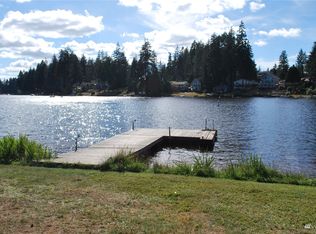

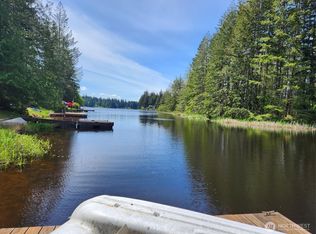
Like-new waterfront home with 65 feet of prime Timberlake frontage! This beautifully maintained 2-bedroom, 2.75-bath home has been lightly lived in and offers a blend of comfort, style, and year-round lakefront living. Inside, you'll find soaring 9-foot ceilings, expansive windows that frame tranquil lake views, generous room sizes, and an upper-level den/office that can easily accommodate additional guests. Thoughtfully positioned on the lot, the home captures morning sun on the east-facing covered patio overlooking the beautifully landscaped yard, while the west side offers spectacular sunset views from the water's edge. A modern private dock extends into the lake, creating the perfect setting for swimming, fishing, boating, or simply relaxing by the water. The oversized double garage is a rare feature, equipped with 16-foot power overhead doors on both the street and lake sides for convenient lake access and all-weather possibilities. Additional amenities include an energy-efficient heat pump for year-round heating and cooling, a main-floor utility room with washer, dryer, and ¾ bath, a large concrete driveway, landscaped grounds, and a fully fenced front yard. Immaculately maintained and truly move-in ready, this exceptional home is ready to enjoy from day one. Timberlake community amenities include private lake access, a boat launch, picnic area, and access to saltwater recreation.
Active
Listed by: Windermere RE/Himlie • Keith Fuller
$695,000
70 E Dabob Road, Shelton, WA 98584
2beds
1,768sqft
Single Family Residence
Built in 2022
0.26 Acres Lot
$681,400 Zestimate®
$393/sqft
$27/mo HOA
What's special
Oversized double garageGenerous room sizesLandscaped groundsFully fenced front yardLike-new waterfront home
- --
- on Zillow
- 410
- views
- 29
- saves
Zillow last checked:
Listing updated:
Listed by:
Keith Fuller,
Windermere RE/Himlie
Source: NWMLS as distributed by MLS GRID,MLS#: 2546040
Facts & features
Interior
Bedrooms & bathrooms
- Bedrooms: 2
- Bathrooms: 3
- Full bathrooms: 2
- 3/4 bathrooms: 1
- Main level bathrooms: 1
Primary bedroom
- Level: Second
Bedroom
- Level: Second
Bathroom full
- Level: Second
Bathroom full
- Level: Second
Bathroom three quarter
- Level: Main
Den office
- Level: Second
Dining room
- Level: Main
Entry hall
- Level: Main
Family room
- Level: Main
Kitchen with eating space
- Level: Main
Living room
- Level: Main
Utility room
- Level: Main
Heating
- Forced Air, Heat Pump, Electric
Cooling
- Heat Pump
Appliances
- Included: Dishwasher, Dryer, Refrigerator, Stove(s)/Range(s), Washer, Dishwasher(s), Dryer(s), Refrigerator(s), Washer(s)
Features
- Bath Off Primary, Dining Room
- Flooring: Vinyl, Carpet
- Windows: Dbl Pane/Storm Window
- Basement: None
- Has fireplace: No
Interior area
- Total structure area: 1,768
- Total interior livable area: 1,768 sqft
Property
Parking
- Total spaces: 2
- Parking features: Driveway, Attached Garage, Off Street
- Has attached garage: Yes
- Covered spaces: 2
Features
- Levels: Two
- Stories: 2
- Entry location: Main
- Patio & porch: Bath Off Primary, Dbl Pane/Storm Window, Dining Room
- Has view: Yes
- View description: Lake
- Has water view: Yes
- Water view: Lake
- Waterfront features: Low Bank, Lake
- Frontage length: Waterfront Ft: 65'
Lot
- Size: 0.26 Acres
- Features: Paved, Dock, Fenced-Partially, High Speed Internet, Moorage, Patio
- Topography: Level,Partial Slope,Terraces
- Residential vegetation: Garden Space
Details
- Parcel number: 220075100026
- Zoning description: Jurisdiction: County
- Special conditions: Standard
Construction
Type & style
- Home type: SingleFamily
- Architectural style: 2 Story
- Property subtype: Single Family Residence
Materials
- Cement/Concrete
- Foundation: Poured Concrete
- Roof: Composition
Condition
- Very Good
- Year built: 2022
Utilities & green energy
- Electric: Company: PUD#3
- Sewer: Septic Tank, Company: Septic
- Water: Community, Company: Timberlakes
- Utilities for property: Hood Canal Communications
Community & HOA
Community
- Features: Boat Launch, CCRs, Clubhouse, Park, Playground
- Subdivision: Timberlakes
HOA
- Services included: See Remarks
- HOA fee: $318 annually
Location
- Region: Shelton
Financial & listing details
- Price per square foot: $393/sqft
- Tax assessed value: $642,350
- Annual tax amount: $5,039
- Date on market: 6/26/2026
- Listing terms: Conventional,VA Loan
- Inclusions: Dishwasher(s), Dryer(s), Refrigerator(s), Stove(s)/Range(s), Washer(s)
Estimated market value
$681,400
$647,000 - $715,000
$2,285/mo
Price history
| Date | Event | Price |
|---|---|---|
| 6/26/2026 | Listed for sale | $695,000+414.8%$393/sqft |
Source:  NWMLS as distributed by MLS GRID #2546040 Report a problem NWMLS as distributed by MLS GRID #2546040 Report a problem | ||
| 10/25/2016 | Listing removed | $135,000$76/sqft |
Source: RE/MAX PROFESSIONALS #962599 Report a problem | ||
| 9/17/2016 | Price change | $135,000-6.9%$76/sqft |
Source: RE/MAX PROFESSIONALS #962599 Report a problem | ||
| 6/23/2016 | Listed for sale | $145,000+61.1%$82/sqft |
Source: RE/MAX PROFESSIONALS #962599 Report a problem | ||
| 5/12/2015 | Sold | $90,000-30.2%$51/sqft |
Source: NWMLS as distributed by MLS GRID #750068 Report a problem | ||
| 4/19/2015 | Pending sale | $129,000$73/sqft |
Source: Prudential Nw Re Shelton #750068 Report a problem | ||
| 3/8/2015 | Listed for sale | $129,000$73/sqft |
Source: Prudential Northwest Real Estate Shelton #750068 Report a problem | ||
Public tax history
| Year | Property taxes | Tax assessment |
|---|---|---|
| 2025 | $5,039 -2.4% | $642,350 +2.7% |
| 2024 | $5,164 +4.4% | $625,725 +423.3% |
| 2023 | $4,948 +361.9% | $119,565 +26.4% |
| 2022 | $1,071 +15.3% | $94,565 -16.2% |
| 2021 | $929 -22.7% | $112,905 +30.5% |
| 2020 | $1,202 +19.3% | $86,485 |
| 2018 | $1,007 +9.8% | $86,485 0% |
| 2017 | $918 -9% | $86,490 -12.6% |
| 2016 | $1,009 -10% | $99,000 |
| 2015 | $1,121 -0.1% | $99,000 -11.9% |
| 2014 | $1,123 | $112,395 -13.8% |
| 2013 | $1,123 | $130,395 -2% |
| 2012 | -- | $133,040 -11.2% |
| 2011 | -- | $149,785 -8.3% |
| 2010 | -- | $163,360 |
Find assessor info on the county website
Monthly payment
Est. payment
Payment breakdown
Explore the cost of this home by adjusting the details. Changes won't be saved.Climate risks
Neighborhood: 98584
Nearby schools
Schools provided by the listing agent
- Elementary: Pioneer Primary Sch
- Middle: Pioneer Intermed/Mid
- High: Shelton High
Source: NWMLS as distributed by MLS GRID. This data may not be complete. We recommend contacting the local school district to confirm school assignments for this home.
Similar homes
- $665,0004 bd4 ba2.5k sqft151 W Clark Rd, Shelton, WA 98584Active
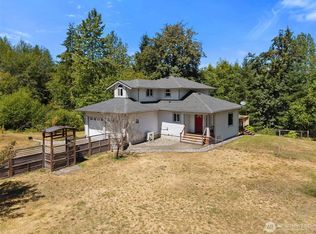 MLS ID #2521291, Jeff Wilson. NWMLS as distributed by MLS GRID
 - $379,0003 bd2 ba1.7k sqft21 E Willopa Road, Shelton, WA 98584Active
 MLS ID #2552479, Lisa Collier. NWMLS as distributed by MLS GRID
 - $420,0003 bd2 ba1.7k sqft221 E Cougar Lane S, Shelton, WA 98584Active
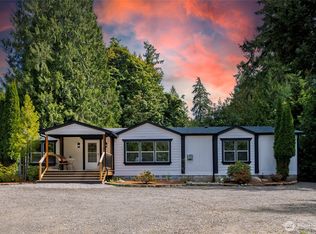 MLS ID #2581482, Carly Bloecher. NWMLS as distributed by MLS GRID
 - $519,9003 bd2 ba1.4k sqftCurries Landing, Shelton, WA 98584Active
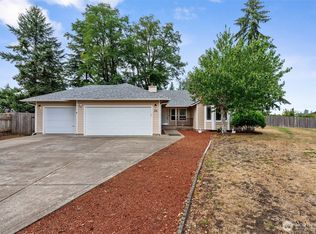 MLS ID #2565199, Christine Forrey. NWMLS as distributed by MLS GRID
