Skip main navigation
Sold
  • Listed by: eXp Realty • Kristine Anderson
    Bought with: ZNonMember-Office-MLS
    $730,000

    181 E Dabob Road, Shelton, WA 98584

    2beds
    2,034sqft
    Single Family Residence
    Built in 1979
    0.43 Acres Lot
    $729,900 Zestimate®
    $359/sqft
    $2,057 Estimated rent

    Home value

    $729,900

    $679,000 - $788,000

    $2,057/mo

    Zestimate® history
    Loading
    Loading...

    Owner options

    List your home for rent

    $2,057/mo

    Rent Zestimate®

    Find your next renter with Zillow Rental Manager. Plus, with online applications, you can quickly screen prospective tenants – for free.

    Learn more

    $2,057/mo

    Rent Zestimate®

    Refinance and save

    $4,903/mo

    Est. payment

    Refinancing to a lower rate could help reduce your monthly payments and save thousands over the life of the loan.

    See today's rates

    $4,903/mo

    Est. payment

    Explore your selling options

    Work with a Zillow partner agent

    Leverage their expertise and Zillow's premium Showcase listings to get your home seen by more buyers.

    Get started

    List with your own agent

    Get your home in front of millions of buyers by listing it on Zillow.

    Learn how to do it

    Sell it yourself

    Take full control of how buyers see your home on Zillow by listing For Sale by Owner (FSBO).

    List your home

    What's special

    Private dockRare low-bank waterfront propertyMain floor living
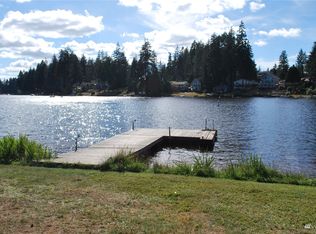

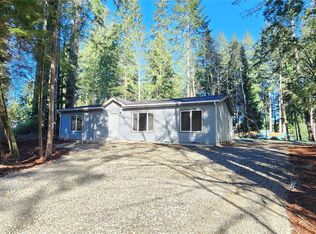
    LAKE LIFE feels different when you’re living at the tip of a peninsula with OPEN water views stretching east and west. Main floor living too! Tucked at the end of a cul-de-sac in the Timberlakes community, this rare low-bank waterfront property offers 105 feet of shoreline, a private dock, and a setting designed for everyday escape. Inside, beautiful tongue-and-groove ceilings add warmth and character, while expansive windows bring in natural light and showcase the lake backdrop from EVERY room. The spacious layout is ideal for gathering, relaxing, and enjoying the view. The updated kitchen is large and offers space for entertaining and preparing delicious meals. Step outside to kayak, boat, fish, or simply unwind by the water. The oversized lot offers space to entertain and enjoy outdoor living, while the loft above the garage adds flexible bonus space for guests, hobbies, or recreation. The garage has built-in storage and shop ready! Recent maintenance work and a new mini-split system provide added comfort and efficiency. Timberlakes owners enjoy access to 2 private lakes, parks, trails, a private salt water boat launch off Pickering, events throughout the year and more! Making this an ideal full-time home or seasonal retreat for those who want to embrace the lake lifestyle. Ask about lender credit offer!

    Zillow last checked:

    Listing updated:

    Listed by:

    Kristine Anderson,

    eXp Realty,

    Clementine Quarders,

    eXp Realty

    Bought with:

    Non Member ZDefault

    ZNonMember-Office-MLS

    Source: NWMLS as distributed by MLS GRID,MLS#: 2519573MLS Logo

    Facts & features

    Interior

    Bedrooms & bathrooms
    • Bedrooms: 2
    • Bathrooms: 2
    • Full bathrooms: 1
    • 3/4 bathrooms: 1
    • Main level bathrooms: 2
    • Main level bedrooms: 2
    Primary bedroom
    • Level: Main
    Bedroom
    • Level: Main
    Bathroom full
    • Level: Main
    Bathroom three quarter
    • Level: Main
    Bonus room
    • Level: Main
    Dining room
    • Level: Main
    Entry hall
    • Level: Main
    Great room
    • Level: Main
    Kitchen with eating space
    • Level: Main
    Living room
    • Level: Main
    Rec room
    • Level: Garage
    Heating
    • Baseboard, Ductless, Wall Furnace, Electric
    Cooling
    • Ductless, Heat Pump
    Appliances
    • Included: Dishwasher, Dryer, Microwave, Refrigerator, Stove(s)/Range(s), Washer, Dishwasher(s), Dryer(s), Microwave(s), Refrigerator(s), Washer(s), Water Heater: Electric, Water Heater Location: Closet
    Features
    • Dining Room, Loft
    • Flooring: Ceramic Tile, Laminate, Vinyl, Carpet
    • Doors: French Doors
    • Windows: Dbl Pane/Storm Window
    • Basement: None
    • Has fireplace: No
    Interior area
    • Total structure area: 2,034
    • Total interior livable area: 2,034 sqft

    Property

    Parking
    • Total spaces: 5
    • Parking features: Driveway, Attached Garage, Off Street, RV Parking
    • Has attached garage: Yes
    • Covered spaces: 2
    • Uncovered spaces: 3
    Features
    • Levels: One
    • Stories: 1
    • Entry location: Main
    • Patio & porch: Dbl Pane/Storm Window, Dining Room, French Doors, Loft, Vaulted Ceiling(s), Water Heater
    • Has view: Yes
    • View description: Lake
    • Has water view: Yes
    • Water view: Lake
    • Waterfront features: Low Bank, Lake, No Bank
    • Frontage length: Waterfront Ft: 105
    Lot
    • Size: 0.43 Acres
    • Dimensions: 175 x 253 x 34 x 155
    • Features: Dead End Street, Paved, Cable TV, Deck, Dock, Fenced-Partially, Outbuildings, Patio, RV Parking, Shop
    • Topography: Level
    • Residential vegetation: Garden Space
    Details
    • Parcel number: 220075100034
    • Zoning description: Jurisdiction: County
    • Special conditions: Standard
    • Other equipment: Leased Equipment: None

    Construction

    Type & style
    • Home type: SingleFamily
    • Architectural style: Contemporary,1 Story
    • Property subtype: Single Family Residence
    Materials
    • Wood Siding, Wood Products
    • Foundation: Poured Concrete, Slab
    • Roof: Metal
    Condition
    • Very Good
    • Year built: 1979

    Utilities & green energy

    • Electric: Company: PUD3
    • Sewer: Septic Tank, Company: Septic
    • Water: Community, Company: Timberlakes

    Community & HOA

    Community
    • Features: Athletic Court, Boat Launch, CCRs, Golf, Park, Playground, Trail(s)
    • Subdivision: Timberlakes
    HOA
    • Services included: Common Area Maintenance
    • HOA fee: $266 annually
    • HOA phone: 360-427-8928
    Location
    • Region: Shelton

    Financial & listing details

    • Price per square foot: $359/sqft
    • Tax assessed value: $496,450
    • Annual tax amount: $4,701
    • Date on market: 5/7/2026
    • Listing terms: Conventional,FHA,USDA Loan,VA Loan
    • Inclusions: Dishwasher(s), Dryer(s), Leased Equipment, Microwave(s), Refrigerator(s), Stove(s)/Range(s), Washer(s)

    Price history

    DateEventPrice
    9/18/2026Sold$730,000-5.8%$359/sqft
    Source: NWMLS as distributed by MLS GRID #2519573 Report a problem
    8/23/2026Pending sale$775,000$381/sqft
    Source: eXp Realty #2519573 Report a problem
    8/5/2026Price change$775,000-1.3%$381/sqft
    Source: NWMLS as distributed by MLS GRID #2519573 Report a problem
    5/29/2026Price change$785,000-0.5%$386/sqft
    Source: NWMLS as distributed by MLS GRID #2519573 Report a problem
    5/7/2026Price change$789,000-1.1%$388/sqft
    Source: NWMLS as distributed by MLS GRID #2519573 Report a problem
    4/7/2026Listed for sale$798,000-4.9%$392/sqft
    Source: FSBO-Online.com Report a problem
    12/5/2025Listing removed--
    Source: Owner Report a problem
    9/6/2025Listed for sale$839,000+22.2%$412/sqft
    Source: Owner Report a problem
    7/3/2025Sold$686,800+4.9%$338/sqft
    Source: NWMLS as distributed by MLS GRID #2393508 Report a problem
    6/26/2025Pending sale$655,000$322/sqft
    Source: NWMLS as distributed by MLS GRID #2393508 Report a problem
    6/20/2025Listed for sale$655,000$322/sqft
    Source: NWMLS as distributed by MLS GRID #2393508 Report a problem

    Public tax history

    YearProperty taxesTax assessment
    2025$4,701 +17.1%$496,450 -1.8%
    2024$4,016 -0.1%$505,470 +54.7%
    2023$4,021 +36.7%$326,645 -14.4%
    2022$2,941 -21.7%$381,510 +26.4%
    2021$3,758 +16.3%$301,725 +13.7%
    2020$3,230 +3.9%$265,315 +16.7%
    2018$3,108 +21.9%$227,320
    2017$2,549 -4.5%$227,320 +1.4%
    2016$2,669 +4.3%$224,270
    2015$2,558 -0.1%$224,270 +16.1%
    2014$2,562 $193,225 -11%
    2013$2,562 $217,225 -2.7%
    2012-- $223,295 -14.8%
    2011-- $262,130 -4.3%
    2010-- $273,870
    2009-- $273,870
    Find assessor info on the county website

    Neighborhood: 98584

    Nearby schools

    GreatSchools rating
    Schools provided by the listing agent
    • Elementary: Pioneer Primary Sch
    • Middle: Pioneer Intermed/Mid
    • High: Shelton High

    Source: NWMLS as distributed by MLS GRID. This data may not be complete. We recommend contacting the local school district to confirm school assignments for this home.

    Get pre-qualified for a loan
    At Zillow Home Loans, we can pre-qualify you in as little as 5 minutes with no impact to your credit score.

    An equal housing lender. NMLS #10287.