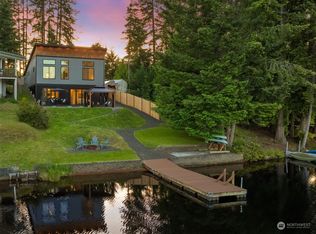
Enjoy 56 feet of waterfront on the Big Lake in Timberlakes, where boating, swimming, fishing, and paddleboarding are all permitted. Wake up to beautiful lake views and enjoy your morning coffee on the deck, or take in the scenery year-round from the dining and living rooms. The unfinished basement offers incredible potential, with plans included to create additional living space or a guest suite. Spend your summers hosting barbecues, enjoying breathtaking sunsets, and making memories by the water. The bulkhead and stairs are already in place—just add your private dock. A detached garage provides plenty of storage for paddleboards, fishing gear, kayaks, and all your water toys. Whether you're seeking a weekend getaway, second home, full-time residence, or potential Airbnb investment, this waterfront retreat has it all. Timberlakes amenities include multiple boat launches, parks, playgrounds, and private saltwater access on Pickering Passage.
Pending inspection
Listed by: RE/MAX Top Executives • Susan Garrick
$530,000
2121 E Timberlake Drive W, Shelton, WA 98584
2beds
1,633sqft
:
Get pre-qualified$3,246/mo
Single Family Residence
Built in 1975
10,454 Square Feet Lot
$515,800 Zestimate®
$325/sqft
$27/mo HOA
What's special
- 21 days |
- 1,315 |
- 58 |
Likely to sell faster than
Zillow last checked:
Listing updated:
Listed by:
Susan Garrick,
RE/MAX Top Executives
Source: NWMLS as distributed by MLS GRID,MLS#: 2549418
Facts & features
Interior
Bedrooms & bathrooms
- Bedrooms: 2
- Bathrooms: 1
- Full bathrooms: 1
- Main level bathrooms: 1
- Main level bedrooms: 2
Bedroom
- Level: Main
Bedroom
- Level: Main
Bathroom full
- Level: Main
Dining room
- Level: Main
Kitchen without eating space
- Level: Main
Living room
- Level: Main
Heating
- Fireplace, Baseboard, Electric, Propane
Cooling
- None
Appliances
- Included: Dishwasher, Dryer, Refrigerator, Stove(s)/Range(s), Washer, Dishwasher(s), Dryer(s), Refrigerator(s), Washer(s), Water Heater: electric, Water Heater Location: unfinished basement
Features
- Ceiling Fan(s), Dining Room
- Flooring: Laminate, Carpet
- Windows: Dbl Pane/Storm Window, Skylight(s)
- Number of fireplaces: 1
- Fireplace features: Gas, Main Level: 1, Fireplace
Interior area
- Total structure area: 1,633
- Total interior livable area: 1,633 sqft
Video & virtual tour
Property
Parking
- Total spaces: 4
- Parking features: Detached Garage, RV Parking
- Has garage: Yes
- Covered spaces: 2
- Uncovered spaces: 2
Features
- Levels: One
- Stories: 1
- Patio & porch: Ceiling Fan(s), Dbl Pane/Storm Window, Dining Room, Fireplace, Skylight(s), Water Heater
- Has view: Yes
- View description: Lake
- Has water view: Yes
- Water view: Lake
- Waterfront features: Medium Bank, Lake
- Frontage length: Waterfront Ft: 56
Lot
- Size: 10,454 Square Feet
- Features: Paved, RV Parking
- Topography: Sloped
Details
- Parcel number: 220075000099
- Zoning description: Jurisdiction: County
- Special conditions: Standard
Construction
Type & style
- Home type: SingleFamily
- Architectural style: 1 Story w/Bsmnt.
- Property subtype: Single Family Residence
Materials
- Wood Products
- Foundation: Poured Concrete
- Roof: Torch Down
Condition
- Year built: 1975
- Major remodel year: 1975
Utilities & green energy
- Electric: Company: PUD 3
- Sewer: Septic Tank
- Water: Community, Company: Timberlakes water department
Community & HOA
Community
- Features: Boat Launch, CCRs, Clubhouse
- Subdivision: Timberlakes
HOA
- HOA fee: $27 monthly
Location
- Region: Shelton
Financial & listing details
- Price per square foot: $325/sqft
- Annual tax amount: $2,420
- Date on market: 6/30/2026
- Cumulative days on market: 25 days
- Listing terms: Conventional,FHA,State Bond,USDA Loan,VA Loan
- Inclusions: Dishwasher(s), Dryer(s), Refrigerator(s), Stove(s)/Range(s), Washer(s)
Estimated market value
$515,800
$490,000 - $542,000
$2,404/mo
Price history
| Date | Event | Price |
|---|---|---|
| 7/21/2026 | Pending sale | $530,000$325/sqft |
Source:  NWMLS as distributed by MLS GRID #2549418 Report a problem NWMLS as distributed by MLS GRID #2549418 Report a problem | ||
| 7/3/2026 | Listed for sale | $530,000+292.6%$325/sqft |
Source: NWMLS as distributed by MLS GRID #2549418 Report a problem | ||
| 10/23/2015 | Sold | $135,000$83/sqft |
Source: NWMLS as distributed by MLS GRID #832098 Report a problem | ||
Public tax history
Tax history is unavailable.
Monthly payment
Est. payment
Payment breakdown
Explore the cost of this home by adjusting the details. Changes won't be saved.Climate risks
Neighborhood: 98584
Nearby schools
GreatSchools rating
- 4/10Pioneer Elementary SchoolGrades: PK-5Distance: 2.3 mi
- 2/10Pioneer Intermediate/Middle SchoolGrades: 6-8Distance: 2.3 mi
Schools provided by the listing agent
- Elementary: Pioneer Primary Sch
- High: Shelton High
Source: NWMLS as distributed by MLS GRID. This data may not be complete. We recommend contacting the local school district to confirm school assignments for this home.
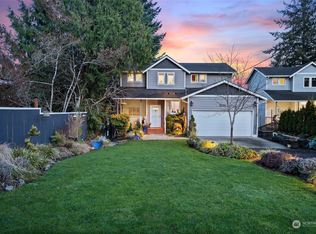
- $859,0003 bd3 ba2.1k sqft2111 Timberlake Dr W, Shelton, WA 98584Sold
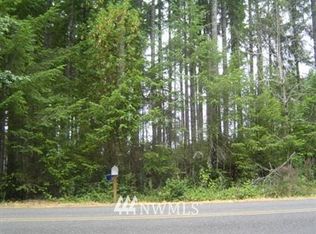
- $775,0003 bd4 ba2.2k sqft2141 E Timberlake Dr W, Shelton, WA 98584Sold
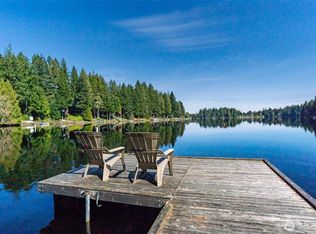
- $503,800-- sqft2190 E Timberlake Dr W, Shelton, WA 98584Off Market
- $169,0009,147.6 Square Feet2110 E Timberlake West Dr, Shelton, WA 98584Sold

- $339,5003 bd2 ba1.2k sqft40 E Skywater Pl, Shelton, WA 98584Sold
- $330,0003 bd2 ba1.2k sqft31 E Iron Wood Pl, Shelton, WA 98584Sold
- $430,0004 bd2 ba1.4k sqft2210 E Timberlake West Dr, Shelton, WA 98584Sold
- $326,5003 bd2 ba1.2k sqft61 E Skywater Pl, Shelton, WA 98584Sold
A local agent can set up tours, give advice and negotiate with sellers.
A local lender can help you make sure your offer is ready when you are.
Similar homes
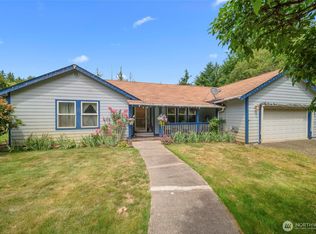
- $524,9503 bd2 ba1.6k sqftTimberlake 03, Shelton, WA 98584Active
 MLS ID #2528742, Kwasi Bowie. NWMLS as distributed by MLS GRID
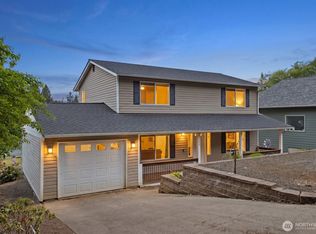
 - $549,9993 bd3 ba1.6k sqftTottenham Shores Extension, Shelton, WA 98584Active
 MLS ID #2535540, Peggy Pryde. NWMLS as distributed by MLS GRID
 - $539,9502 bd3 ba1.7k sqft1790 SE Crescent Drive, Shelton, WA 98584Active
 MLS ID #2519221, Dave Tambur. NWMLS as distributed by MLS GRID
 - $599,9503 bd3 ba2.2k sqft60 SE His Way, Shelton, WA 98584Active
 MLS ID #2538593, Connor Craft. NWMLS as distributed by MLS GRID
 - $489,5003 bd3 ba1.6k sqft291 E Midway Lane, Shelton, WA 98584ActiveMLS ID #2516016, Angela K. Barnes. NWMLS as distributed by MLS GRID
- $399,9002 bd2 ba1.5k sqftTimberlakes, Shelton, WA 98584ActiveMLS ID #2535214, Hanna Sandifer. NWMLS as distributed by MLS GRID
- $549,9003 bd2 ba1.9k sqft14791 US 101 Highway, Shelton, WA 98584ActiveMLS ID #2544535, Nancy Taylor. NWMLS as distributed by MLS GRID
- $398,9993 bd3 ba1.4k sqft2111 E State Route 3, Shelton, WA 98584ActiveMLS ID #2483922, Amber Anderson. NWMLS as distributed by MLS GRID
- $439,0003 bd3 ba1.8k sqft30 E Stirling Court, Shelton, WA 98584ActiveMLS ID #2531019, Daylene Wilkie. NWMLS as distributed by MLS GRID
- $439,9003 bd2 ba1.6k sqft140 SE Foxglove Avenue, Shelton, WA 98584ActiveMLS ID #2542124, Michael Fisk. NWMLS as distributed by MLS GRID
- $699,0003 bd2 ba1.7k sqft1825 W Deegan Road E, Shelton, WA 98584ActiveMLS ID #2542190, Molly K Clark. NWMLS as distributed by MLS GRID
- $415,0003 bd2 ba1.2k sqftDiv 3, Shelton, WA 98584ActiveMLS ID #2539745, Kristine Anderson. NWMLS as distributed by MLS GRID
- $428,0003 bd2 ba1.4k sqftLake Limerick, Shelton, WA 98584ContingentMLS ID #2517749, Marc Kemp. NWMLS as distributed by MLS GRID
- $415,0004 bd1 ba2k sqft102 W Poplar Street, Shelton, WA 98584ActiveMLS ID #2497002, Israel Jimenez. NWMLS as distributed by MLS GRID
- $685,0003 bd2 ba1.4k sqft3355 SE Arcadia Road, Shelton, WA 98584ActiveMLS ID #2481526, Curtis Gibson. NWMLS as distributed by MLS GRID
- $549,9003 bd2 ba1.8k sqftCarlyon Beach Country Club Div 2, Olympia, WA 98502ActiveMLS ID #2513061, Kristy D. Buck. NWMLS as distributed by MLS GRID
- $775,0002 bd2 ba2.1k sqftKamilche Shores Tract 14, Shelton, WA 98584ActiveMLS ID #2544532, Krisy Henry. NWMLS as distributed by MLS GRID
- $299,9503 bd2 ba1.1k sqft416 N 8th Street, Shelton, WA 98584ActiveMLS ID #2553692, Matt Hagwood. NWMLS as distributed by MLS GRID
- $535,0003 bd3 ba1.7k sqftWebb Hill, Union, WA 98592ActiveMLS ID #2523734, Amanda Murillo. NWMLS as distributed by MLS GRID
- $575,0002 bd1 ba1.9k sqft381 NE Tahuya Boulevard, Tahuya, WA 98588ActiveMLS ID #2545874, Austin Hellickson. NWMLS as distributed by MLS GRID
