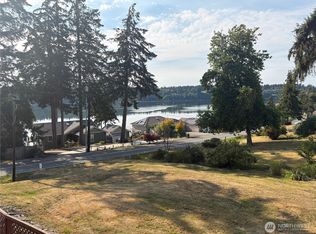
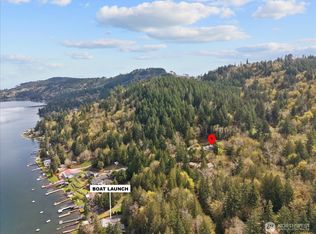
Welcome to your Pacific Northwest sanctuary! Nestled beautifully within the highly desirable Carlyon Beach community on the iconic Steamboat Peninsula. this meticulously maintained property perfectly balances tranquil coastal living with modern comfort. Enjoy the sweeping saltwater views of Totten Inlet and the Sound from this beautifully refreshed and renovated 2,296 sq ft home The moment you step into the main living room, you will fall in love with the dramatic vaulted ceilings and soaring, floor-to-ceiling windows that flood the open space with natural light. The bright interior opens directly to a beautiful deck framing fabulous water views for summer entertaining or a peaceful morning cup of coffee. Cozy up on chilly days next to the living room, fireplace, or retreat to the main floor's two bedrooms and full bath. The lower level offers excellent separation of space and has enormous potential for a multi-generational space, featuring a third bedroom, office/den, and a large gathering area, and utility room. Major upgrades provide peace of mind, including a 2021 roof, windows, new W/H & 2 step septic system. Also if interested you can purchase the adjacent view lot for preserving privacy, creating an estate, or future development! Tucked away in a premier waterfront community, you are just a 1/10th-mile walk from the marina, clubhouse. Enjoy wonderful community amenities just minutes from Hope Island State Park and more! Your coastal home is awaiting you!
Pending
Listed by: Abbey Realty Inc • Laurie Young
Price cut: $20.1K (8/1)
$564,950
10138 Steamboat Island Road NW, Olympia, WA 98502
3beds
2,296sqft
Single Family Residence
Built in 1970
8,276 Square Feet Lot
$549,300 Zestimate®
$246/sqft
$122/mo HOA
What's special
Natural lightSoaring floor-to-ceiling windowsDramatic vaulted ceilingsUtility roomBright interior
- --
- on Zillow
- 245
- views
- 15
- saves
Zillow last checked:
Listing updated:
Listed by:
Laurie Young,
Abbey Realty Inc
Source: NWMLS as distributed by MLS GRID,MLS#: 2549776
Facts & features
Interior
Bedrooms & bathrooms
- Bedrooms: 3
- Bathrooms: 2
- Full bathrooms: 2
- Main level bathrooms: 1
- Main level bedrooms: 2
Primary bedroom
- Level: Main
Bedroom
- Level: Main
Bedroom
- Level: Lower
Bathroom full
- Level: Main
Bathroom full
- Level: Lower
Bonus room
- Level: Lower
Den office
- Level: Lower
Dining room
- Level: Main
Entry hall
- Level: Main
Family room
- Level: Lower
Kitchen with eating space
- Level: Main
Living room
- Level: Main
Utility room
- Level: Lower
Heating
- Fireplace, Forced Air, Electric, Propane
Cooling
- None
Appliances
- Included: Dishwasher, Dryer, Refrigerator, Stove(s)/Range(s), Washer, Dishwasher(s), Dryer(s), Refrigerator(s), Washer(s), Water Heater: Propane, Water Heater Location: Garage
Features
- Ceiling Fan(s), Dining Room
- Flooring: Ceramic Tile, Laminate, Carpet
- Windows: Dbl Pane/Storm Window
- Basement: Daylight,Finished
- Number of fireplaces: 1
- Fireplace features: Gas, Main Level: 1, Fireplace
Interior area
- Total structure area: 2,296
- Total interior livable area: 2,296 sqft
Property
Parking
- Total spaces: 4
- Parking features: Attached Carport, Attached Garage, Detached Garage, RV Parking
- Has attached garage: Yes
- Has carport: Yes
- Covered spaces: 2
- Uncovered spaces: 2
Features
- Levels: One
- Stories: 1
- Entry location: Main
- Patio & porch: Ceiling Fan(s), Dbl Pane/Storm Window, Dining Room, Fireplace, Jetted Tub, Vaulted Ceiling(s), Water Heater
- Spa features: Bath
- Has view: Yes
- View description: Sound
- Has water view: Yes
- Water view: Sound
Lot
- Size: 8,276 Square Feet
- Features: Drought Resistant Landscape, Paved, Deck, Fenced-Partially, High Speed Internet, Patio, Propane, RV Parking
- Topography: Level,Partial Slope,Sloped
Details
- Parcel number: 39110502900
- Zoning description: Jurisdiction: County
- Special conditions: Standard
Construction
Type & style
- Home type: SingleFamily
- Architectural style: Contemporary,1 Story w/Bsmnt.
- Property subtype: Single Family Residence
Materials
- Wood Siding
- Foundation: Poured Concrete
- Roof: Composition
Condition
- Very Good
- Year built: 1970
- Major remodel year: 1990
Utilities & green energy
- Electric: Company: PSE
- Sewer: STEP Sewer
- Water: Community, Company: Carylon BeaCh
Community & HOA
Community
- Features: Boat Launch, CCRs, Clubhouse, Playground, Trail(s)
- Subdivision: Carlyon Beach
HOA
- Services included: Common Area Maintenance
- HOA fee: $122 monthly
- HOA phone: 360-866-0717
Location
- Region: Olympia
Financial & listing details
- Price per square foot: $246/sqft
- Tax assessed value: $455,800
- Annual tax amount: $3,656
- Date on market: 7/13/2026
- Listing terms: Conventional,FHA,USDA Loan,VA Loan
- Inclusions: Dishwasher(s), Dryer(s), Refrigerator(s), Stove(s)/Range(s), Washer(s)
Estimated market value
$549,300
$522,000 - $577,000
$2,829/mo
Price history
| Date | Event | Price |
|---|---|---|
| 9/15/2026 | Pending sale | $564,950$246/sqft |
Source:  NWMLS as distributed by MLS GRID #2549776 Report a problem NWMLS as distributed by MLS GRID #2549776 Report a problem | ||
| 8/1/2026 | Price change | $564,950-3.4%$246/sqft |
Source: NWMLS as distributed by MLS GRID #2549776 Report a problem | ||
| 7/13/2026 | Listed for sale | $585,000+53.9%$255/sqft |
Source: NWMLS as distributed by MLS GRID #2549776 Report a problem | ||
| 12/2/2022 | Sold | $380,000-23.8%$166/sqft |
Source: NWMLS as distributed by MLS GRID #1954717 Report a problem | ||
| 11/7/2022 | Pending sale | $499,000$217/sqft |
Source: NWMLS as distributed by MLS GRID #1954717 Report a problem | ||
| 10/25/2022 | Listed for sale | $499,000$217/sqft |
Source: NWMLS as distributed by MLS GRID #1954717 Report a problem | ||
| 10/14/2022 | Pending sale | $499,000$217/sqft |
Source: NWMLS as distributed by MLS GRID #1954717 Report a problem | ||
| 10/9/2022 | Price change | $499,000-14.7%$217/sqft |
Source: NWMLS as distributed by MLS GRID #1954717 Report a problem | ||
| 9/2/2022 | Price change | $585,000-14.6%$255/sqft |
Source: NWMLS as distributed by MLS GRID #1954717 Report a problem | ||
| 8/5/2022 | Price change | $685,000-8.5%$298/sqft |
Source: NWMLS as distributed by MLS GRID #1954717 Report a problem | ||
| 7/13/2022 | Price change | $749,000-6.4%$326/sqft |
Source: NWMLS as distributed by MLS GRID #1954717 Report a problem | ||
| 6/22/2022 | Listed for sale | $800,000+220.6%$348/sqft |
Source: NWMLS as distributed by MLS GRID #1954717 Report a problem | ||
| 9/3/2004 | Sold | $249,500$109/sqft |
Source: NWMLS as distributed by MLS GRID #24061512 Report a problem | ||
Public tax history
| Year | Property taxes | Tax assessment |
|---|---|---|
| 2025 | $3,657 +3.8% | $455,800 +2.2% |
| 2024 | $3,523 +6.2% | $446,100 +3.3% |
| 2023 | $3,317 -3.1% | $431,800 -1.1% |
| 2022 | $3,422 +2.3% | $436,700 +18.6% |
| 2021 | $3,346 +17.2% | $368,200 +22.2% |
| 2020 | $2,855 +8.5% | $301,200 +14.2% |
| 2019 | $2,631 -0.7% | $263,800 +7.7% |
| 2018 | $2,649 +21.2% | $244,900 +24.1% |
| 2017 | $2,186 | $197,300 +0.5% |
| 2016 | $2,186 | $196,400 +8% |
| 2014 | $2,186 | $181,850 -1.7% |
| 2013 | -- | $184,950 |
| 2012 | $2,242 | -- |
| 2011 | -- | -- |
| 2010 | -- | -- |
| 2009 | $2,533 | -- |
| 2008 | -- | -- |
| 2007 | $2,312 -31.9% | -- |
| 2006 | $3,393 +39.7% | -- |
| 2005 | $2,429 | -- |
| 2004 | -- | -- |
| 2002 | -- | -- |
| 2001 | $1,824 -13.3% | $162,500 -9% |
| 2000 | $2,103 | $178,500 |
Find assessor info on the county website
Monthly payment
Est. payment
Payment breakdown
Explore the cost of this home by adjusting the details. Changes won't be saved.Climate risks
Neighborhood: 98502
Nearby schools
Schools provided by the listing agent
- Elementary: Griffin Elem
- Middle: Griffin Mid School
- High: Capital High
Source: NWMLS as distributed by MLS GRID. This data may not be complete. We recommend contacting the local school district to confirm school assignments for this home.

Similar homes
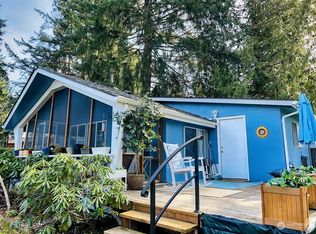
- $599,0004 bd3 ba2.1k sqft2336 Killarney Ct NW, Olympia, WA 98502Active
 MLS ID #2588842, Tara Smith. NWMLS as distributed by MLS GRID
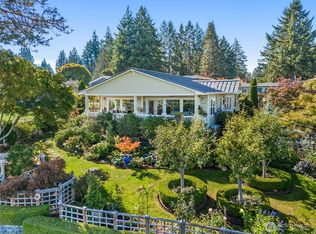
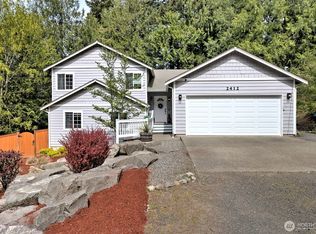
 - $519,0003 bd2 ba1.8k sqftCarlyon Beach Country Club Div 2, Olympia, WA 98502Active
 MLS ID #2513061, Kristy D. Buck. NWMLS as distributed by MLS GRID
 - $579,5003 bd2 ba1.5k sqft508 Summit Lake Shore Drive NW, Olympia, WA 98502Active
 MLS ID #2515045, Daniel Buelt. NWMLS as distributed by MLS GRID
 - $549,9003 bd2 ba1.7k sqft6847 Libby Road NE, Olympia, WA 98506Active
 MLS ID #2563735, Mark Hopkins. NWMLS as distributed by MLS GRID
