Take in breathtaking sunset views of Taylor Bay, Nisqually Reach, and Harstine Island from this inviting three-bedroom, 1.75-bath home in the desirable gated community of Taylor Bay. Enjoy exceptional community benefits, including private beach access with boat launch & HOA dues that cover water & sewer, adding convenience + value to everyday living. A rare combination of stunning scenery & functionality, this property features an impressive four-car garage complete with a spacious loft, providing ample room for vehicles, recreational equipment, workshop space, and storage. There is also generous RV and boat parking, making it easy to embrace the Pacific Northwest lifestyle. Designed for year-round enjoyment, the home features newer mini-split systems for efficient heating and cooling, a brand-new pellet stove for cozy evenings, and new refrigerator & dishwasher. All appliances convey, creating a move-in-ready opportunity. The renovated private bathroom showcases modern finishes and unique design elements, adding comfort & character throughout the home. The open and welcoming living spaces are filled with natural light and perfectly positioned to capture the ever-changing water views, whether enjoying a quiet morning coffee or entertaining guests. Located in a secure gated neighborhood known for its natural beauty. Whether you're looking for a full-time residence or a peaceful retreat, this property delivers the best of Puget Sound living. NEW ROOF INSTALL PRIOR TO CLOSING.
Active
Listed by: Windermere RE West Sound Inc • Chris Keough
Price cut: $10.5K (6/29)
$589,500
8308 176th Avenue Ct SW, Longbranch, WA 98351
3beds
1,560sqft
:
Get pre-qualified$3,912/mo
Single Family Residence
Built in 1989
9,199 Square Feet Lot
$587,600 Zestimate®
$378/sqft
$241/mo HOA
What's special
New refrigerator and dishwasher
- 132 days |
- 666 |
- 44 |
Zillow last checked:
Listing updated:
Listed by:
Chris Keough,
Windermere RE West Sound Inc
Source: NWMLS as distributed by MLS GRID,MLS#: 2472136
Facts & features
Interior
Bedrooms & bathrooms
- Bedrooms: 3
- Bathrooms: 2
- Full bathrooms: 1
- 3/4 bathrooms: 1
Primary bedroom
- Level: Second
Bedroom
- Level: Lower
Bedroom
- Level: Lower
Bathroom full
- Level: Lower
Bathroom three quarter
- Level: Second
Dining room
- Level: Second
Entry hall
- Level: Main
Family room
- Level: Lower
Kitchen with eating space
- Level: Second
Living room
- Level: Second
Utility room
- Level: Lower
Heating
- Fireplace, Ductless, Stove/Free Standing, Wall Furnace, Electric
Cooling
- Ductless
Appliances
- Included: Dishwasher, Dryer, Microwave, Refrigerator, Stove(s)/Range(s), Washer, Dishwasher(s), Dryer(s), Microwave(s), Refrigerator(s), Washer(s)
Features
- Bath Off Primary, Ceiling Fan(s)
- Flooring: Laminate, Vinyl, Carpet
- Windows: Dbl Pane/Storm Window, Skylight(s)
- Basement: Finished
- Number of fireplaces: 1
- Fireplace features: Pellet Stove, Upper Level: 1, Fireplace
Interior area
- Total structure area: 1,560
- Total interior livable area: 1,560 sqft
Video & virtual tour
Property
Parking
- Total spaces: 16
- Parking features: Attached Garage, RV Parking
- Has attached garage: Yes
- Covered spaces: 4
- Uncovered spaces: 12
Features
- Levels: Multi/Split
- Entry location: Main
- Patio & porch: Bath Off Primary, Ceiling Fan(s), Dbl Pane/Storm Window, Fireplace, Security System, Skylight(s), Vaulted Ceiling(s), Wired for Generator
- Has view: Yes
- View description: Bay, Mountain(s), Sound, Territorial
- Has water view: Yes
- Water view: Bay,Sound
Lot
- Size: 9,199 Square Feet
- Features: Corner Lot, Paved, Deck, Gated Entry, RV Parking
- Topography: Level,Partial Slope
- Residential vegetation: Garden Space
Details
- Parcel number: 6925000660
- Special conditions: Standard
- Other equipment: Wired for Generator
Construction
Type & style
- Home type: SingleFamily
- Architectural style: Split Entry
- Property subtype: Single Family Residence
Materials
- Wood Siding
- Foundation: Poured Concrete
- Roof: Composition
Condition
- Year built: 1989
Utilities & green energy
- Electric: Company: Peninsula Light
- Sewer: Sewer Connected, Company: Taylor Bay
- Water: Community, Company: Taylor Bay
- Utilities for property: Astound, Astound
Community & HOA
Community
- Features: Boat Launch, CCRs, Gated
- Security: Security System
- Subdivision: Taylor Bay Area
HOA
- Services included: Common Area Maintenance, Road Maintenance, See Remarks, Sewer, Snow Removal, Water
- HOA fee: $241 monthly
- HOA phone: 253-778-6008
Location
- Region: Longbranch
Financial & listing details
- Price per square foot: $378/sqft
- Tax assessed value: $508,900
- Annual tax amount: $4,469
- Date on market: 3/18/2026
- Cumulative days on market: 134 days
- Listing terms: Conventional,FHA,State Bond,VA Loan
- Inclusions: Dishwasher(s), Dryer(s), Microwave(s), Refrigerator(s), Stove(s)/Range(s), Washer(s)
Estimated market value
$587,600
$558,000 - $617,000
$2,552/mo
Price history
| Date | Event | Price |
|---|---|---|
| 6/29/2026 | Price change | $589,500-1.7%$378/sqft |
Source:  NWMLS as distributed by MLS GRID #2472136 Report a problem NWMLS as distributed by MLS GRID #2472136 Report a problem | ||
| 6/1/2026 | Price change | $599,999-2.4%$385/sqft |
Source: NWMLS as distributed by MLS GRID #2472136 Report a problem | ||
| 5/13/2026 | Price change | $615,000-1.6%$394/sqft |
Source: NWMLS as distributed by MLS GRID #2472136 Report a problem | ||
| 3/19/2026 | Listed for sale | $625,000+35.9%$401/sqft |
Source: NWMLS as distributed by MLS GRID #2472136 Report a problem | ||
| 6/7/2022 | Sold | $460,000+3.4%$295/sqft |
Source: NWMLS as distributed by MLS GRID #1930408 Report a problem | ||
| 5/15/2022 | Pending sale | $445,000$285/sqft |
Source: NWMLS as distributed by MLS GRID #1930408 Report a problem | ||
| 5/13/2022 | Listed for sale | $445,000+69.8%$285/sqft |
Source: NWMLS as distributed by MLS GRID #1930408 Report a problem | ||
| 7/13/2017 | Sold | $262,000+1%$168/sqft |
Source: NWMLS as distributed by MLS GRID #1084382 Report a problem | ||
| 6/25/2017 | Pending sale | $259,500$166/sqft |
Source: RE/MAX EXCLUSIVE #1084382 Report a problem | ||
| 5/22/2017 | Listed for sale | $259,500$166/sqft |
Source: RE/MAX EXCLUSIVE #1084382 Report a problem | ||
| 4/23/2017 | Pending sale | $259,500$166/sqft |
Source: RE/MAX EXCLUSIVE #1084382 Report a problem | ||
| 3/4/2017 | Listed for sale | $259,500+12.3%$166/sqft |
Source: RE/MAX EXCLUSIVE #1084382 Report a problem | ||
| 5/27/2005 | Sold | $231,000$148/sqft |
Source: NWMLS as distributed by MLS GRID #24152111 Report a problem | ||
Public tax history
| Year | Property taxes | Tax assessment |
|---|---|---|
| 2024 | $4,469 +12.3% | $508,900 +16.9% |
| 2023 | $3,980 -7.1% | $435,400 -11.1% |
| 2022 | $4,282 +5.5% | $489,800 +23% |
| 2021 | $4,058 +45.2% | $398,100 +40.7% |
| 2019 | $2,794 -1.4% | $282,900 +10.1% |
| 2018 | $2,832 +6.1% | $257,000 +9.9% |
| 2017 | $2,671 +11.9% | $233,900 +8.7% |
| 2016 | $2,387 | $215,200 +15.6% |
| 2014 | $2,387 +6.1% | $186,200 +4.8% |
| 2013 | $2,251 | $177,600 +4.3% |
| 2012 | -- | $170,300 -17.6% |
| 2011 | -- | $206,600 -8% |
| 2010 | -- | $224,600 |
Find assessor info on the county website
Monthly payment
Est. payment
Payment breakdown
Explore the cost of this home by adjusting the details. Changes won't be saved.Climate risks
Neighborhood: 98351
Nearby schools
GreatSchools rating
- 6/10Evergreen Elementary SchoolGrades: PK-5Distance: 4.1 mi
- 4/10Key Peninsula Middle SchoolGrades: 6-8Distance: 8.7 mi
- 8/10Peninsula High SchoolGrades: 9-12Distance: 15.9 mi
Schools provided by the listing agent
- Elementary: Evergreen Elem
- Middle: Key Peninsula Mid
- High: Peninsula High
Source: NWMLS as distributed by MLS GRID. This data may not be complete. We recommend contacting the local school district to confirm school assignments for this home.
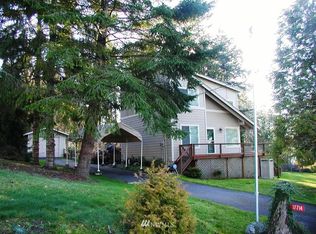
- $372,6001 bd2 ba1k sqft17714 83rd Stct Kp, Lakebay, WA 98349Off Market
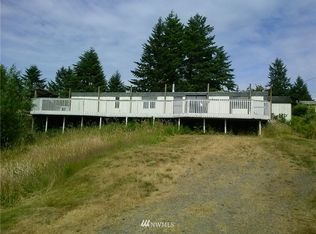
- $137,1002 bd1 ba784 sqft8209 177th Avenue Ct SW #KPS, Longbranch, WA 98351Off Market
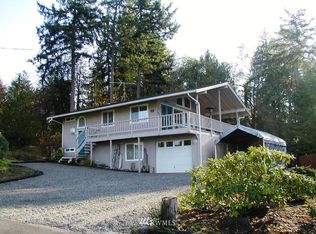
- $444,1003 bd2 ba1.4k sqft17820 83rd Stct Kp, Lakebay, WA 98349Off Market
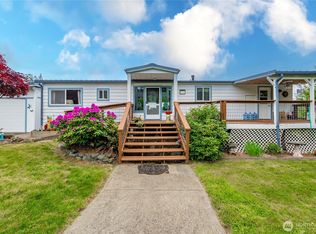
- $450,0002 bd2 ba1.4k sqft8210 177th Avenue Ct SW, Longbranch, WA 98351For Sale
- $325,0001 bd1 ba672 sqft8216 176th Ave SW, Longbranch, WA 98351Sold
- $246,2003 bd2 ba1.2k sqft17811 82nd Stct Kp, Longbranch, WA 98351Off Market
- $--8,637.948 Square Feet8207 177th Avenue Ct SW, Longbranch, WA 98351Off Market
- $250,000-- bd1 ba480 sqft8212 176th Avenue Ct SW, Longbranch, WA 98351Sold
A local agent can set up tours, give advice and negotiate with sellers.
Similar homes
- $450,0002 bd2 ba1.4k sqft8210 177th Avenue SW, Longbranch, WA 98351ActiveMLS ID #2522623, Gregory Mckim. NWMLS as distributed by MLS GRID
- $599,0003 bd3 ba2k sqft9203 Kootenai Drive, Anderson Island, WA 98303Active
 MLS ID #2496671, Christopher Floyd. NWMLS as distributed by MLS GRID
 - $648,0003 bd2 ba1.7k sqft61 E Orchard Beach Drive, Grapeview, WA 98546Active
 MLS ID #2562036, Laura Lynn. NWMLS as distributed by MLS GRID
 - $624,9003 bd4 ba2.1k sqft8538 48th Court NE, Olympia, WA 98516Active
 MLS ID #2546420, Jessica Lindstrom. NWMLS as distributed by MLS GRID
 - $569,0003 bd2 ba1.9k sqft2525 15th Avenue SE, Olympia, WA 98501ActiveMLS ID #2558568, Kevin Farber. NWMLS as distributed by MLS GRID
- $549,9993 bd3 ba1.6k sqftTottenham Shores Extension, Shelton, WA 98584ActiveMLS ID #2535540, Peggy Pryde. NWMLS as distributed by MLS GRID
- $599,9503 bd3 ba2.2k sqft60 SE His Way, Shelton, WA 98584ActiveMLS ID #2538593, Connor Craft. NWMLS as distributed by MLS GRID
- $479,0003 bd3 ba2k sqftLake Josephine Riviera #23, Anderson Island, WA 98303ActiveMLS ID #2533241, Lorena K. McPhail. NWMLS as distributed by MLS GRID
- $609,9503 bd3 ba1.7k sqft9317 76th Street Ct SW, Lakewood, WA 98498ContingentMLS ID #2529002, Anne Fritschy. NWMLS as distributed by MLS GRID
- $569,9003 bd2 ba1.9k sqft1530 E Old Ranch Road, Allyn, WA 98524ActiveMLS ID #2531101, Amber Swenson. NWMLS as distributed by MLS GRID
- $599,9003 bd2 ba1.6k sqft4012 86th Avenue NW, Gig Harbor, WA 98335ActiveMLS ID #2538721, Nichol Hubbard. NWMLS as distributed by MLS GRID
- $635,0003 bd2 ba1.9k sqft17118 S Vaughn Road NW, Vaughn, WA 98394ActiveMLS ID #2546006, Patrick W. Mercado. NWMLS as distributed by MLS GRID
- $675,0003 bd2 ba1.3k sqft827 Illahee Drive, Fox Island, WA 98333ActiveMLS ID #2493494, Gretchen L Allen. NWMLS as distributed by MLS GRID
- $685,0003 bd2 ba1.2k sqft533 6th Court, Fox Island, WA 98333ActiveMLS ID #2539280, Douglas P Lawrence. NWMLS as distributed by MLS GRID
- $595,0002 bd2 ba1.4k sqft110 E Way to Tipperary Street, Shelton, WA 98584ActiveMLS ID #2546206, Lori L. Brady. NWMLS as distributed by MLS GRID
- $610,0004 bd3 ba2.3k sqft1926 Homan Avenue, Dupont, WA 98327ActiveMLS ID #2514451, Kelsey Isaacson. NWMLS as distributed by MLS GRID
- $459,9503 bd2 ba1.4k sqftCarlyon Brach Country Club, Olympia, WA 98502ActiveMLS ID #2511518, Zenika Gandara. NWMLS as distributed by MLS GRID
- $524,9503 bd2 ba1.6k sqftTimberlake 03, Shelton, WA 98584ActiveMLS ID #2528742, Kwasi Bowie. NWMLS as distributed by MLS GRID
- $549,9002 bd3 ba1.2k sqft550 E Budd Drive, Shelton, WA 98584ActiveMLS ID #2499172, Lori L. Brady. NWMLS as distributed by MLS GRID
- $525,0003 bd2 ba1.7k sqft406 Dupont Avenue, Dupont, WA 98327ActiveMLS ID #2480355, Jennifer Maldonado. NWMLS as distributed by MLS GRID
