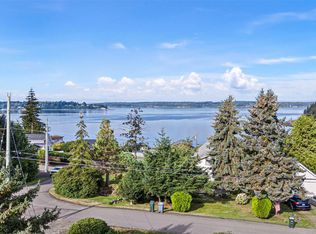
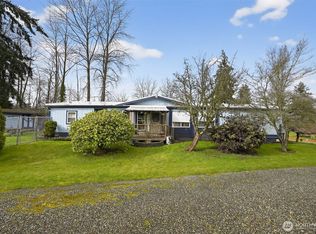
The perfect getaway home for a summer break, or a lifetime of leisure. Enjoy beautiful sunsets with expansive views of Puget Sound, Harstine Island, & the Olympics. Watch ships & pleasure craft pass by or launch your own boat from the ramp situated on your HOA beach. Bask in peaceful natural settings or energize yourself by walking miles of shoreline and trails. Enjoy watching whales, eagles, deer, herons, & seals. Taylor Bay is remote enough for solitude, yet close to urban centers for shopping, dining, medical services and entertainment. This well-maintained home is surrounded by decks for lounging in the morning sun, or entertaining guests while enjoying magnificent sunsets. The western deck features an electric retractable awning. The lot provides beautiful landscape & ample parking for an RV and/or boat. The garage attached shop comes with workbenches & plenty of room for tools and projects. The metal roof is virtually maintenance free & designed to last. The heat pump provides indoor comfort year-round. Inside the home, you’ll find a well-designed floor plan that makes maximum use of space, including a generous living area with three large windows facing Puget Sound to capture the views. Also, the windows in both bedrooms face the Sound. You’ll find plenty of storage for your belongings throughout the home, & roomy kitchen counterspace. Where else can you find this slice of heaven for this price? Seller procured home inspection available.
Active
Listed by: 1 Percent Lists Tacoma • Gregory Mckim
$450,000
8210 177th Avenue SW, Longbranch, WA 98351
2beds
1,404sqft
Manufactured Home, Manufactured On Land
Built in 1981
8,772 Square Feet Lot
$439,400 Zestimate®
$321/sqft
$117/mo HOA
What's special
Roomy kitchen counterspaceBeautiful landscapePeaceful natural settings
- 62 days |
- 109 |
- 5 |
Zillow last checked:
Listing updated:
Listed by:
Gregory Mckim,
1 Percent Lists Tacoma
Source: NWMLS as distributed by MLS GRID,MLS#: 2522623
Facts & features
Interior
Bedrooms & bathrooms
- Bedrooms: 2
- Bathrooms: 2
- 3/4 bathrooms: 2
- Main level bathrooms: 2
- Main level bedrooms: 2
Primary bedroom
- Level: Main
Bedroom
- Level: Main
Bathroom three quarter
- Level: Main
Bathroom three quarter
- Level: Main
Entry hall
- Level: Main
Kitchen with eating space
- Level: Main
Living room
- Level: Main
Utility room
- Level: Main
Heating
- Fireplace, Forced Air, Heat Pump, Electric, Pellet
Cooling
- Forced Air, Heat Pump
Appliances
- Included: Dishwasher, Disposal, Dryer, Microwave, Refrigerator, Stove(s)/Range(s), Washer, Dishwasher(s), Dryer(s), Garbage Disposal, Microwave(s), Refrigerator(s), Washer(s)
Features
- Bath Off Primary
- Flooring: Ceramic Tile, Carpet
- Windows: Dbl Pane/Storm Window
- Basement: None
- Number of fireplaces: 1
- Fireplace features: Pellet Stove, Main Level: 1, Fireplace
Interior area
- Total structure area: 1,404
- Total interior livable area: 1,404 sqft
Property
Parking
- Total spaces: 7
- Parking features: Driveway, Detached Garage, Off Street, RV Parking
- Has garage: Yes
- Covered spaces: 1
- Uncovered spaces: 6
Features
- Levels: One
- Stories: 1
- Entry location: Main
- Patio & porch: Bath Off Primary, Dbl Pane/Storm Window, Fireplace
- Has view: Yes
- View description: Islands, Mountain(s), Sound
- Has water view: Yes
- Water view: Sound
Lot
- Size: 8,772 Square Feet
- Features: Deck, Gated Entry, RV Parking, Shop
- Topography: Partial Slope
Details
- Parcel number: 6925000530
- Special conditions: Standard
Construction
Type & style
- Home type: MobileManufactured
- Architectural style: Manuf-Double Wide
- Property subtype: Manufactured Home, Manufactured On Land
Materials
- Metal/Vinyl, Wood Siding, Wood Products
- Foundation: Block
- Roof: Metal
Condition
- Average
- Year built: 1981
Utilities & green energy
- Electric: Company: Peninsula Light Company
- Sewer: Sewer Connected, Company: Taylor Bay Beach Club
- Water: Community, Company: Taylor Bay Beach Club
- Utilities for property: Astound
Community & HOA
Community
- Subdivision: Taylor Bay Area
HOA
- Services included: Common Area Maintenance, Road Maintenance, Water
- HOA fee: $1,400 annually
- HOA phone: 253-778-6008
Location
- Region: Longbranch
Financial & listing details
- Price per square foot: $321/sqft
- Tax assessed value: $310,400
- Annual tax amount: $2,924
- Date on market: 5/28/2026
- Cumulative days on market: 62 days
- Listing terms: Conventional,FHA,VA Loan
- Inclusions: Dishwasher(s), Dryer(s), Garbage Disposal, Microwave(s), Refrigerator(s), Stove(s)/Range(s), Washer(s)
- Body type: Double Wide
Estimated market value
$439,400
$417,000 - $461,000
$1,327/mo
Price history
| Date | Event | Price |
|---|---|---|
| 5/28/2026 | Listed for sale | $450,000$321/sqft |
Source:  NWMLS as distributed by MLS GRID #2522623 Report a problem NWMLS as distributed by MLS GRID #2522623 Report a problem | ||
Public tax history
| Year | Property taxes | Tax assessment |
|---|---|---|
| 2024 | $2,781 +5.9% | $310,400 +10.1% |
| 2023 | $2,626 -7.7% | $281,800 -11.9% |
| 2022 | $2,845 +0.6% | $319,800 +17.1% |
| 2021 | $2,828 +73.6% | $273,100 +73.8% |
| 2019 | $1,629 +11% | $157,100 +8.9% |
| 2018 | $1,468 +2.6% | $144,300 +24.9% |
| 2017 | $1,430 +34.5% | $115,500 +14% |
| 2016 | $1,064 | $101,300 +30.4% |
| 2014 | $1,064 -8.5% | $77,700 -3.7% |
| 2013 | $1,162 | $80,700 -3.6% |
| 2012 | -- | $83,700 -15.8% |
| 2011 | -- | $99,400 -13.3% |
| 2010 | -- | $114,600 |
Find assessor info on the county website
Monthly payment
Climate risks
Neighborhood: 98351
Nearby schools
GreatSchools rating
- 6/10Evergreen Elementary SchoolGrades: PK-5Distance: 4.1 mi
- 4/10Key Peninsula Middle SchoolGrades: 6-8Distance: 8.7 mi
- 8/10Peninsula High SchoolGrades: 9-12Distance: 15.9 mi
Schools provided by the listing agent
- Elementary: Evergreen Elem
- Middle: Key Peninsula Mid
- High: Peninsula High
Source: NWMLS as distributed by MLS GRID. This data may not be complete. We recommend contacting the local school district to confirm school assignments for this home.
- $137,1002 bd1 ba784 sqft8209 177th Avenue Ct SW #KPS, Longbranch, WA 98351Off Market
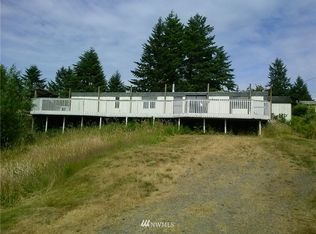
- $246,2003 bd2 ba1.2k sqft17811 82nd Stct Kp, Longbranch, WA 98351Off Market
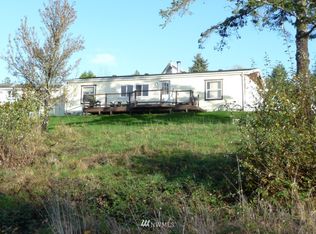
- $450,0003 bd2 ba1.2k sqft17811 82nd Street Ct SW, Longbranch, WA 98351Sold

- $399,0002 bd2 ba1.2k sqft8205 177th Avenue Ct SW, Lakebay, WA 98351Sold
- $589,5003 bd2 ba1.5k sqft8308 176th Avenue Ct SW, Longbranch, WA 98351For Sale
- $--8,637.948 Square Feet8207 177th Avenue Ct SW, Longbranch, WA 98351Off Market
- $444,1003 bd2 ba1.4k sqft17820 83rd Stct Kp, Lakebay, WA 98349Off Market
- $372,6001 bd2 ba1k sqft17714 83rd Stct Kp, Lakebay, WA 98349Off Market
A local agent can set up tours, give advice and negotiate with sellers.
Similar homes
- $589,5003 bd2 ba1.5k sqft8308 176th Avenue Ct SW, Longbranch, WA 98351Active
 MLS ID #2472136, Chris Keough. NWMLS as distributed by MLS GRID
 - $375,0002 bd2 ba1.2k sqft1916 Key Peninsula Highway NW, Lakebay, WA 98349Active
 MLS ID #2520753, Marcie Martin. NWMLS as distributed by MLS GRID
 - $450,0005 bd2 ba1.7k sqft41 E Bay Heights Drive, Allyn, WA 98524Active
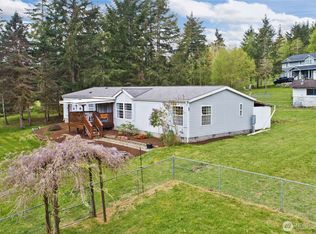 MLS ID #2515038, Colleen C. McKee. NWMLS as distributed by MLS GRID
 - $450,0003 bd2 ba1.7k sqft7812 18th Avenue Ct E, Tacoma, WA 98404Active
 MLS ID #2490443, Austin Hellickson. NWMLS as distributed by MLS GRID
 - $479,0003 bd3 ba2k sqftLake Josephine Riviera #23, Anderson Island, WA 98303ActiveMLS ID #2533241, Lorena K. McPhail. NWMLS as distributed by MLS GRID
- $534,9503 bd2 ba1.5k sqft14919 24th Street SW, Lakebay, WA 98349ActiveMLS ID #2510310, Dan Dennis. NWMLS as distributed by MLS GRID
- $499,0004 bd2 ba1.7k sqft14446 Spindrift Lane SW, Port Orchard, WA 98367ActiveMLS ID #2559381, Brittney Bell. NWMLS as distributed by MLS GRID
- $475,0002 bd2 ba1.4k sqft291 E Orchid Lane, Grapeview, WA 98546ActiveMLS ID #2508058, Jimi Couture. NWMLS as distributed by MLS GRID
- $459,9503 bd2 ba1.4k sqftCarlyon Brach Country Club, Olympia, WA 98502ActiveMLS ID #2511518, Zenika Gandara. NWMLS as distributed by MLS GRID
- $510,0003 bd2 ba1.4k sqftTolmie Park Estates Div 1, Olympia, WA 98516ActiveMLS ID #2542877, Laine E. Ostrom. NWMLS as distributed by MLS GRID
- $450,0003 bd2 ba1.2k sqft10002 Oak Lane SW, Lakewood, WA 98499ActiveMLS ID #2536123, David W. Reames. NWMLS as distributed by MLS GRID
- $459,9503 bd1 ba1k sqft11513 108th Street SW, Tacoma, WA 98498ActiveMLS ID #2541368, Dick A Boyle. NWMLS as distributed by MLS GRID
- $459,0003 bd2 ba1.4k sqft2442 Crestridge Drive NW, Olympia, WA 98502ActiveMLS ID #2486729, Jeff Weeks. NWMLS as distributed by MLS GRID
- $500,0003 bd3 ba2k sqft10717 Suncrest Drive, Anderson Island, WA 98303ActiveMLS ID #2527761, Michael McNiel. NWMLS as distributed by MLS GRID
- $450,0003 bd2 ba2k sqft11222 92nd Avenue Ct SW, Lakewood, WA 98498ActiveMLS ID #2547665, Catherine Larrow. NWMLS as distributed by MLS GRID
- $385,0003 bd2 ba1k sqftLake Josephine Riviera, Anderson Island, WA 98303ActiveMLS ID #2521116, Thomas Krueger. NWMLS as distributed by MLS GRID
- $520,0003 bd2 ba1.6k sqft4805 33rd Court SE, Lacey, WA 98503ActiveMLS ID #2559342, Paul Oczkewicz. NWMLS as distributed by MLS GRID
- $449,5003 bd2 ba1.9k sqftDiv 7, Shelton, WA 98584ActiveMLS ID #2529664, Kristine Anderson. NWMLS as distributed by MLS GRID
- $315,0002 bd2 ba924 sqft261 E Willow Blue Lane, Shelton, WA 98584ActiveMLS ID #2553686, Nykole Larson. NWMLS as distributed by MLS GRID
- $347,0002 bd2 ba1.6k sqft1840 SE Crescent Drive, Shelton, WA 98584ActiveMLS ID #2541904, Michael Kollar. NWMLS as distributed by MLS GRID
