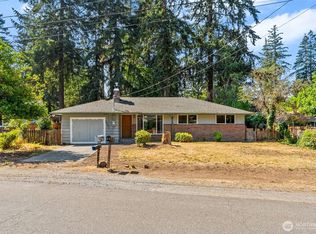
Welcome to this truly unique home tucked away on a quiet cul-de-sac in one of Lakewood's established neighborhoods. Offering a functional floor plan, generous square footage, and abundant natural light, this home presents an excellent opportunity for homeowners, investors, or anyone looking to add value through thoughtful updates. The spacious living areas provide multiple options for relaxing and entertaining, while the kitchen offers ample cabinetry and an adjoining dining area ready for your personal touch. Additional bedrooms provide flexibility for guests, a home office, or hobby space. Outside, the generously sized yard offers room to garden, entertain, or create your ideal outdoor retreat. Whether you're looking for a primary residence to update over time, a renovation project, or your next investment opportunity, this property has the location and potential to make it worthwhile. Conveniently located near parks, schools, shopping, dining, JBLM, and major commuting routes, this is a chance to build equity in a desirable Lakewood neighborhood. Buyer to verify all information to their satisfaction.
Pending
Listed by: Homestead Home Group • Catherine Larrow
Price cut: $25K (7/20)
$450,000
11222 92nd Avenue Ct SW, Lakewood, WA 98498
3beds
2,042sqft
Single Family Residence
Built in 1968
9,801 Square Feet Lot
$448,700 Zestimate®
$220/sqft
$-- HOA
What's special
Generously sized yardAbundant natural lightFunctional floor planQuiet cul-de-sacAdjoining dining areaIdeal outdoor retreat
- 55 days |
- 212 |
- 14 |
Likely to sell faster than
Zillow last checked:
Listing updated:
Listed by:
Catherine Larrow,
Homestead Home Group,
Nathan Graham,
Homestead Home Group
Source: NWMLS as distributed by MLS GRID,MLS#: 2547665
Facts & features
Interior
Bedrooms & bathrooms
- Bedrooms: 3
- Bathrooms: 2
- Full bathrooms: 2
- Main level bathrooms: 2
- Main level bedrooms: 3
Primary bedroom
- Level: Main
Bedroom
- Level: Main
Bedroom
- Level: Main
Bathroom full
- Level: Main
Bathroom full
- Level: Main
Entry hall
- Level: Main
Family room
- Level: Main
Great room
- Level: Main
Kitchen with eating space
- Level: Main
Living room
- Level: Main
Heating
- Fireplace, Wall Furnace, Electric, Wood
Cooling
- None
Appliances
- Included: Dishwasher, Dryer, Microwave, Refrigerator, Stove(s)/Range(s), Washer, Dishwasher(s), Dryer(s), Microwave(s), Refrigerator(s), Washer(s)
Features
- Ceiling Fan(s), Dining Room
- Flooring: Laminate, Vinyl, Carpet
- Doors: French Doors
- Basement: None
- Number of fireplaces: 2
- Fireplace features: Wood Burning, Main Level: 2, Fireplace
Interior area
- Total structure area: 2,042
- Total interior livable area: 2,042 sqft
Property
Parking
- Total spaces: 4
- Parking features: Attached Carport, Driveway, Off Street
- Has carport: Yes
- Covered spaces: 1
- Uncovered spaces: 3
Features
- Levels: One
- Stories: 1
- Entry location: Main
- Patio & porch: Ceiling Fan(s), Dining Room, Fireplace, French Doors
- Has view: Yes
- View description: Territorial
Lot
- Size: 9,801 Square Feet
- Features: Cul-De-Sac, Paved, Cable TV, Deck, Fenced-Fully, Gated Entry, High Speed Internet, Outbuildings, Patio, Shop
- Topography: Level,Partial Slope
- Residential vegetation: Brush, Garden Space
Details
- Parcel number: 6802000110
- Special conditions: Standard
Construction
Type & style
- Home type: SingleFamily
- Architectural style: Traditional,1 Story
- Property subtype: Single Family Residence
Materials
- Wood Siding, Wood Products
- Roof: Composition
Condition
- Year built: 1968
- Major remodel year: 1990
Utilities & green energy
- Electric: Company: PSE
- Sewer: Sewer Connected, Company: Lakewood
- Water: Public, Company: Lakeview
Community & HOA
Community
- Subdivision: Lakewood
Location
- Region: Lakewood
Financial & listing details
- Price per square foot: $220/sqft
- Tax assessed value: $508,200
- Annual tax amount: $5,665
- Date on market: 6/29/2026
- Cumulative days on market: 57 days
- Listing terms: Conventional,Rehab Loan
- Inclusions: Dishwasher(s), Dryer(s), Microwave(s), Refrigerator(s), Stove(s)/Range(s), Washer(s)
Estimated market value
$448,700
$426,000 - $471,000
$2,899/mo
Price history
| Date | Event | Price |
|---|---|---|
| 7/31/2026 | Pending sale | $450,000$220/sqft |
Source:  NWMLS as distributed by MLS GRID #2547665 Report a problem NWMLS as distributed by MLS GRID #2547665 Report a problem | ||
| 7/20/2026 | Price change | $450,000-5.3%$220/sqft |
Source: NWMLS as distributed by MLS GRID #2547665 Report a problem | ||
| 7/1/2026 | Listed for sale | $475,000$233/sqft |
Source: NWMLS as distributed by MLS GRID #2547665 Report a problem | ||
Public tax history
| Year | Property taxes | Tax assessment |
|---|---|---|
| 2025 | $5,665 +5.6% | $508,200 +2.1% |
| 2024 | $5,367 +8.4% | $497,700 +8.5% |
| 2023 | $4,952 +0.8% | $458,600 -3.5% |
| 2022 | $4,912 +5.1% | $475,200 +18.9% |
| 2021 | $4,672 +33.6% | $399,600 +27.7% |
| 2019 | $3,498 -9.4% | $312,800 +7.1% |
| 2018 | $3,860 +5.4% | $292,100 +11.7% |
| 2017 | $3,662 +11.2% | $261,500 +20.3% |
| 2016 | $3,294 | $217,300 +4.7% |
| 2014 | $3,294 +282.6% | $207,500 +10.9% |
| 2013 | $861 | $187,100 +1.5% |
| 2012 | -- | $184,300 -10.3% |
| 2011 | -- | $205,500 -6.5% |
| 2010 | -- | $219,800 +45.8% |
| 2002 | $2,268 | $150,800 |
Find assessor info on the county website
Monthly payment
Est. payment
Payment breakdown
Explore the cost of this home by adjusting the details. Changes won't be saved.Climate risks
Neighborhood: Lake Louise
Nearby schools
GreatSchools rating
- 6/10Lake Louise Elementary SchoolGrades: PK-5Distance: 0.4 mi
- 4/10Woodbrook Middle SchoolGrades: 6-8Distance: 0.3 mi
- 6/10Lakes High SchoolGrades: 9-12Distance: 1 mi
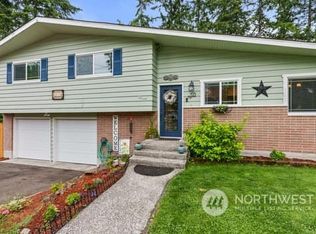
- $583,3503 bd3 ba1.9k sqft9302 112th Street Ct SW, Lakewood, WA 98498Sold
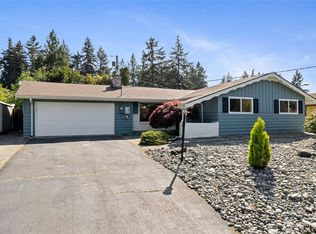
- $510,0003 bd2 ba1.3k sqft9313 112th Street Ct SW, Lakewood, WA 98498Sold
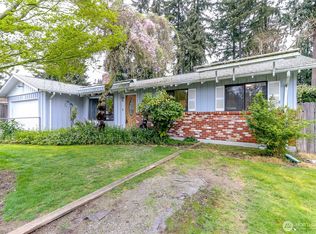
- $520,0004 bd2 ba1.7k sqft11207 92nd Avenue Ct SW, Lakewood, WA 98498Sold
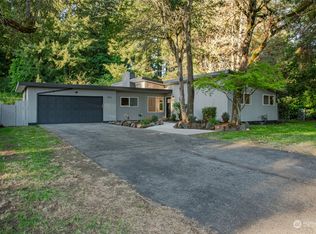
- $559,9503 bd1 ba1.3k sqft9201 114th St SW, Lakewood, WA 98498Sold
- $638,0003 bd3 ba2k sqft9302 114th St SW, Tacoma, WA 98498Sold
- $725,0003 bd3 ba2.7k sqft11117 Kirkwood Dr SW, Lakewood, WA 98498Sold
- $550,0008 bd4 ba2.4k sqft9111 113th St SW, Lakewood, WA 98498Sold
- $550,0004 bd3 ba1.7k sqft11117 Northstar Way SW, Lakewood, WA 98498For Sale
A local agent can set up tours, give advice and negotiate with sellers.
Similar homes
- $425,0003 bd2 ba1k sqft9820 Washington Blvd SW, Lakewood, WA 98498Active
 MLS ID #2562450, Delores Cante. NWMLS as distributed by MLS GRID
 - $399,0003 bd2 ba1k sqft9801 Kenwood Drive SW, Lakewood, WA 98498Active
 MLS ID #2572810, Sera Chern. NWMLS as distributed by MLS GRID
 - $429,9004 bd1 ba1.6k sqft8212 South Sw, Lakewood, WA 98498Active
 MLS ID #2566746, Braeden Zurfluh. NWMLS as distributed by MLS GRID
 - $429,9503 bd1 ba1k sqft11513 108th Street SW, Tacoma, WA 98498Active
 MLS ID #2541368, Dick A Boyle. NWMLS as distributed by MLS GRID
 - $575,0003 bd2 ba2.4k sqft6811 82nd Street SW, Lakewood, WA 98499ActiveMLS ID #2566325, Jacob Anderson. NWMLS as distributed by MLS GRID
- $525,0004 bd3 ba2.2k sqft3129 Sylvia Boulevard S, Lakewood, WA 98499ActiveMLS ID #2561472, Beth Rahman. NWMLS as distributed by MLS GRID
- $609,9503 bd3 ba1.7k sqft9317 76th Street Ct SW, Lakewood, WA 98498ContingentMLS ID #2529002, Anne Fritschy. NWMLS as distributed by MLS GRID
- $500,0003 bd2 ba2.5k sqft215 99th Street E, Tacoma, WA 98445ActiveMLS ID #2567942, Peni Lue Petett. NWMLS as distributed by MLS GRID
- $450,0003 bd2 ba1.5k sqft15207 94th Avenue E, Puyallup, WA 98375ActiveMLS ID #2567111, Tanner Morris. NWMLS as distributed by MLS GRID
- $650,0003 bd3 ba2.2k sqftSunray Estates, Lakewood, WA 98499ActiveMLS ID #2563134, Brian Richards. NWMLS as distributed by MLS GRID
- $450,0003 bd3 ba1.4k sqft16521 92nd Avenue E, Puyallup, WA 98375ActiveMLS ID #2565337, Beth Rahman. NWMLS as distributed by MLS GRID
- $459,5003 bd2 ba1.4k sqftPalomar, Graham, WA 98338ActiveMLS ID #2563548, Cliff A. Jones. NWMLS as distributed by MLS GRID
- $449,9993 bd2 ba1.1k sqft4808 223rd Street E, Spanaway, WA 98387ActiveMLS ID #2562713, Peni Lue Petett. NWMLS as distributed by MLS GRID
- $499,9003 bd2 ba1.6k sqft12707 78th Avenue E, Puyallup, WA 98373ActiveMLS ID #2566627, Christy Walker. NWMLS as distributed by MLS GRID
- $450,0003 bd2 ba1.6k sqft4432 29th Avenue SE, Lacey, WA 98503ActiveMLS ID #2567366, Zachary Taylor. NWMLS as distributed by MLS GRID
- $499,9993 bd2 ba1.8k sqft2205 97th Street E, Tacoma, WA 98445ActiveMLS ID #2536715, Aleksandr Frankov. NWMLS as distributed by MLS GRID
- $649,9996 bd4 ba2.8k sqft8406 Paine Street SW, Lakewood, WA 98499ActiveMLS ID #2540603, Graham Raymond Northcott. NWMLS as distributed by MLS GRID
- $515,0003 bd1 ba1k sqftClaremont At Westgate Div # 1, Tacoma, WA 98407ActiveMLS ID #2564954, Greg Pubols. NWMLS as distributed by MLS GRID
- $485,0003 bd3 ba1.4k sqft14718 22nd Ave E Avenue E, Tacoma, WA 98445ActiveMLS ID #2567880, Desyree Allen. NWMLS as distributed by MLS GRID
- $469,0004 bd2 ba1.6k sqft5111 21st Avenue SE, Lacey, WA 98503ActiveMLS ID #2564587, Cheri Wilkins. NWMLS as distributed by MLS GRID
