Escape to island living in this spacious, light-filled custom-built home that sits on a generous 0.60-acre lot that feels like a personal retreat surrounded by nature. Enjoy the benefit of only one HOA fee on this oversized parcel! Bordered by a serene seasonal creek, the setting is perfectly secluded, yet just a short walk away from the historic Johnson Farm & Gardens & the lush Jane Cammon trail system & walking track, putting the best of the island's natural escapes & community events at your doorstep. Inside, the home is updated & ready for modern living w/luxury vinyl plank flooring, 20KW generator, ADT system, & new furnace. The functional floorplan features an open vaulted living & dining room that leads into the large kitchen w/ ample wood cabinetry & pantry space, family room, & french doors that open to the oversized African Teakwood deck. Entertain outdoors w/ a custom covered area, w/plumbing for propane ready for connection to your fireplace or island kitchen & 30AMP for potential hot tub upgrade/RV hookup! Upstairs, find 2 guest bedrooms w/full vaulted guest bath, a den for home office/hobby room, & spacious primary suite w/ room for a sitting area, furnishings, & complete w/ 5-piece ensuite w/skylight to bring the sun in. The property features an easy cement drive leading to an attached 2-car garage, plus newly added 12x10 shed for all your tools & lake gear, & bonus 20x26 pad. If you are looking for tranquil island living away from the hustle, this is the one!
Active
Listed by: Coldwell Banker Bain • Lorena K. McPhail
Price cut: $21K (7/24)
$479,000
12716 97th Street Ct, Anderson Island, WA 98303
3beds
2,028sqft
:
Get pre-qualified$3,073/mo
Single Family Residence
Built in 2007
0.61 Acres Lot
$475,300 Zestimate®
$236/sqft
$90/mo HOA
What's special
Easy cement driveNew furnaceFamily roomLuxury vinyl plank flooringSpacious light-filled custom-built homeOversized african teakwood deck
- 51 days |
- 274 |
- 18 |
Zillow last checked:
Listing updated:
Listed by:
Lorena K. McPhail,
Coldwell Banker Bain,
Sofia Sabeti,
Coldwell Banker Bain
Source: NWMLS as distributed by MLS GRID,MLS#: 2533241
Facts & features
Interior
Bedrooms & bathrooms
- Bedrooms: 3
- Bathrooms: 3
- Full bathrooms: 2
- 1/2 bathrooms: 1
- Main level bathrooms: 1
Primary bedroom
- Level: Second
Bedroom
- Level: Second
Bedroom
- Level: Second
Bathroom full
- Level: Second
Bathroom full
- Level: Second
Other
- Level: Main
Den office
- Level: Second
Dining room
- Level: Main
Entry hall
- Level: Main
Family room
- Level: Main
Kitchen with eating space
- Level: Main
Living room
- Level: Main
Utility room
- Level: Main
Heating
- Fireplace, Forced Air, Electric, Propane
Cooling
- None
Appliances
- Included: Dishwasher, Microwave, Refrigerator, Stove(s)/Range(s), Dishwasher(s), Microwave(s), Refrigerator(s), Water Heater: Electric
Features
- Bath Off Primary, Ceiling Fan(s), Dining Room
- Flooring: Vinyl, Vinyl Plank
- Windows: Dbl Pane/Storm Window, Skylight(s)
- Basement: None
- Number of fireplaces: 1
- Fireplace features: Main Level: 1, Fireplace
Interior area
- Total structure area: 2,028
- Total interior livable area: 2,028 sqft
Video & virtual tour
Property
Parking
- Total spaces: 2
- Parking features: Driveway, Attached Garage, Off Street, RV Parking
- Has attached garage: Yes
- Covered spaces: 2
Features
- Levels: Two
- Stories: 2
- Entry location: Main
- Patio & porch: Bath Off Primary, Ceiling Fan(s), Dbl Pane/Storm Window, Dining Room, Fireplace, Skylight(s), Walk-In Closet(s), Water Heater, Wired for Generator
- Has view: Yes
- View description: Territorial
Lot
- Size: 0.61 Acres
- Features: Paved, Secluded, Deck, High Speed Internet, Outbuildings, Patio, Propane, RV Parking
- Topography: Level,Partial Slope,Sloped
- Residential vegetation: Brush, Garden Space
Details
- Parcel number: 5018180990
- Zoning: R10
- Zoning description: Jurisdiction: County
- Special conditions: Standard
- Other equipment: Leased Equipment: Propane tank, Wired for Generator
Construction
Type & style
- Home type: SingleFamily
- Architectural style: See Remarks,2 Story
- Property subtype: Single Family Residence
Materials
- Cement Planked, Wood Siding, Cement Plank
- Foundation: Poured Concrete
- Roof: Composition
Condition
- Good
- Year built: 2007
Utilities & green energy
- Electric: Company: Tanner Electric
- Sewer: Septic Tank
- Water: Community, Shared Well, Company: Lake Josephine Riviera
- Utilities for property: Centurylink
Community & HOA
Community
- Features: Athletic Court, Boat Launch, CCRs, Clubhouse, Golf, Park, Playground, Trail(s)
- Subdivision: Lake Josephine
HOA
- HOA fee: $90 monthly
Location
- Region: Anderson Island
Financial & listing details
- Price per square foot: $236/sqft
- Tax assessed value: $472,000
- Annual tax amount: $5,116
- Date on market: 6/1/2026
- Cumulative days on market: 53 days
- Listing terms: Conventional,FHA,VA Loan
- Inclusions: Dishwasher(s), Leased Equipment, Microwave(s), Refrigerator(s), Stove(s)/Range(s)
Estimated market value
$475,300
$452,000 - $499,000
$3,141/mo
Price history
| Date | Event | Price |
|---|---|---|
| 7/24/2026 | Price change | $479,000-4.2%$236/sqft |
Source:  NWMLS as distributed by MLS GRID #2533241 Report a problem NWMLS as distributed by MLS GRID #2533241 Report a problem | ||
| 6/3/2026 | Listed for sale | $499,999+344.4%$247/sqft |
Source: NWMLS as distributed by MLS GRID #2533241 Report a problem | ||
| 1/22/2013 | Sold | $112,500-2.9%$55/sqft |
Source: NWMLS as distributed by MLS GRID #335077 Report a problem | ||
| 11/29/2012 | Pending sale | $115,900$57/sqft |
Source: RE/MAX FOUR SEASONS #335077 Report a problem | ||
| 11/20/2012 | Price change | $115,900-13.8%$57/sqft |
Source: RE/MAX FOUR SEASONS #335077 Report a problem | ||
| 11/13/2012 | Listed for sale | $134,500$66/sqft |
Source: RE/MAX FOUR SEASONS #335077 Report a problem | ||
| 6/20/2012 | Pending sale | $134,500$66/sqft |
Source: RE/MAX FOUR SEASONS #335077 Report a problem | ||
| 5/2/2012 | Price change | $134,500-6.7%$66/sqft |
Source: RE/MAX FOUR SEASONS #335077 Report a problem | ||
| 3/25/2012 | Listed for sale | $144,160-11%$71/sqft |
Source: RE/MAX FOUR SEASONS #335077 Report a problem | ||
| 12/19/2011 | Sold | $162,006+3950.2%$80/sqft |
Source: Public Record Report a problem | ||
| 6/30/2004 | Sold | $4,000$2/sqft |
Source: Public Record Report a problem | ||
Public tax history
| Year | Property taxes | Tax assessment |
|---|---|---|
| 2024 | $4,913 -1.9% | $472,000 -0.6% |
| 2023 | $5,006 +14% | $474,700 +5.4% |
| 2022 | $4,392 +5.3% | $450,300 +23.1% |
| 2021 | $4,170 +18.8% | $365,700 +24.4% |
| 2019 | $3,510 +1.4% | $294,000 +10.5% |
| 2018 | $3,464 +14.8% | $266,000 +14.4% |
| 2017 | $3,016 +12% | $232,600 +27.2% |
| 2016 | $2,692 | $182,800 +1.3% |
| 2014 | $2,692 +7% | $180,400 +15.1% |
| 2013 | $2,517 | $156,800 -0.6% |
| 2012 | -- | $157,800 -14.9% |
| 2011 | -- | $185,500 -2% |
| 2010 | -- | $189,300 +4517.1% |
| 2001 | $79 | $4,100 |
| 2000 | $79 | $4,100 |
Find assessor info on the county website
Monthly payment
Est. payment
Payment breakdown
Explore the cost of this home by adjusting the details. Changes won't be saved.Climate risks
Neighborhood: 98303
Nearby schools
GreatSchools rating
- NAAnderson Island Elementary SchoolGrades: PK-3Distance: 0.3 mi
- 7/10Pioneer Middle SchoolGrades: 6-8Distance: 5.4 mi
- 9/10Steilacoom High SchoolGrades: 9-12Distance: 6.2 mi
Schools provided by the listing agent
- Middle: Pioneer Mid
- High: Steilacoom High
Source: NWMLS as distributed by MLS GRID. This data may not be complete. We recommend contacting the local school district to confirm school assignments for this home.
- $3,0000.386 Acres9708 Otso Point Rd, Anderson Island, WA 98303Sold
- $9,0000.386 Acres9806 Otso Point Rd, Anderson Island, WA 98303Sold
- $17,5009,700.812 Square Feet12726 96th Street Ct, Anderson Island, WA 98303Sold
- $13,0000.497 Acres9606 Otso Point Rd, Anderson Island, WA 98303Lot/Land
- $37,0001.209 Acres12719 & 12723 96th Street Ct, Anderson Island, WA 98303Lot/Land
- $14,0000.296 Acres12723 96th Street Ct, Anderson Island, WA 98303Sold
- $270,0004 bd3 ba2.3k sqft12803 & 12807 96th Street Ct, Anderson Island, WA 98303Sold
- $12,0008,398.368 Square Feet9711 129th Avenue Ct, Anderson Is, WA 98303Sold
A local agent can set up tours, give advice and negotiate with sellers.
Similar homes
- $464,9002 bd2 ba1.6k sqftLake Josephine Riviera, Anderson Island, WA 98303Active
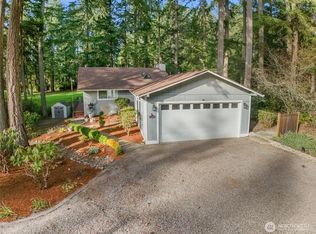 MLS ID #2486787, Linda Wilczak. NWMLS as distributed by MLS GRID
 - $374,7503 bd2 ba1.4k sqft10405 Olympic Place, Anderson Island, WA 98303Active
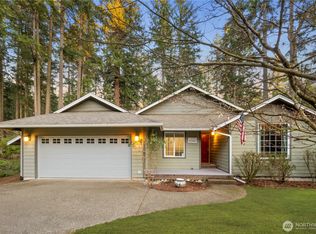 MLS ID #2488135, Igor Mayster. NWMLS as distributed by MLS GRID
 - $495,9903 bd2 ba1.6k sqft6503 173rd Avenue SW, Longbranch, WA 98351Active
 MLS ID #2543282, Maggie Schauble. NWMLS as distributed by MLS GRID
 - $509,0003 bd3 ba1.4k sqftSunwood Lakes, Olympia, WA 98513Active
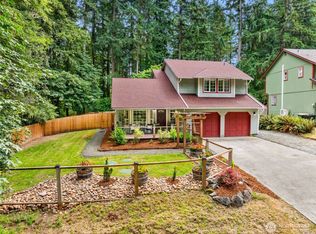 MLS ID #2557991, Lori Maruska. NWMLS as distributed by MLS GRID
 - $445,0003 bd2 ba1.2k sqft10102 114th Street SW, Lakewood, WA 98498ActiveMLS ID #2548468, Michael Duggan. NWMLS as distributed by MLS GRID
- $510,0003 bd2 ba1.4k sqftTolmie Park Estates Div 1, Olympia, WA 98516ActiveMLS ID #2542877, Laine E. Ostrom. NWMLS as distributed by MLS GRID
- $479,9003 bd2 ba1.4k sqft29428 85th Avenue Ct S, Roy, WA 98580ActiveMLS ID #2550667, Sung Han. NWMLS as distributed by MLS GRID
- $429,9503 bd3 ba1.3k sqftHidden Oaks, Lacey, WA 98503ActiveMLS ID #2559327, Katrina Kiko Halterman. NWMLS as distributed by MLS GRID
- $525,0003 bd2 ba1.4k sqftBrooktree 3rd, Tacoma, WA 98445ActiveMLS ID #2558507, Patricia Landis. NWMLS as distributed by MLS GRID
- $625,0003 bd3 ba2.2k sqftNisqually Crest, Olympia, WA 98516ActiveMLS ID #2535939, Kent Stottlemyre. NWMLS as distributed by MLS GRID
- $549,9993 bd3 ba1.6k sqftTottenham Shores Extension, Shelton, WA 98584ActiveMLS ID #2535540, Peggy Pryde. NWMLS as distributed by MLS GRID
- $624,9003 bd4 ba2.1k sqft8538 48th Court NE, Olympia, WA 98516ActiveMLS ID #2546420, Jessica Lindstrom. NWMLS as distributed by MLS GRID
- $480,0004 bd3 ba1.8k sqftLake Limerick Div No 1, Shelton, WA 98584ActiveMLS ID #2538744, Tanya Marie Baker. NWMLS as distributed by MLS GRID
- $459,0003 bd2 ba1.4k sqft2442 Crestridge Drive NW, Olympia, WA 98502ActiveMLS ID #2486729, Jeff Weeks. NWMLS as distributed by MLS GRID
- $525,0003 bd2 ba1.7k sqft406 Dupont Avenue, Dupont, WA 98327ActiveMLS ID #2480355, Jennifer Maldonado. NWMLS as distributed by MLS GRID
- $517,5003 bd3 ba1.5k sqft3733 Golden Eagle Loop, Olympia, WA 98513ActiveMLS ID #2528204, Jerome Walters. NWMLS as distributed by MLS GRID
- $489,5003 bd3 ba1.6k sqft291 E Midway Lane, Shelton, WA 98584ActiveMLS ID #2516016, Angela K. Barnes. NWMLS as distributed by MLS GRID
- $490,0003 bd2 ba1.2k sqft24206 38th Avenue Court E, Spanaway, WA 98387ContingentMLS ID #2546669, Regina Madiera-Gorden. NWMLS as distributed by MLS GRID
- $487,5003 bd2 ba1.3k sqftCollege View Place, Lacey, WA 98503ActiveMLS ID #2527952, Lucas Graham. NWMLS as distributed by MLS GRID
- $485,0003 bd3 ba1.7k sqft10549 Farwest Court SE, Yelm, WA 98597ActiveMLS ID #2540230, AnnaLisa Gasporra. NWMLS as distributed by MLS GRID
