Improved price! This lovely bright 3 bedroom 1 bath home home is tucked away on a cul de sac in the Gig Harbor's Minter area. PROFESSIONALLY INSTALLED NEW ROOF WITH WARRANTY INSTALLED IN MARCH, some fresh paint, granite counter tops, S/S appliances, wood laminate flooring, BATHROOM HAS HEATED FLOOR, white vinyl double pane windows, a fully fenced private back yard with a LARGE 10x20 separate shop/ outbuilding with cement floor, French doors and loft for storage. The covered front porch and private back deck are perfect places to enjoy a cup of coffee and beautiful yard with room to play. A carport along side of the house gives way to gated fenced back yard for your favorite dog. Great home with a great location near parks, freeways, Costco and medical facilities. Appliances included. No HOA's. Just private enjoyment of your own home.
Active
Listed by: Keller Williams Realty • Darcie Elliott
Price cut: $15K (7/8)
$460,000
10809 133rd Street NW, Gig Harbor, WA 98329
3beds
1,344sqft
:
Get pre-qualified$2,830/mo
Single Family Residence
Built in 1974
0.26 Acres Lot
$458,600 Zestimate®
$342/sqft
$-- HOA
What's special
Private back deckLoft for storageBathroom has heated floorWood laminate flooringFrench doorsAppliances includedCovered front porch
- 83 days |
- 731 |
- 52 |
Likely to sell faster than
Zillow last checked:
Listing updated:
Listed by:
Darcie Elliott,
Keller Williams Realty
Source: NWMLS as distributed by MLS GRID,MLS#: 2522564
Facts & features
Interior
Bedrooms & bathrooms
- Bedrooms: 3
- Bathrooms: 1
- Full bathrooms: 1
- Main level bathrooms: 1
- Main level bedrooms: 3
Primary bedroom
- Level: Main
Bedroom
- Level: Main
Bedroom
- Level: Main
Bathroom full
- Level: Main
Other
- Level: Main
Entry hall
- Level: Main
Kitchen with eating space
- Level: Main
Living room
- Level: Main
Utility room
- Level: Main
Heating
- Wall Furnace, Electric
Cooling
- None
Appliances
- Included: Dishwasher, Dryer, Microwave, Refrigerator, Stove(s)/Range(s), Washer, Dishwasher(s), Dryer(s), Microwave(s), Refrigerator(s), Washer(s), Water Heater: electric, Water Heater Location: utility room
Features
- Ceiling Fan(s)
- Flooring: Laminate
- Windows: Dbl Pane/Storm Window
- Has fireplace: No
Interior area
- Total structure area: 1,344
- Total interior livable area: 1,344 sqft
Property
Parking
- Total spaces: 3
- Parking features: Attached Carport, Driveway, Off Street
- Has carport: Yes
- Covered spaces: 1
- Uncovered spaces: 2
Features
- Levels: One
- Stories: 1
- Entry location: Main
- Patio & porch: Ceiling Fan(s), Dbl Pane/Storm Window, Sprinkler System, Water Heater
- Has view: Yes
- View description: Territorial
Lot
- Size: 0.26 Acres
- Features: Cul-De-Sac, Paved, Cable TV, Deck, Fenced-Partially, High Speed Internet, Outbuildings, Shop, Sprinkler System
- Topography: Level,Terraces
- Residential vegetation: Garden Space
Details
- Parcel number: 6024000070
- Zoning description: Jurisdiction: County
- Special conditions: Standard
Construction
Type & style
- Home type: SingleFamily
- Architectural style: 1 Story
- Property subtype: Single Family Residence
Materials
- Wood Products
- Foundation: Poured Concrete
- Roof: Composition
Condition
- Good
- Year built: 1974
- Major remodel year: 1991
Utilities & green energy
- Electric: Company: PSE
- Sewer: Septic Tank, Company: Septic
- Water: Public, Company: Washington
- Utilities for property: Comcast, Comcast
Community & HOA
Community
- Subdivision: Minter
Location
- Region: Gig Harbor
Financial & listing details
- Price per square foot: $342/sqft
- Tax assessed value: $401,600
- Annual tax amount: $3,648
- Date on market: 5/15/2026
- Cumulative days on market: 84 days
- Listing terms: Conventional,FHA,USDA Loan,VA Loan
- Inclusions: Dishwasher(s), Dryer(s), Microwave(s), Refrigerator(s), Stove(s)/Range(s), Washer(s)
Estimated market value
$458,600
$436,000 - $482,000
$2,421/mo
Price history
| Date | Event | Price |
|---|---|---|
| 7/8/2026 | Price change | $460,000-3.2%$342/sqft |
Source:  NWMLS as distributed by MLS GRID #2522564 Report a problem NWMLS as distributed by MLS GRID #2522564 Report a problem | ||
| 5/15/2026 | Listed for sale | $475,000+23.4%$353/sqft |
Source: NWMLS as distributed by MLS GRID #2522564 Report a problem | ||
| 9/24/2021 | Sold | $385,000$286/sqft |
Source: NWMLS as distributed by MLS GRID #1823179 Report a problem | ||
| 8/20/2021 | Pending sale | $385,000$286/sqft |
Source: NWMLS as distributed by MLS GRID #1823179 Report a problem | ||
| 8/12/2021 | Listed for sale | $385,000+140.6%$286/sqft |
Source: NWMLS as distributed by MLS GRID #1823179 Report a problem | ||
| 10/22/2009 | Listing removed | $160,000$119/sqft |
Source: Dove Real Estate & Arizona Realty One Group Report a problem | ||
| 6/20/2009 | Listed for sale | $160,000+14.3%$119/sqft |
Source: Dove Real Estate & Arizona Realty One Group Report a problem | ||
| 6/8/2009 | Sold | $140,000-2.8%$104/sqft |
Source: NWMLS as distributed by MLS GRID #29004488 Report a problem | ||
| 2/25/2009 | Listing removed | $144,000$107/sqft |
Source: foreclosure.com Report a problem | ||
| 2/16/2009 | Price change | $144,000-10%$107/sqft |
Source: foreclosure.com Report a problem | ||
| 1/12/2009 | Listed for sale | $160,000-39%$119/sqft |
Source: foreclosure.com Report a problem | ||
| 11/10/2008 | Sold | $262,337+208.6%$195/sqft |
Source: Public Record Report a problem | ||
| 8/30/2002 | Sold | $85,000$63/sqft |
Source: Public Record Report a problem | ||
Public tax history
| Year | Property taxes | Tax assessment |
|---|---|---|
| 2024 | $3,557 +6.8% | $401,600 +11.1% |
| 2023 | $3,329 +2.1% | $361,600 -2% |
| 2022 | $3,260 +3% | $368,900 +20% |
| 2021 | $3,164 +30.8% | $307,300 +21.7% |
| 2019 | $2,419 +4.1% | $252,500 +14.4% |
| 2018 | $2,323 +21.6% | $220,700 +16.3% |
| 2017 | $1,910 +15.7% | $189,700 +34.3% |
| 2016 | $1,650 | $141,200 +12.2% |
| 2014 | $1,650 -2.9% | $125,800 +0.1% |
| 2013 | $1,699 | $125,700 -0.6% |
| 2012 | -- | $126,400 -7.1% |
| 2011 | -- | $136,000 -15.2% |
| 2010 | -- | $160,400 +4.7% |
| 2009 | -- | $153,200 -8.3% |
| 2008 | $1,580 +0% | $167,100 -4% |
| 2007 | $1,580 +23% | $174,100 +93.7% |
| 2002 | $1,284 +9.2% | $89,900 -5.4% |
| 2001 | $1,176 | $95,000 +14% |
| 2000 | $1,176 | $83,300 |
Find assessor info on the county website
Monthly payment
Est. payment
Payment breakdown
Explore the cost of this home by adjusting the details. Changes won't be saved.Climate risks
Neighborhood: 98329
Nearby schools
GreatSchools rating
- 7/10Minter Creek Elementary SchoolGrades: K-5Distance: 0.7 mi
- 4/10Key Peninsula Middle SchoolGrades: 6-8Distance: 6.1 mi
- 8/10Peninsula High SchoolGrades: 9-12Distance: 2.8 mi
Schools provided by the listing agent
- Elementary: Purdy Elem
- Middle: Key Peninsula Mid
- High: Peninsula High
Source: NWMLS as distributed by MLS GRID. This data may not be complete. We recommend contacting the local school district to confirm school assignments for this home.
- $440,0003 bd2 ba1.3k sqft10806 133rd St NW, Gig Harbor, WA 98329Sold
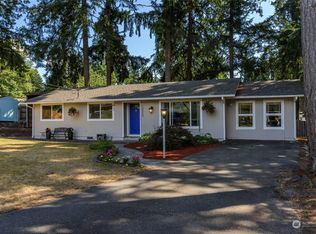
- $434,9003 bd1 ba1.3k sqft13217 108th Avenue Ct NW, Gig Harbor, WA 98329Sold

- $515,0003 bd2 ba1.6k sqft10709 134th St NW, Gig Harbor, WA 98329Sold
- $638,7003 bd3 ba2.1k sqft11001 134th Stct NW, Gig Harbor, WA 98329Off Market
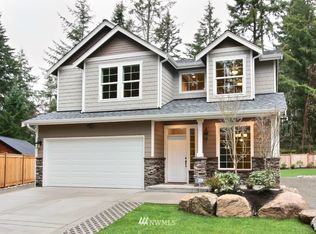
- $446,1003 bd1 ba1k sqft10602 132nd Stct Kp, Gig Harbor, WA 98329Off Market
- $475,0003 bd2 ba1.2k sqft10610 132nd Street Ct NW, Gig Harbor, WA 98329Sold
- $465,0003 bd1 ba1.2k sqft10612 132nd Street Ct NW, Gig Harbor, WA 98329Sold
- $1,035,9004 bd4 ba2.8k sqft13508 110th Stct Kp, Gig Harbor, WA 98329Off Market
A local agent can set up tours, give advice and negotiate with sellers.
Similar homes
- $484,7773 bd2 ba1.3k sqft3850 Madrona Drive SE, Port Orchard, WA 98366Active
 MLS ID #2564659, James J Bergstrom. NWMLS as distributed by MLS GRID
 - $455,0002 bd2 ba1.4k sqft141 NE Mahonia Drive, Belfair, WA 98528Active
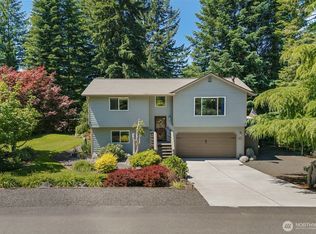 MLS ID #2540977, Leah Persinger. NWMLS as distributed by MLS GRID
 - $435,0003 bd2 ba1k sqft2903 McClain Avenue, Bremerton, WA 98310Active
 MLS ID #2563280, Lee Ann Rhoden. NWMLS as distributed by MLS GRID
 - $515,0003 bd2 ba1.6k sqftPine Lake Mobile Estates Add 04, Olalla, WA 98359Active
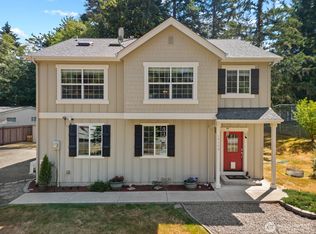 MLS ID #2561390, Kristin Rubatino. NWMLS as distributed by MLS GRID
 - $477,0002 bd2 ba1.3k sqft761 E Old Ranch Rd, Allyn, WA 98524ActiveMLS ID #2539020, Stan E Olsen Jr. NWMLS as distributed by MLS GRID
- $469,9503 bd1 ba966 sqft940 Hillandale Drive E, Port Orchard, WA 98366ActiveMLS ID #2551842, Cynthia Marchand. NWMLS as distributed by MLS GRID
- $440,0004 bd3 ba1.9k sqft71 NE Rainier Place N, Belfair, WA 98528ActiveMLS ID #2561058, Stan E Olsen Jr. NWMLS as distributed by MLS GRID
- $480,0004 bd2 ba1.8k sqftRosedale Heights, Gig Harbor, WA 98332ActiveMLS ID #2543947, Matt Chittick. NWMLS as distributed by MLS GRID
- $499,9903 bd2 ba1.7k sqft141 E Village View Drive, Allyn, WA 98524ActiveMLS ID #2544998, Darren Rivers. NWMLS as distributed by MLS GRID
- $555,5503 bd2 ba1.7k sqft511 E Old Ranch Road, Allyn, WA 98524ActiveMLS ID #2556199, Teri Camus. NWMLS as distributed by MLS GRID
- $490,0003 bd3 ba1.6k sqft2753 SW Egret Street, Port Orchard, WA 98367ActiveMLS ID #2562031, Brian Taylor. NWMLS as distributed by MLS GRID
- $529,0003 bd2 ba1.2k sqft31226 6th Avenue S, Federal Way, WA 98003ActiveMLS ID #2560643, Pete Warren. NWMLS as distributed by MLS GRID
- $480,0003 bd3 ba1.5k sqft3512 Nanette Lane SE, Port Orchard, WA 98366ActiveMLS ID #2558642, Dana Stone. NWMLS as distributed by MLS GRID
- $525,0004 bd3 ba1.8k sqft9192 Harrow Place NW, Bremerton, WA 98311ActiveMLS ID #2565317, Dennis Balduf. NWMLS as distributed by MLS GRID
- $459,9503 bd1 ba1k sqft11513 108th Street SW, Tacoma, WA 98498ActiveMLS ID #2541368, Dick A Boyle. NWMLS as distributed by MLS GRID
- $495,9903 bd2 ba1.6k sqft6503 173rd Avenue SW, Longbranch, WA 98351ActiveMLS ID #2543282, Maggie Schauble. NWMLS as distributed by MLS GRID
- $449,9503 bd1 ba980 sqft6408 21st Street NE, Tacoma, WA 98422ActiveMLS ID #2559851, Keelan Flowers. NWMLS as distributed by MLS GRID
- $475,0003 bd3 ba1.4k sqft2067 Caleb Place SE, Port Orchard, WA 98366ActiveMLS ID #2560039, Lindsay Martin. NWMLS as distributed by MLS GRID
- $529,9503 bd2 ba1.5k sqftCentennial Park Div #2, Tacoma, WA 98422ActiveMLS ID #2564848, David Berg. NWMLS as distributed by MLS GRID
- $459,0003 bd2 ba1.1k sqft9808 Lawndale Avenue SW, Lakewood, WA 98498ActiveMLS ID #2503171, Robert Powers. NWMLS as distributed by MLS GRID
