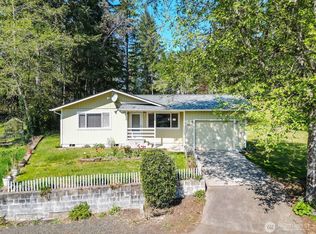
Welcome to View Ridge Heights on Belfair's scenic North Shore! This beautifully updated 4-bedroom, 2.75-bath split-level home offers approximately 1,949 square feet of comfortable living space on a generous 15,246-square-foot lot. The thoughtfully designed floor plan features an updated kitchen and bathrooms, a warm masonry fireplace, and multiple living areas that provide flexibility for entertaining, working from home, or everyday living. An attached garage and partially fenced backyard add convenience and functionality, while the spacious lot offers room to relax, garden, or enjoy the outdoors. Outdoor enthusiasts will appreciate the close proximity to the area's public ATV trail system, located just behind the property, providing convenient access to miles of recreational riding. Ideally located just minutes from Hood Canal, local parks, schools, shopping, and Highway 3, this home also offers an easy commute to PSNS, Naval Base Kitsap–Bangor, Keyport, Bremerton, and Silverdale. Move-in ready with tasteful updates and an exceptional North Shore location—this is one you won't want to miss!
Active
Listed by: John L. Scott Belfair • Stan E Olsen Jr
$440,000
71 NE Rainier Place N, Belfair, WA 98528
4beds
1,949sqft
Single Family Residence
Built in 1979
0.35 Acres Lot
$436,900 Zestimate®
$226/sqft
$3/mo HOA
What's special
Warm masonry fireplaceUpdated kitchen and bathroomsAttached garagePartially fenced backyard
- 20 days |
- 964 |
- 105 |
Likely to sell faster than
Zillow last checked:
Listing updated:
Listed by:
Stan E Olsen Jr,
John L. Scott Belfair,
Kris E. Klusman,
John L. Scott Belfair
Source: NWMLS as distributed by MLS GRID,MLS#: 2561058
Facts & features
Interior
Bedrooms & bathrooms
- Bedrooms: 4
- Bathrooms: 3
- Full bathrooms: 2
- 3/4 bathrooms: 1
- Main level bathrooms: 2
- Main level bedrooms: 4
Primary bedroom
- Level: Main
Bedroom
- Level: Main
Bedroom
- Level: Main
Bedroom
- Level: Main
Bathroom full
- Level: Lower
Bathroom full
- Level: Main
Bathroom three quarter
- Level: Main
Bonus room
- Level: Lower
Family room
- Level: Lower
Kitchen with eating space
- Level: Main
Utility room
- Level: Lower
Heating
- Fireplace, Fireplace Insert, Electric
Cooling
- None
Appliances
- Included: Dishwasher, Dryer, Microwave, Refrigerator, Stove(s)/Range(s), Washer, Dishwasher(s), Dryer(s), Microwave(s), Refrigerator(s), Washer(s)
Features
- Bath Off Primary, Ceiling Fan(s), Dining Room
- Windows: Skylight(s)
- Number of fireplaces: 1
- Fireplace features: Wood Burning, Main Level: 1, Fireplace
Interior area
- Total structure area: 1,949
- Total interior livable area: 1,949 sqft
Property
Parking
- Total spaces: 480
- Parking features: Driveway, Attached Garage
- Has attached garage: Yes
- Covered spaces: 480
Features
- Levels: Three Or More
- Patio & porch: Bath Off Primary, Ceiling Fan(s), Dining Room, Fireplace, Fireplace (Primary Bedroom), Skylight(s), Vaulted Ceiling(s)
Lot
- Size: 0.35 Acres
- Features: Dead End Street, Paved, Dog Run, Fenced-Partially
- Topography: Level
- Residential vegetation: Garden Space, Wooded
Details
- Parcel number: 222025700042
- Special conditions: Standard
Construction
Type & style
- Home type: SingleFamily
- Architectural style: Tri-Level
- Property subtype: Single Family Residence
Materials
- Brick, Wood Products
- Foundation: Poured Concrete
- Roof: Composition
Condition
- Year built: 1979
Utilities & green energy
- Sewer: Septic Tank
- Water: Community
Community & HOA
Community
- Features: CCRs
- Subdivision: North Shore
HOA
- HOA fee: $40 annually
Location
- Region: Belfair
Financial & listing details
- Price per square foot: $226/sqft
- Annual tax amount: $2,544
- Date on market: 7/29/2026
- Cumulative days on market: 22 days
- Listing terms: Conventional,FHA,VA Loan
- Inclusions: Dishwasher(s), Dryer(s), Microwave(s), Refrigerator(s), Stove(s)/Range(s), Washer(s)
Estimated market value
$436,900
$415,000 - $459,000
$2,851/mo
Price history
| Date | Event | Price |
|---|---|---|
| 7/30/2026 | Listed for sale | $440,000+109.5%$226/sqft |
Source:  NWMLS as distributed by MLS GRID #2561058 Report a problem NWMLS as distributed by MLS GRID #2561058 Report a problem | ||
| 4/24/2015 | Sold | $210,000$108/sqft |
Source: NWMLS as distributed by MLS GRID #743467 Report a problem | ||
Public tax history
Tax history is unavailable.
Monthly payment
Est. payment
Payment breakdown
Explore the cost of this home by adjusting the details. Changes won't be saved.Climate risks
Neighborhood: 98528
Nearby schools
GreatSchools rating
- 4/10Sand Hill Elementary SchoolGrades: K-5Distance: 3 mi
- 4/10Hawkins Middle SchoolGrades: 6-8Distance: 2.8 mi
- 3/10North Mason Senior High SchoolGrades: 9-12Distance: 2.9 mi
- $404,0004 bd2 ba1.2k sqft101 NE Rainier Pl N, Belfair, WA 98528Sold
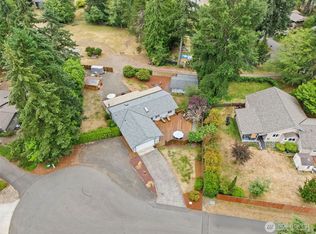
- $499,0005 bd3 ba2.2k sqft140 NE Rainier Pl N, Belfair, WA 98528Pending
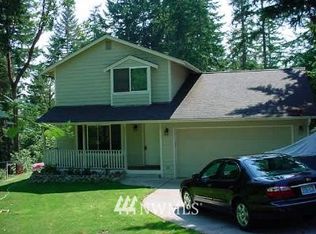
- $477,2003 bd3 ba1.5k sqft81 NE View Ridge Dr, Belfair, WA 98528Off Market
- $493,0003 bd2 ba1.9k sqft615 NE Belfair Tahuya Rd, Belfair, WA 98528Sold

- $389,0003 bd3 ba2.3k sqft131 NE Rainbow Pl N, Belfair, WA 98528Sold
- $508,8003 bd3 ba1.5k sqft80 NE Rainier Pl, Belfair, WA 98528Off Market
- $427,5003 bd3 ba1.6k sqft111 NE Rainier Pl S, Belfair, WA 98528Sold
- $460,0003 bd2 ba1.4k sqft140 NE Rainier Pl S, Belfair, WA 98528Sold
A local agent can set up tours, give advice and negotiate with sellers.
A local lender can help you make sure your offer is ready when you are.
Similar homes
- $499,5004 bd2 ba1.9k sqft50 NE Bryan Lane, Belfair, WA 98528Active
 MLS ID #2539654, Liana Baker. NWMLS as distributed by MLS GRID
 - $425,0003 bd2 ba1k sqftBeards Cove Div 04, Belfair, WA 98528Active
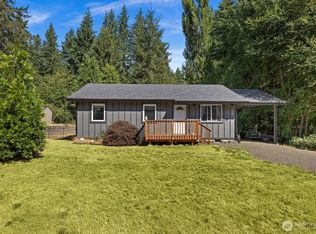 MLS ID #2554476, Heather Redal. NWMLS as distributed by MLS GRID
 - $490,0003 bd2 ba1.6k sqftMark Park, Belfair, WA 98528Active
 MLS ID #2520411, Donna Cryder. NWMLS as distributed by MLS GRID
 - $479,0003 bd3 ba2.3k sqft871 NE LARSON BLVD, Belfair, WA 98528Active
 MLS ID #2533473, Stan E Olsen Jr. NWMLS as distributed by MLS GRID
 - $460,0003 bd2 ba1.5k sqft520 E Stadium Beach Road W, Grapeview, WA 98546ActiveMLS ID #2568141, Marie Sinclair Bennett. NWMLS as distributed by MLS GRID
- $434,9994 bd2 ba1.7k sqft9713 Wright Bliss RD NW, Gig Harbor, WA 98329ActiveMLS ID #2530856, Jordan Lockhart. NWMLS as distributed by MLS GRID
- $415,0003 bd3 ba2.1k sqftParkwood, Shelton, WA 98584ActiveMLS ID #2569219, Kristen Steinman. NWMLS as distributed by MLS GRID
- $542,4504 bd3 ba2.2k sqft61 E Channel Drive, Allyn, WA 98524ActiveMLS ID #2563277, Jonathan Lien. NWMLS as distributed by MLS GRID
- $477,0002 bd2 ba1.3k sqft761 E Old Ranch Rd, Allyn, WA 98524ActiveMLS ID #2539020, Stan E Olsen Jr. NWMLS as distributed by MLS GRID
- $475,0003 bd2 ba1.3k sqft960 E Dawn Drive, Allyn, WA 98524ActiveMLS ID #2565425, Bernadette Schuster. NWMLS as distributed by MLS GRID
- $525,0003 bd2 ba1.7k sqft600 E Probert Road, Shelton, WA 98584ActiveMLS ID #2570503, Carly McGraw. NWMLS as distributed by MLS GRID
- $480,0004 bd3 ba1.8k sqftLake Limerick Div No 1, Shelton, WA 98584ActiveMLS ID #2538744, Tanya Marie Baker. NWMLS as distributed by MLS GRID
- $535,0003 bd3 ba1.7k sqftSidney Park, Port Orchard, WA 98367ActiveMLS ID #2567988, Lacie Nichole Horton. NWMLS as distributed by MLS GRID
- $499,0004 bd2 ba1.7k sqft14446 Spindrift Lane SW, Port Orchard, WA 98367ActiveMLS ID #2559381, Brittney Bell. NWMLS as distributed by MLS GRID
- $429,9503 bd2 ba1k sqft13107 140th Avenue NW, Gig Harbor, WA 98329ActiveMLS ID #2529579, Ron Gates. NWMLS as distributed by MLS GRID
- $399,0005 bd3 ba2.2k sqftConcord Vineyard, Shelton, WA 98584ActiveMLS ID #2563317, Normajean Jacobs. NWMLS as distributed by MLS GRID
- $414,7772 bd1 ba1.6k sqft1041 Mitchell Avenue, Port Orchard, WA 98366ActiveMLS ID #2553847, James J Bergstrom. NWMLS as distributed by MLS GRID
- $425,0003 bd2 ba1.3k sqftBayview Home Tracts, Shelton, WA 98584ActiveMLS ID #2568682, Kristy D. Buck. NWMLS as distributed by MLS GRID
- $445,0004 bd2 ba2.3k sqftD Shelton's 2nd Addition, Shelton, WA 98584ActiveMLS ID #2538564, David Brian Wahlers. NWMLS as distributed by MLS GRID
- $645,0004 bd3 ba1.9k sqftGlen Cove, Gig Harbor, WA 98329ActiveMLS ID #2561711, Joseph Q. Bauman. NWMLS as distributed by MLS GRID
