Discover the perfect blend of timeless charm, thoughtful updates, and exceptional functionality in this beautifully updated three-bedroom rambler. The inviting great room welcomes you with soaring vaulted ceilings and flows seamlessly into a beautifully appointed kitchen featuring quartzite countertops, rich wood cabinetry, and a premium suite of Fisher & Paykel, BlueStar, and GE Monogram appliances. Designed for both comfort and peace of mind, this home has been extensively upgraded with a new furnace and heat pump, Generac whole-house generator, new flooring, new insulation, new windows, fresh interior and exterior paint, and a brand-new septic system. Step outside to an expansive, private backyard backing to a lush greenbelt, creating a peaceful setting for entertaining, gardening, or simply relaxing. The impressive 700+ square-foot detached shop with a new metal roof offers endless possibilities for hobbies, storage, or a workshop, while the charming custom chicken coop adds a touch of country character. With quality improvements throughout, abundant outdoor space, and unmatched versatility, this exceptional property offers the perfect balance of refined living, privacy, and functionality.
Active
Listed by: Windermere Prof Partners • Cynthia Marchand
Price cut: $15.1K (8/6)
$469,950
940 Hillandale Drive E, Port Orchard, WA 98366
3beds
966sqft
:
Get pre-qualified$2,831/mo
Single Family Residence
Built in 1980
0.44 Acres Lot
$470,000 Zestimate®
$486/sqft
$-- HOA
What's special
Beautifully appointed kitchenAbundant outdoor spaceQuartzite countertopsRich wood cabinetryCharming custom chicken coopInviting great roomSoaring vaulted ceilings
- 31 days |
- 970 |
- 76 |
Zillow last checked:
Listing updated:
Listed by:
Cynthia Marchand,
Windermere Prof Partners,
Nick Dahl,
Windermere Prof Partners
Source: NWMLS as distributed by MLS GRID,MLS#: 2551842
Facts & features
Interior
Bedrooms & bathrooms
- Bedrooms: 3
- Bathrooms: 1
- Full bathrooms: 1
- Main level bathrooms: 1
- Main level bedrooms: 3
Primary bedroom
- Level: Main
Bedroom
- Level: Main
Bedroom
- Level: Main
Bathroom full
- Level: Main
Entry hall
- Level: Main
Kitchen with eating space
- Level: Main
Living room
- Level: Main
Heating
- 90%+ High Efficiency, Forced Air, Heat Pump, Electric, Natural Gas, Wood
Cooling
- Heat Pump
Appliances
- Included: Dishwasher, Refrigerator, See Remarks, Stove(s)/Range(s), Tankless Water Heater, Dishwasher(s), Refrigerator(s), Water Heater: 2 Tankless, Water Heater Location: Garage & Detached Garage
Features
- Bath Off Primary, Ceiling Fan(s)
- Flooring: Hardwood, Vinyl
- Windows: Dbl Pane/Storm Window
- Basement: None
- Has fireplace: No
Interior area
- Total structure area: 966
- Total interior livable area: 966 sqft
Property
Parking
- Total spaces: 2
- Parking features: Detached Carport, Driveway, Attached Garage, Off Street, RV Parking
- Has attached garage: Yes
- Has carport: Yes
- Covered spaces: 2
Features
- Levels: One
- Stories: 1
- Entry location: Main
- Patio & porch: Bath Off Primary, Ceiling Fan(s), Dbl Pane/Storm Window, Vaulted Ceiling(s), Water Heater, Wired for Generator
Lot
- Size: 0.44 Acres
- Features: Corner Lot, Cul-De-Sac, Dead End Street, Paved, Gas Available, Outbuildings, Patio, RV Parking, Shop
- Topography: Partial Slope
- Residential vegetation: Brush, Garden Space
Details
- Parcel number: 55070000120003
- Special conditions: Standard
- Other equipment: Wired for Generator
Construction
Type & style
- Home type: SingleFamily
- Architectural style: 1 Story
- Property subtype: Single Family Residence
Materials
- Wood Siding
- Foundation: Poured Concrete
- Roof: Composition,Metal,See Remarks
Condition
- Year built: 1980
- Major remodel year: 1986
Utilities & green energy
- Electric: Company: Puget Sound Energy
- Sewer: Septic Tank, Company: Septic
- Water: Public, Company: West Sound Utility
- Utilities for property: Astound, Astound
Community & HOA
Community
- Subdivision: Port Orchard
Location
- Region: Pt Orchard
Financial & listing details
- Price per square foot: $486/sqft
- Tax assessed value: $372,990
- Annual tax amount: $3,247
- Date on market: 7/9/2026
- Cumulative days on market: 32 days
- Listing terms: Conventional,FHA,See Remarks,VA Loan
- Inclusions: Dishwasher(s), Refrigerator(s), See Remarks, Stove(s)/Range(s)
Estimated market value
$470,000
$447,000 - $494,000
$2,347/mo
Price history
| Date | Event | Price |
|---|---|---|
| 8/6/2026 | Price change | $469,950-3.1%$486/sqft |
Source:  NWMLS as distributed by MLS GRID #2551842 Report a problem NWMLS as distributed by MLS GRID #2551842 Report a problem | ||
| 7/26/2026 | Price change | $485,000-9.3%$502/sqft |
Source: NWMLS as distributed by MLS GRID #2551842 Report a problem | ||
| 7/10/2026 | Listed for sale | $535,000+64.6%$554/sqft |
Source: NWMLS as distributed by MLS GRID #2551842 Report a problem | ||
| 6/21/2024 | Sold | $325,000$336/sqft |
Source: NWMLS as distributed by MLS GRID #2255597 Report a problem | ||
Public tax history
| Year | Property taxes | Tax assessment |
|---|---|---|
| 2025 | $3,109 +0.5% | $372,990 |
| 2024 | $3,093 +3.2% | $372,990 |
| 2023 | $2,997 +0.7% | $372,990 |
| 2022 | $2,977 +3.7% | $372,990 +23.9% |
| 2021 | $2,871 +3.4% | $301,100 +9.3% |
| 2020 | $2,776 +39.9% | $275,370 +30.2% |
| 2019 | $1,984 -10% | $211,520 +23.1% |
| 2018 | $2,206 | $171,790 |
| 2017 | $2,206 +18.1% | $171,790 +4.5% |
| 2016 | $1,867 -4.1% | $164,380 +6% |
| 2015 | $1,946 | $155,120 -5.2% |
| 2014 | $1,946 +7.3% | $163,620 |
| 2013 | $1,814 +0.6% | $163,620 -1.7% |
| 2012 | $1,802 +4.1% | $166,430 -2.9% |
| 2011 | $1,732 +1.2% | $171,440 -5.9% |
| 2010 | $1,711 +5.2% | $182,170 -8.6% |
| 2009 | $1,627 -0.4% | $199,320 -4% |
| 2008 | $1,634 +14% | $207,540 +28.1% |
| 2007 | $1,433 +6.5% | $161,980 +37.6% |
| 2005 | $1,346 | $117,760 +16.4% |
| 2002 | -- | $101,130 +2.9% |
| 2001 | $964 -25.3% | $98,270 +5.1% |
| 2000 | $1,291 | $93,530 |
Find assessor info on the county website
Monthly payment
Est. payment
Payment breakdown
Explore the cost of this home by adjusting the details. Changes won't be saved.Climate risks
Neighborhood: 98366
Nearby schools
GreatSchools rating
- 6/10Manchester Elementary SchoolGrades: PK-5Distance: 1.3 mi
- 8/10John Sedgwick Junior High SchoolGrades: 6-8Distance: 3.5 mi
- 7/10South Kitsap High SchoolGrades: 9-12Distance: 2 mi
Schools provided by the listing agent
- Elementary: Manchester Elem
- Middle: John Sedgwick Jnr Hi
- High: So. Kitsap High
Source: NWMLS as distributed by MLS GRID. This data may not be complete. We recommend contacting the local school district to confirm school assignments for this home.
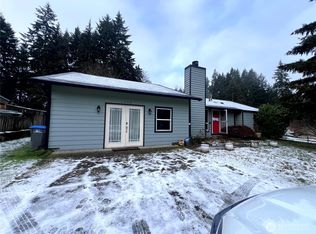
- $406,0013 bd2 ba1.7k sqft1000 Hillandale Dr E, Pt Orchard, WA 98366Sold
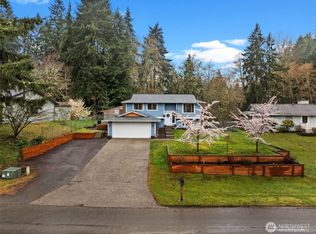
- $546,9503 bd2 ba1.9k sqft1030 Hillandale Dr E, Pt Orchard, WA 98366Sold
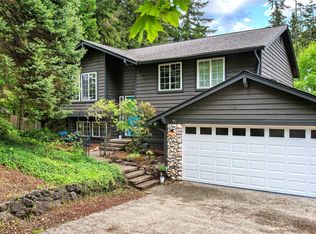
- $550,0004 bd2 ba1.8k sqft935 Hillandale Dr E, Pt Orchard, WA 98366Sold
- $495,8003 bd2 ba1.6k sqft5235 E Hillandale Ct, Pt Orchard, WA 98366Off Market
- $495,0004 bd2 ba1.6k sqft925 Hillandale Dr E, Pt Orchard, WA 98366Sold
- $607,5004 bd2 ba1.2k sqft1135 Hillandale Dr E, Pt Orchard, WA 98366Sold
- $--11 acres0 SE Horstman Rd, Pt Orchard, WA 98366Off Market
- $585,0004 bd3 ba1.8k sqft5104 SE Horstman Rd, Port Orchard, WA 98366Sold
A local agent can set up tours, give advice and negotiate with sellers.
Similar homes
- $414,9503 bd1 ba1.1k sqft1637 SE Salmonberry Road, Port Orchard, WA 98366Active
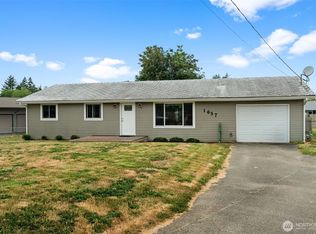 MLS ID #2549888, Nick Dahl. NWMLS as distributed by MLS GRID
 - $435,0003 bd2 ba1k sqft2903 McClain Avenue, Bremerton, WA 98310Active
 MLS ID #2563280, Lee Ann Rhoden. NWMLS as distributed by MLS GRID
 - $445,0003 bd2 ba1.2k sqft1276 SE Casandra Loop, Port Orchard, WA 98366Active
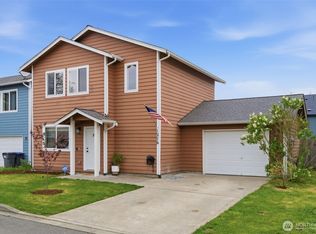 MLS ID #2513306, Emily Addis. NWMLS as distributed by MLS GRID
 - $507,9003 bd2 ba1k sqftMiller Bay Est Div 02, Poulsbo, WA 98370Active
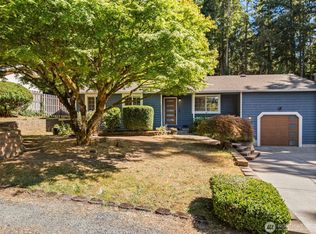 MLS ID #2549613, Sheila Georgeanne Joynes. NWMLS as distributed by MLS GRID
 - $460,0003 bd1 ba1.3k sqft10809 133rd Street NW, Gig Harbor, WA 98329ActiveMLS ID #2522564, Darcie Elliott. NWMLS as distributed by MLS GRID
- $429,9503 bd2 ba1k sqft13107 140th Avenue NW, Gig Harbor, WA 98329ActiveMLS ID #2529579, Ron Gates. NWMLS as distributed by MLS GRID
- $445,0002 bd2 ba1k sqftLongfellow Run, Seattle, WA 98106ActiveMLS ID #2565770, Candice L. Oftebro. NWMLS as distributed by MLS GRID
- $575,0003 bd1 ba1.1k sqft612 S 188th Street, Burien, WA 98148ActiveMLS ID #2562576, Aaron Freeman. NWMLS as distributed by MLS GRID
- $475,0002 bd1 ba1k sqft9191 NE Loughrey Avenue, Indianola, WA 98342ActiveMLS ID #2548081, Bridget Young. NWMLS as distributed by MLS GRID
- $477,0002 bd2 ba1.3k sqft761 E Old Ranch Rd, Allyn, WA 98524ActiveMLS ID #2539020, Stan E Olsen Jr. NWMLS as distributed by MLS GRID
- $450,0003 bd2 ba1.3k sqft2768 Ridgecrest Drive W, Bremerton, WA 98312PendingMLS ID #2551614, Donna Huber. NWMLS as distributed by MLS GRID
- $559,0003 bd1 ba1.3k sqft202 Fir Drive NW, Gig Harbor, WA 98335Pending InspectionMLS ID #2557570, Paige Schulte. NWMLS as distributed by MLS GRID
- $519,0003 bd3 ba1.3k sqftPoulsbo, Poulsbo, WA 98370ActiveMLS ID #2550810, Laura Henry. NWMLS as distributed by MLS GRID
- $499,0002 bd2 ba1.2k sqftWinslow Park, Bainbridge Island, WA 98110ActiveMLS ID #2537601, Timothy Thompson. NWMLS as distributed by MLS GRID
- $440,0002 bd1 ba967 sqft16511 84th Street NW, Lakebay, WA 98349ActiveMLS ID #2561252, Ronald Larson. NWMLS as distributed by MLS GRID
- $385,0003 bd2 ba1.2k sqft2035 Chico Way NW, Bremerton, WA 98312ActiveMLS ID #2539166, Spencer Bowen. NWMLS as distributed by MLS GRID
- $469,0002 bd2 ba640 sqftRedondo Condo Condominiums, Des Moines, WA 98198ActiveMLS ID #2549230, Laurel Robinson. NWMLS as distributed by MLS GRID
- $435,0002 bd2 ba1k sqftHuntington Park, Des Moines, WA 98198ActiveMLS ID #2543791, Lauri Carter. NWMLS as distributed by MLS GRID
- $535,0002 bd2 ba1.1k sqft10415 State Route 302 NW, Gig Harbor, WA 98329ActiveMLS ID #2480679, Cameron Jurgensen. NWMLS as distributed by MLS GRID
- $440,0002 bd2 ba1k sqftLongfellow Run Condominiums, Seattle, WA 98106ActiveMLS ID #2551066, Alexandria Goforth. NWMLS as distributed by MLS GRID
